NOT LISTED FOR SALE

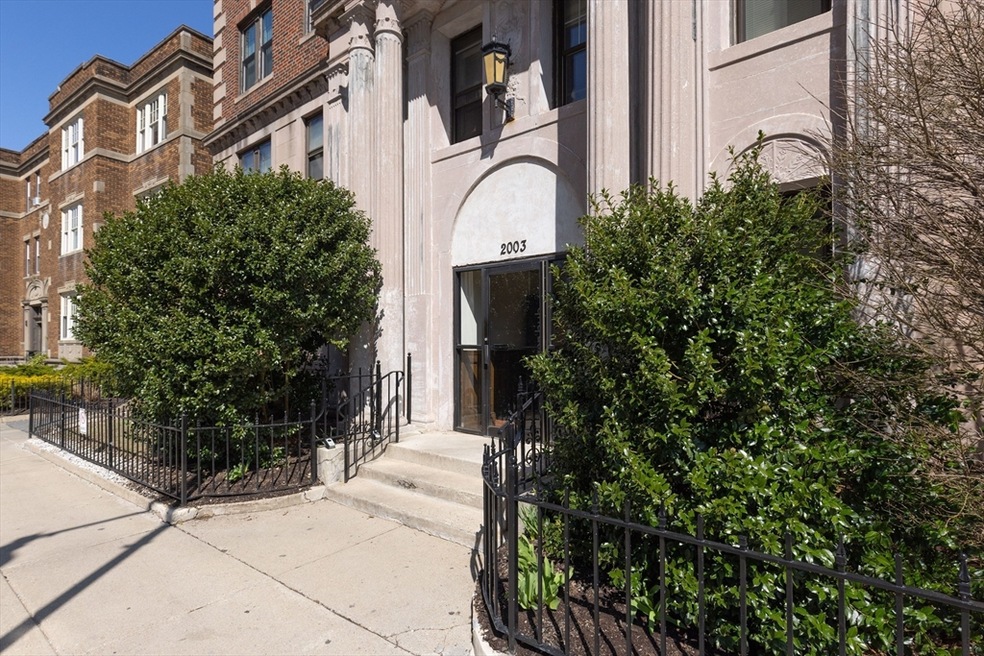
2003 Commonwealth Ave Unit 2003-3 Brighton, MA 02135

Saint Elizabeth's Neighborhood
1 Bed
1 Bath
522 Sq Ft
1925 Built

Sale Details

Date Sold: May 16, 2025

Last sale price $369,900 $709 Per Sq Ft

13 Days on Market

Highlights

  • Medical Services
  • 4-minute walk to South Street Station
  • Property is near public transit
  • Beethoven Elementary School Rated A-
  • Open Floorplan
  • Wood Flooring

About This Home

As of May 2025

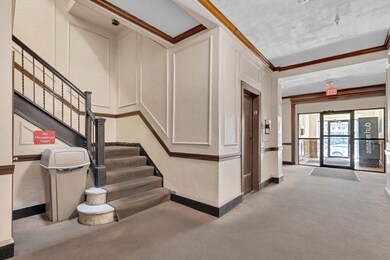
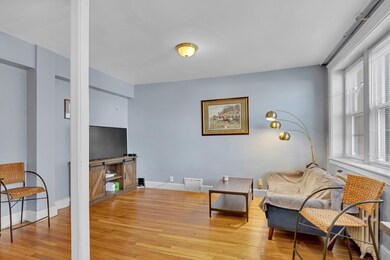
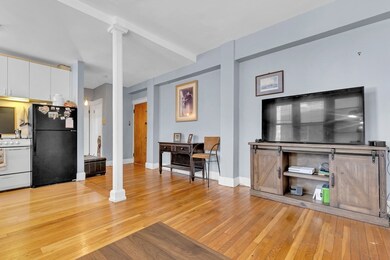
Large one bedroom with open floor plan. High ceilings, great closet space. Hardwood floors. Common laundry is in the building. Best of all this location is close to Boston College, public transportation, Chestnut Hill Reservoir. MBTA "B" Line stop is right across the building. Close to MBTA "C" Line. Professionally managed building, low condo fee covers heat and hot water. Unit is being sold in As Is condition.

Last Agent to Sell the Property

Tanya German

TG Real Estate Consultants Listed on: 04/03/2025

Last Buyer's Agent

Chen Levari

Gibson Sotheby's International Realty

Gibson Sotheby's International Realty

Property Details

Home Type

  • Condominium

Est. Annual Taxes

  • $3,581

Year Built

  • Built in 1925

HOA Fees

  • $343 Monthly HOA Fees

Home Design

  • Entry on the 1st floor
  • Rubber Roof

Interior Spaces

  • 522 Sq Ft Home
  • 1-Story Property
  • Open Floorplan
  • Basement
  • Laundry in Basement
  • Intercom

Kitchen

  • Range
  • Dishwasher
  • Disposal

Flooring

  • Wood
  • Ceramic Tile

Bedrooms and Bathrooms

  • 1 Primary Bedroom on Main
  • 1 Full Bathroom
  • Bathtub Includes Tile Surround

Utilities

  • No Cooling
  • Central Heating
  • 1 Heating Zone
  • Hot Water Heating System

Additional Features

  • Two or More Common Walls
  • Property is near public transit

Listing and Financial Details

  • Assessor Parcel Number 05081152,1219612

Community Details

Overview

  • Association fees include heat, water, sewer, insurance, maintenance structure, ground maintenance, snow removal, trash
  • 109 Units
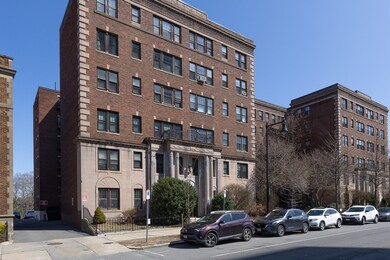
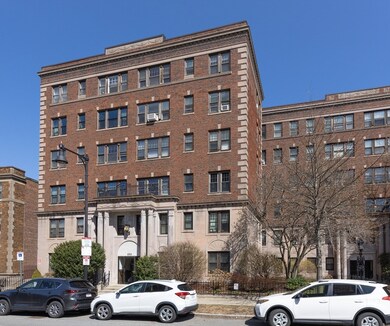
  • Mid-Rise Community
  • Reservoir Heights Condominium Community

Amenities

  • Medical Services
  • Shops
  • Laundry Facilities
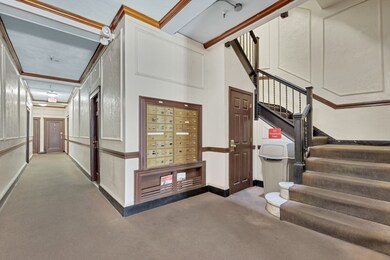
  • Elevator

Pet Policy

  • Call for details about the types of pets allowed

Property Details

Home Type

Condominium

Est. Annual Taxes

$3,581

Year Built

Built in 1925

HOA Fees

$343 per month

Listing Details

  • Property Type: Residential
  • Property Sub Type: Condominium
  • Structure Type: Mid-Rise
  • Year Built: 1925
  • Dual Variable: Yes
  • Entry Level: 1
  • Year Built Details: Approximate
  • SUB AGENCY OFFERED: No
  • Compensation Based On: Compensation Offered but Not in MLS
  • ResoPropertyType: Residential
  • Special Features: None
  • Stories: 1

Interior Features

  • Flooring: Tile, Hardwood
  • Fireplace YN: No
  • Appliances: Range, Dishwasher, Disposal, Refrigerator
  • Total Bedrooms: 1
  • Full Bathrooms: 1
  • Total Bathrooms: 1
  • Room Master Bedroom Features: Closet, Flooring - Hardwood
  • Room Master Bedroom Level: First
  • Master Bathroom Features: No
  • Bathroom 1 Features: Bathroom - Full, Bathroom - Tiled With Tub, Flooring - Stone/Ceramic Tile
  • Bathroom 1 Level: First
  • Room Kitchen Level: First
  • Room Kitchen Features: Open Floorplan
  • Laundry Features: In Basement, In Building
  • Room Living Room Level: First
  • Room Living Room Features: Flooring - Hardwood, Open Floorplan
  • Basement: Y
  • Above Grade Finished Sq Ft: 522
  • Accessibility Features: No
  • Living Area: 522
  • Spa YN: No
  • Stories Total: 1
  • MAIN LO: BB3461
  • MAIN SO: BB5918

Exterior Features

  • Common Walls: 2+ Common Walls
  • Home Warranty YN: No
  • Roof: Rubber
  • Waterfront YN: No
  • Waterview Flag: No

Garage/Parking

  • Garage YN: No

Utilities

  • Sewer: Public Sewer
  • Utilities: for Gas Range
  • Cooling: None
  • Heating: Central
  • Cooling Y N: No
  • Heating YN: Yes
  • Security Features: Intercom
  • Water Source: Public
  • HEAT ZONES: 1
  • COOLING ZONES: 0

Condo/Co-op/Association

  • Association Amenities: Hot Water, Laundry, Elevator(s)
  • Association Fee: 343
  • Association Fee Frequency: Monthly
  • Community Features: Public Transportation, Shopping, Medical Facility, Highway Access, House of Worship, T-Station
  • Senior Community YN: No
  • MANAGEMENT: Professional - Off Site
  • ResoAssociationFeeFrequency: Monthly

Fee Information

  • Association Fee Includes: Heat, Water, Sewer, Insurance, Maintenance Structure, Maintenance Grounds, Snow Removal, Trash

Lot Info

  • Parcel Number: 05081152,1219612
  • Zoning: 0
  • Farm Land Area Units: Square Feet
  • Lot Size Units: Acres
  • Property Attached YN: Yes
  • OUTDOOR SPACE AVAILABLE: No
  • ResoLotSizeUnits: Acres

Rental Info

  • Pets Allowed: Yes w/ Restrictions

Tax Info

  • Tax Year: 2025
  • Tax Annual Amount: 3581.37

Multi Family

  • Number Of Units Total: 109
  • Basement Included Sq Ft: No
Create a Home Valuation Report for This Property
The Home Valuation Report is an in-depth analysis detailing your home's value as well as a comparison with similar homes in the area

Home Values in the Area

Source: Public Records

Average Home Value in this Area


Source: Public Records

Property History

We collect this data history from publicly available records. To have your information removed, we recommend requesting removal directly through your county’s website.

Date Event Price List to Sale Price per Sq Ft
05/16/2025 05/16/25 Sold $369,900 0.0% $709 / Sq Ft
04/16/2025 04/16/25 Pending -- -- --
04/03/2025 04/03/25 For Sale $369,900 -- $709 / Sq Ft
Source: MLS Property Information Network (MLS PIN)

Agents Affiliated with this Home

  • Section Image
  • Section Image
See All Agents

Map

Source: MLS Property Information Network (MLS PIN)

MLS Number: 73354848

MLS Property Information Network (MLS PIN)
Your Personal Tour Guide

Ask me questions while you tour the home.