
Joe Stockdale
Joe Stockdale Real Estate
(678) 846-3897
480 Total Sales
18 in Dacula
$160K - $785K Price Range
Estimated Value: $781,611
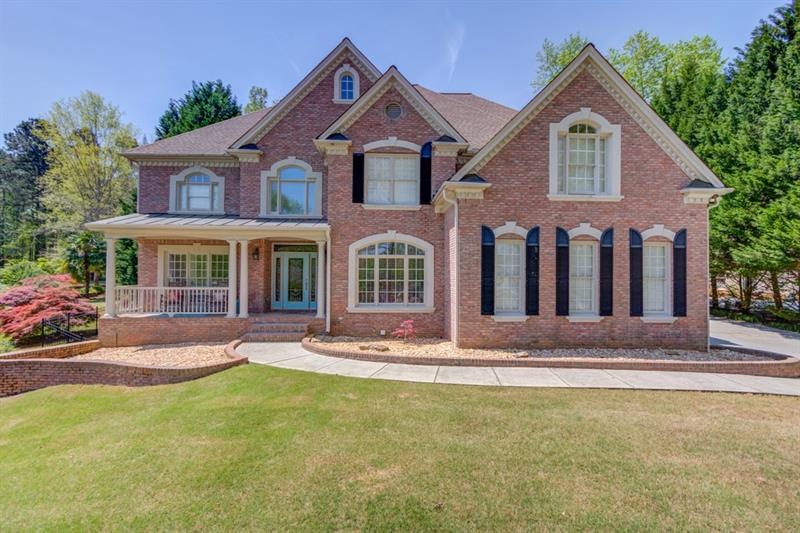
Gorgeous 4 sides brick home located in a beautiful gated community. This home features solid hardwood floors, a full finished basement w/ bedroom & full bath, a 3 car garage, & an amazing covered back porch overlooking your very own in ground pool in a gorgeous park like setting! Enjoy mornings on your covered front porch while viewing your amazing, landscaped front yard. Spend summer days/evenings hanging out by your pool in the private setting of your backyard. Inside this home you will have plenty of room for your whole family, as well as a dedicated office space for at home work. Send the kids down to the beautifully finished basement or have social gatherings with friends & family. Come scoop this home up for yourself before it is gone!
Last Agent to Sell the Property
Keller Williams Realty Atlanta Partners License #292328 Listed on: 04/30/2021
Joe Stockdale
Joe Stockdale Real Estate
(678) 846-3897
480 Total Sales
18 in Dacula
$160K - $785K Price Range
Erin Buckalew
EXP Realty, LLC.
(470) 577-9276
41 Total Sales
2 in Dacula
$433,000 Price Range
Brittany Tanner
Anchor Real Estate Advisors, LLC
(706) 203-4181
48 Total Sales
4 in Dacula
$245K - $375K Price Range
Le'ona Wallace
Keller Williams Atlanta Classic
(678) 750-1847
62 Total Sales
2 in Dacula
$482K - $485K Price Range
Amanda Martin
Compass
(770) 746-3831
108 Total Sales
4 in Dacula
$395K - $751K Price Range
Angie Brooks
Realty One Group Edge
(706) 710-8774
160 Total Sales
4 in Dacula
$390K - $578K Price Range
We collect this data history from publicly available records. To have your information removed, we recommend requesting removal directly through your county’s website.
| Date | Buyer | Sale Price | Title Company |
|---|---|---|---|
| $625,000 | -- | ||
| Goodman Gary J | $460,000 | -- | |
| Hunt Heath | $451,766 | -- | |
| Hilscher Eckhard J | $366,000 | -- |
We collect this data history from publicly available records. To have your information removed, we recommend requesting removal directly through your county’s website.
| Date | Status | Borrower | Loan Amount |
|---|---|---|---|
| Open | $548,250 | ||
| Previous Owner | Goodman Gary J | $285,000 | |
| Previous Owner | Hunt Heath | $459,529 | |
| Previous Owner | Hilscher Eckhard J | $284,000 | |
| Previous Owner | Hilscher Eckhard J | $55,000 | |
| Previous Owner | Hilscher Eckhard J | $20,000 | |
| Previous Owner | Hilscher Edkhard | $295,000 | |
| Previous Owner | Hilscher Eckhard J | $292,000 |
We collect this data history from publicly available records. To have your information removed, we recommend requesting removal directly through your county’s website.
| Date | Event | Price | List to Sale | Price per Sq Ft | Prior Sale |
|---|---|---|---|---|---|
| 06/14/2021 06/14/21 | Sold | $625,000 | 0.0% | $122 / Sq Ft | |
| 05/01/2021 05/01/21 | Pending | -- | -- | -- | |
| 04/30/2021 04/30/21 | For Sale | $625,000 | +35.9% | $122 / Sq Ft | |
| 09/27/2018 09/27/18 | Sold | $460,000 | -2.1% | $134 / Sq Ft | View Prior Sale |
| 08/23/2018 08/23/18 | Pending | -- | -- | -- | |
| 07/23/2018 07/23/18 | Price Changed | $470,000 | -1.1% | $136 / Sq Ft | |
| 07/13/2018 07/13/18 | Price Changed | $475,000 | -1.0% | $138 / Sq Ft | |
| 06/15/2018 06/15/18 | Price Changed | $480,000 | -2.0% | $139 / Sq Ft | |
| 05/30/2018 05/30/18 | For Sale | $490,000 | 0.0% | $142 / Sq Ft | |
| 05/19/2018 05/19/18 | Pending | -- | -- | -- | |
| 04/30/2018 04/30/18 | For Sale | $490,000 | +8.5% | $142 / Sq Ft | |
| 03/31/2017 03/31/17 | Sold | $451,766 | -4.9% | $131 / Sq Ft | View Prior Sale |
| 01/22/2017 01/22/17 | Pending | -- | -- | -- | |
| 01/05/2017 01/05/17 | For Sale | $474,900 | -- | $138 / Sq Ft |
We collect this data history from publicly available records. To have your information removed, we recommend requesting removal directly through your county’s website.
| Year | Tax Paid | Tax Assessment Tax Assessment Total Assessment is a certain percentage of the fair market value that is determined by local assessors to be the total taxable value of land and additions on the property. | Land | Improvement |
|---|---|---|---|---|
| 2025 | $10,553 | $289,040 | $38,120 | $250,920 |
| 2024 | $11,342 | $308,440 | $50,400 | $258,040 |
| 2023 | $11,342 | $272,440 | $56,400 | $216,040 |
| 2022 | $9,255 | $250,000 | $56,400 | $193,600 |
| 2021 | $6,912 | $180,640 | $38,000 | $142,640 |
| 2020 | $6,955 | $180,640 | $38,000 | $142,640 |
| 2019 | $6,701 | $180,640 | $38,000 | $142,640 |
| 2018 | $5,901 | $180,640 | $38,000 | $142,640 |
| 2016 | $4,988 | $136,800 | $8,840 | $127,960 |
| 2015 | $5,048 | $136,800 | $8,840 | $127,960 |
| 2014 | -- | $118,240 | $12,040 | $106,200 |
Seller's Agent in 2021
Devyn LeBlanc
Keller Williams Realty Atlanta Partners
(678) 252-1900
104 Total Sales
Buyer's Agent in 2021
STEPHANIE BELL
Century 21 Results
(404) 974-5843
57 Total Sales
CH
Seller's Agent in 2018
Christopher Hunt
NOT A VALID MEMBER
FH
Seller Co-Listing Agent in 2018
Family Home Group
NOT A VALID MEMBER
Seller's Agent in 2017
Doug Ferguson
Atlanta Communities
(770) 446-5111
126 Total Sales
Seller Co-Listing Agent in 2017
Mary King
Atlanta Communities
(404) 520-5111
98 Total Sales
Source: First Multiple Listing Service (FMLS)
MLS Number: 6877163
APN: 5-279 -045
Listings identified with the FMLS IDX logo come from FMLS and are held by brokerage firms other than the owner of this website. The listing brokerage is identified in any listing details. Information is deemed reliable but is not guaranteed. If you believe any FMLS listing contains material that infringes your copyrighted work please visit www.fmls.com/dmca to review our DMCA policy and learn how to submit a takedown request. © 2026 First Multiple Listing Service, Inc.
Disclaimer: Certain information contained herein is derived from information provided by parties other than Homes.com. All information provided is deemed reliable, but is not guaranteed to be accurate and should be independently verified.
Ask me questions while you tour the home.