$260,500
SOLD MAR 26, 2026

2003 Lennox Rd E Unit 2003 Palm Harbor, FL 34683

2 Beds
2 Baths
1,050 Sq Ft
2.59 Acres Lot

Sale Details

Date Sold: March 26, 2026

$248 Per Sq Ft

3% Below List Price

152 on Market

Highlights

  • View of Trees or Woods
  • 2.59 Acre Lot
  • Clubhouse
  • Sutherland Elementary School Rated A-
  • Open Floorplan
  • Contemporary Architecture

About This Home

As of March 2026

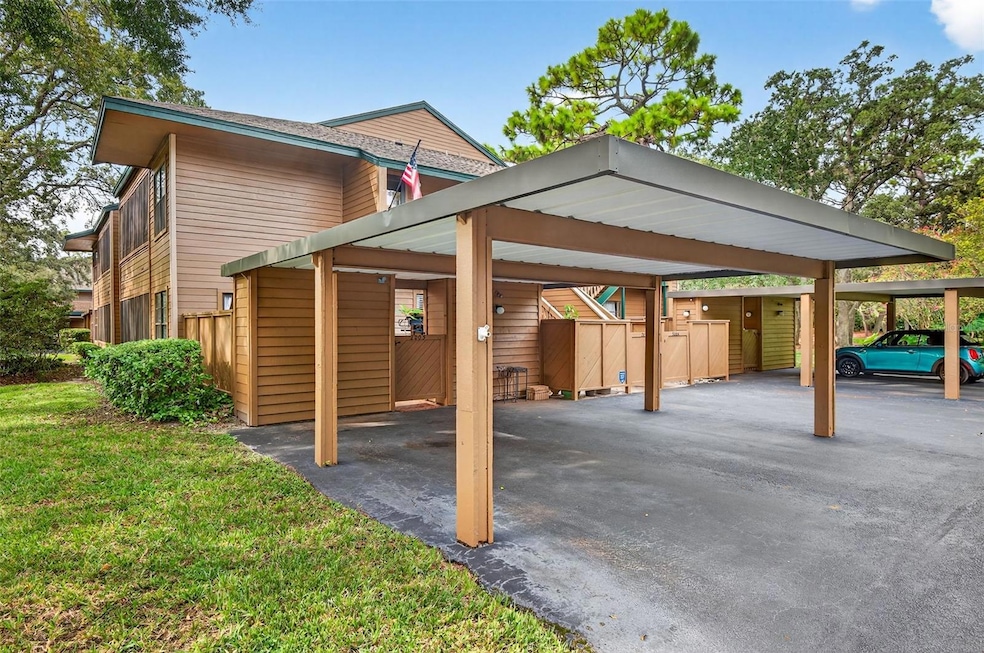
Move-in ready 2-bedroom, 2-bath condo in the sought-after Gleneagles community of Palm Harbor. This 1,050 sq. ft. home has been fully updated with kitchen cabinets, quartz countertops, stone flooring, and a Samsung counter-depth refrigerator. A separate laundry room includes a new washer/dryer, pantry, and shelving for easy storage. The open living and dining area is complemented by crown molding, newer lighting, and lighted ceiling fans. Both bedrooms are generously sized but the primary has an ensuite bath and access to the lanai. Additional features include lots of for natural light through the abundance of windows and doors, a screened lanai, and a storage shed. The condo is pet-friendly (up to 2 pets allowed). Community amenities include a heated/chilled pool, tennis and pickleball courts, and a clubhouse with monthly social events. Gleneagles offers a quiet setting adjacent to the Innisbrook golf course, while still being close to shopping, dining, and all that Palm Harbor has to offer.

Last Agent to Sell the Property

Rhea Shoop

COMPASS FLORIDA LLC Brokerage Phone: (305) 851-2820 License #3299319 Listed on: 09/25/2025

Last Buyer's Agent

Phil Weiler

KELLER WILLIAMS REALTY- PALM H License #3388946

KELLER WILLIAMS REALTY- PALM H

Property Details

Home Type

  • Condominium

Est. Annual Taxes

  • $2,672

Year Built

  • Built in 1981

Lot Details

  • End Unit
  • Cul-De-Sac
  • North Facing Home
  • Mature Landscaping
  • Level Lot
  • Wooded Lot
  • Landscaped with Trees

HOA Fees

  • $579 Monthly HOA Fees

Home Design

  • Contemporary Architecture
  • Entry on the 1st floor
  • Slab Foundation
  • Frame Construction
  • Shingle Roof

Interior Spaces

  • 1,050 Sq Ft Home
  • 1-Story Property
  • Open Floorplan
  • Crown Molding
  • Ceiling Fan
  • Window Treatments
  • Sliding Doors
  • Family Room Off Kitchen
  • Combination Dining and Living Room
  • Views of Woods

Kitchen

  • Range
  • Microwave
  • Stone Countertops
  • Solid Wood Cabinet

Flooring

  • Carpet
  • Vinyl

Bedrooms and Bathrooms

  • 2 Bedrooms
  • Split Bedroom Floorplan
  • Walk-In Closet
  • 2 Full Bathrooms

Laundry

  • Laundry Room
  • Dryer
  • Washer

Parking

  • 1 Carport Space
  • Guest Parking

Outdoor Features

  • Enclosed Patio or Porch
  • Exterior Lighting

Schools

  • Sutherland Elementary School
  • Tarpon Springs Middle School
  • Tarpon Springs High School

Utilities

  • Central Heating and Cooling System
  • Thermostat
  • Electric Water Heater
  • Cable TV Available

Listing and Financial Details

Community Details

Overview

  • Association fees include cable TV, pool, maintenance structure, ground maintenance, recreational facilities
  • Citadel Property Management Group Association, Phone Number (727) 938-7730
  • Visit Association Website
  • Gleneagles I Condo Subdivision
  • On-Site Maintenance
  • The community has rules related to deed restrictions

Amenities

  • Clubhouse

Recreation

  • Tennis Courts
  • Pickleball Courts
  • Community Pool

Pet Policy

  • Pets up to 40 lbs
  • 2 Pets Allowed

Property Details

Home Type

Condominium

Est. Annual Taxes

$2,672

Year Built

Built in 1981

Lot Details

2.59 Acres

HOA Fees

$579 per month

Listing Details

  • HOA Fee Includes: Cable TV, Pool, Maintenance Structure, Maintenance Grounds, Recreational Facilities
  • Property Type: Residential
  • Property Sub Type: Condominium
  • Architectural Style: Contemporary
  • Construction Materials: Frame
  • Fireplace: No
  • Living Area: 1050
  • Lot Size Acres: 2.59
  • New Construction: No
  • Year Built: 1981
  • Building Area Total: 1050
  • Lot Size Sq Ft: 112899
  • Status: Sold
  • Street Post Direction: E
  • Ownership: Condominium
  • Entry Level: 1
  • Building Area Total Srch Sq M: 97.55
  • Escrow City: Tampa
  • Escrow State: FL
  • Escrow Street Name: Henderson Blvd., Suite 225
  • Floor Number: 1
  • Minimum Lease: 8-12 Months
  • Number Of Pets: 2
  • RATIO Current Price By Calculate: 248.10
  • Total Acreage: 2 to less than 5
  • Water Access YN: 0
  • Condo Fees Term: Monthly
  • Property Description: Corner Unit
  • MFR_NumAssignedParkingSpaces: 1
  • MFR_InLawSuiteYN: 0
  • Attribution Contact: (305) 851-2820
  • Tax Year: 2023
  • Special Features: VirtualTour

Interior Features

  • Living Area Units: Square Feet
  • Flooring: Carpet, Vinyl
  • Full Bathrooms: 2
  • Interior Amenities: Ceiling Fans(s), Crown Molding, Kitchen/Family Room Combo, Living Room/Dining Room Combo, Open Floorplan, Solid Surface Counters, Solid Wood Cabinets, Split Bedroom, Stone Counters, Thermostat, Walk-In Closet(s), Window Treatments
  • Appliances Included: Dryer, Electric Water Heater, Microwave, Range, Refrigerator, Washer
  • Foundation Details: Slab
  • Total Bedrooms: 2
  • Levels: One
  • Stories: 1
  • Living Area Meters: 97.55

Exterior Features

  • Direction Faces: North
  • Exterior Features: Lighting, Sidewalk, Sliding Doors, Tennis Court(s)
  • Roof: Shingle
  • Pool Private: No
  • View: Trees/Woods
  • Waterfront: No
  • Patio and Porch Features: Covered, Enclosed, Patio, Screened, Side Porch
  • Road Surface Type: Asphalt
  • Water View YN: 0
  • Waterfront Feet Total: 0

Garage/Parking

  • Carport Spaces: 1
  • Carport Y N: Yes
  • Garage Yn: No
  • Parking Features: Covered, Guest

Utilities

  • Utilities: Cable Available, Cable Connected, Electricity Connected, Public, Sewer Connected, Water Connected
  • Cooling: Central Air
  • Heating: Central
  • Laundry Features: Inside, Laundry Room
  • Sewer: Public Sewer
  • Water Source: Public

Condo/Co-op/Association

  • Community Features: Clubhouse, Deed Restrictions, Pool, Tennis Court(s), Street Lights
  • Association Amenities: Cable TV, Clubhouse, Maintenance, Pickleball Court(s), Pool, Tennis Court(s)
  • Association Fee Frequency: Monthly
  • Association Name: Citadel Property Management Group
  • Phone: 727-938-7730
  • Association: Yes
  • Senior Community: No
  • Association 2 YN: 0
  • Association Approval Required YN: 1
  • Pet Restrictions: Association approval required. Max. of 2 cats or 2 dogs or one cat and one dog per unit. The pets must not weigh more than 40 pounds. Please verify all restrictions with Citadel Management 727-938-7730.
  • Association Fee Requirement: Required
  • Condo Fees: 579
  • Condo Land Included YN: 1
  • Max Pet Weight: 40
  • Association Email: info@citadelpmg.com
  • Monthly Condo Fee Amount: 579
  • Pet Size: Small (16-35 Lbs.)
  • Association URL: https://www.citadelpmg.com

Fee Information

  • Total Annual Fees: 6948.00
  • Total Monthly Fees: 579.00
  • Monthly HOA Amount: 0.00

Schools

  • Elementary School: Sutherland Elementary-PN
  • High School: Tarpon Springs High-PN
  • Middle Or Junior School: Tarpon Springs Middle-PN

Lot Info

  • Zoning: MU
  • Parcel Number: 30-27-16-31000-020-2003
  • Additional Parcels: No
  • Lot Features: Corner Lot, Cul-De-Sac, In County, Level
  • Flood Zone Code: X

Rental Info

  • Pets Allowed: Yes
  • Lease Restrictions YN: 1
  • Additional Lease Restrictions: Please verify approval process with Citadel Management - 727-938-7730

Tax Info

  • Tax Annual Amount: 2672.01
  • Tax Block: 020
  • Tax Book Number: 55-57
  • Tax Lot: 2003

Multi Family

  • Approval Process: Please verify approval process with Citadel Management - 727-938-7730

Ownership History

Date Name Owned For Owner Type

Purchase Details

Listed on
Sep 25, 2025
Closed on
Mar 26, 2026
Sold by
Alan Bosserd and Louise Cynthia
Bought by
Regan Susan
Seller's Agent
Rhea Shoop
COMPASS FLORIDA LLC
Buyer's Agent
Phil Weiler
KELLER WILLIAMS REALTY- PALM H
List Price
$269,900
Sold Price
$260,500
Premium/Discount to List
-$9,400
-3.48%
Views
321

Home Financials for this Owner

Home Financials are based on the most recent Mortgage that was taken out on this home.
Avg. Annual Appreciation
3.12%

Purchase Details

Listed on
May 1, 2024
Closed on
Oct 30, 2024
Sold by
Handy Daniel J and Handy Grace
Bought by
Bosserd Bruce and Bosserd Cynthia
Seller's Agent
Jay Hundt PA
PEOPLE'S CHOICE REALTY SVC LLC
Buyer's Agent
Rhea Shoop
COMPASS FLORIDA LLC
List Price
$299,900
Sold Price
$284,500
Premium/Discount to List
-$15,400
-5.14%
Views
202

Home Financials for this Owner

Home Financials are based on the most recent Mortgage that was taken out on this home.
Avg. Annual Appreciation
-6.10%
Original Mortgage
$199,500
Interest Rate
6.08%
Mortgage Type
New Conventional

Purchase Details

Listed on
Jun 18, 2021
Closed on
Jul 29, 2021
Sold by
West Jerry Lynn
Bought by
Handy Daniel J and Handy Grace
Seller's Agent
Christina & Bill DeVine
COASTAL PROPERTIES GROUP INTERNATIONAL
Buyer's Agent
Kathie Lea
EXP REALTY
List Price
$200,000
Sold Price
$220,000
Premium/Discount to List
$20,000
10%

Home Financials for this Owner

Home Financials are based on the most recent Mortgage that was taken out on this home.
Avg. Annual Appreciation
8.21%
Original Mortgage
$168,000
Interest Rate
3%
Mortgage Type
New Conventional

Purchase Details

Closed on
May 29, 2014
Sold by
West Betty L and West Betty Hughes
Bought by
West Jerry Lynn

Purchase Details

Closed on
Aug 30, 1995
Sold by
Black Delmar O and Black Garnette B
Bought by
West Betty L
Source: Public Records

Range of Values:

--
Value Increase
--
Percent Increase
--
Adjusted for Inflation
Collateral Analytics

Collateral Analytics Collateral Analytics AVMs (Automated Valuation Model) employ a number of statistical approaches combined with neighborhood-specific comparable selection guarantees the most up-to-date and precise valuations.

Not Available

Collateral Analytics does not have data for the current month. Please view the chart for historical values.

ICE

ICE Mortgage Technology ICE Mortgage Technology’s AVM (Automated Valuation Model) is a state-of-the-art online residential property valuation tool that provides a quick and accurate estimate of the value of almost any home in the U.S.

Not Available

ICE Mortgage Technology does not have data for the current month. Please view the chart for historical values.

First American

First American First American Data & Analytics’ next-generation AVM combines unrivaled data assets with a blended ensemble of valuation models to produce highly accurate, reliable valuations you can trust.

Not Available

First American does not have data for the current month. Please view the chart for historical values.

Quantarium

Quantarium Quantarium’s valuation service, repeatedly proven the industry’s most accurate and comprehensive, is supercharged with a self-learning and auto-tuning AI engine that continually becomes smarter and more accurate as it processes daily inputs from the industry’s leading RE data lake.

Not Available

Quantarium does not have data for the current month. Please view the chart for historical values.

Average Value
Not Available
List Price
Sold Price
Create a Home Valuation Report for This Property
The Home Valuation Report is an in-depth analysis detailing your home's value as well as a comparison with similar homes in the area

Home Values in the Area

Source: Public Records

Average Home Value in this Area


Source: Public Records

Purchase History

We collect this data history from publicly available records. To have your information removed, we recommend requesting removal directly through your county’s website.

Date Type Sale Price Title Company
Warranty Deed $260,500 Firm Title Tb Llc
Warranty Deed $284,500 Equitable Title
Warranty Deed $220,000 Talon Title Services Llc
Warranty Deed $50,000 Attorney
Warranty Deed $58,500 --
Source: Public Records

Mortgage History

We collect this data history from publicly available records. To have your information removed, we recommend requesting removal directly through your county’s website.

Date Status Loan Amount Loan Type
Previous Owner $199,500 New Conventional
Previous Owner $168,000 New Conventional
Source: Public Records

Property History

Date Event Price List to Sale Price per Sq Ft Prior Sale
03/26/2026 03/26/26 Sold $260,500 -3.5% $248 / Sq Ft
02/24/2026 02/24/26 Pending -- -- --
02/02/2026 02/02/26 Price Changed $269,900 0.0% $257 / Sq Ft
02/02/2026 02/02/26 For Sale $269,900 +3.6% $257 / Sq Ft
01/31/2026 01/31/26 Off Market $260,500 -- --
09/25/2025 09/25/25 For Sale $274,500 -3.5% $261 / Sq Ft
10/31/2024 10/31/24 Sold $284,500 -0.2% $271 / Sq Ft View Prior Sale
10/04/2024 10/04/24 Pending -- -- --
09/16/2024 09/16/24 Price Changed $285,000 -1.4% $271 / Sq Ft
07/27/2024 07/27/24 Price Changed $289,000 -2.0% $275 / Sq Ft
06/13/2024 06/13/24 Price Changed $295,000 -0.3% $281 / Sq Ft
06/13/2024 06/13/24 Price Changed $295,900 -1.3% $282 / Sq Ft
05/01/2024 05/01/24 For Sale $299,900 +36.3% $286 / Sq Ft
07/29/2021 07/29/21 Sold $220,000 +10.0% $210 / Sq Ft View Prior Sale
06/22/2021 06/22/21 Pending -- -- --
06/18/2021 06/18/21 For Sale $200,000 -- $190 / Sq Ft
Source: Stellar MLS

Tax History

Year Tax Paid Tax Assessment Tax Assessment Total Assessment is a certain percentage of the fair market value that is determined by local assessors to be the total taxable value of land and additions on the property. Land Improvement
2025 $2,726 $232,549 -- $232,549
2024 $2,672 $190,529 -- --
2023 $2,672 $184,980 $0 $0
2022 $2,588 $179,592 $0 $179,592
2021 $2,226 $121,798 $0 $0
2020 $2,022 $104,775 $0 $0
2019 $1,918 $103,706 $0 $103,706
2018 $1,796 $98,576 $0 $0
2017 $1,616 $82,173 $0 $0
2016 $1,444 $66,965 $0 $0
2015 $1,449 $65,748 $0 $0
2014 $555 $47,817 $0 $0
Source: Public Records

Agents Affiliated with this Home

  • Section Image
  • Section Image
  • Section Image
  • Section Image
  • Section Image
See All Agents

Map

Source: Stellar MLS

MLS Number: TB8431348

Stellar MLS

APN: 30-27-16-31000-020-2003

Your Personal Tour Guide

Ask me questions while you tour the home.