
Airel Hermosillo
Smart Home Realty
(630) 761-5132
278 Total Sales
4 in Franklin Park
$270K - $475K Price Range



Estimated Value: $294,157
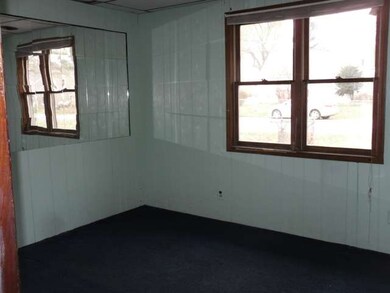

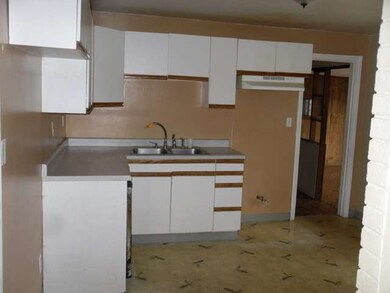
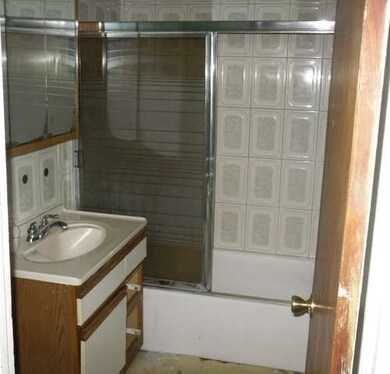
TWO BEDROOM, ONE BATH RANCH WITH DEN ON LARGE CORNER LOT! TWO-CAR ATTACHED GARAGE WITH CARPORT! This is a Fannie Mae HomePath property.
Last Agent to Sell the Property
Cornerstone Realty LLC License #471009551 Listed on: 11/10/2014
Last Buyer's Agent
Efrain Mena
Z Team
We collect this data history from publicly available records. To have your information removed, we recommend requesting removal directly through your county’s website.
Airel Hermosillo
Smart Home Realty
(630) 761-5132
278 Total Sales
4 in Franklin Park
$270K - $475K Price Range
Michael Lafido
LPT Realty
(224) 706-1024
125 Total Sales
1 in Franklin Park
$570,000 Price
Jose Morales
RE/MAX 10
(844) 771-7862
72 Total Sales
1 in Franklin Park
$216,000 Price
Gene Villamiel
Villa Miel Realty, Inc.
(708) 729-5413
40 Total Sales
2 in Franklin Park
$240K - $338K Price Range
Jerzy Mastalerczyk
Real Broker LLC
(833) 455-1587
80 Total Sales
1 in Franklin Park
$370,000 Price
O'Neia Washington
O W Auction Group LLC
(773) 923-3407
58 Total Sales
1 in Franklin Park
$200,000 Price
We collect this data history from publicly available records. To have your information removed, we recommend requesting removal directly through your county’s website.
| Date | Buyer | Sale Price | Title Company |
|---|---|---|---|
| $76,000 | Git | ||
| Federal National Mortgage Association | -- | None Available | |
| Gonzalez Francisco | -- | None Available | |
| Gonzalez Francisco | $180,000 | Chicago Title Insurance Comp |
We collect this data history from publicly available records. To have your information removed, we recommend requesting removal directly through your county’s website.
| Date | Status | Borrower | Loan Amount |
|---|---|---|---|
| Previous Owner | $174,000 | ||
| Closed | Gonzalez Francisco | $171,000 |
We collect this data history from publicly available records. To have your information removed, we recommend requesting removal directly through your county’s website.
| Year | Tax Paid | Tax Assessment Tax Assessment Total Assessment is a certain percentage of the fair market value that is determined by local assessors to be the total taxable value of land and additions on the property. | Land | Improvement |
|---|---|---|---|---|
| 2025 | $3,961 | $21,000 | $5,500 | $15,500 |
| 2024 | $3,961 | $17,000 | $4,500 | $12,500 |
| 2023 | $4,070 | $17,000 | $4,500 | $12,500 |
| 2022 | $4,070 | $17,000 | $4,500 | $12,500 |
| 2021 | $3,830 | $13,647 | $3,500 | $10,147 |
| 2020 | $3,685 | $13,647 | $3,500 | $10,147 |
| 2019 | $3,846 | $15,404 | $3,500 | $11,904 |
| 2018 | $4,455 | $15,517 | $3,000 | $12,517 |
| 2017 | $4,405 | $15,517 | $3,000 | $12,517 |
| 2016 | $4,413 | $15,517 | $3,000 | $12,517 |
| 2015 | $4,202 | $14,317 | $2,750 | $11,567 |
| 2014 | $4,121 | $14,317 | $2,750 | $11,567 |
| 2013 | $3,758 | $14,317 | $2,750 | $11,567 |
DR
Seller's Agent in 2015
Dennis Rusin
Cornerstone Realty LLC
(847) 338-7800
8 Total Sales
EM
Buyer's Agent in 2015
Efrain Mena
Z Team
Source: Midwest Real Estate Data (MRED)
MLS Number: MRD08772793
APN: 12-33-229-007-0000
Disclaimer: Certain information contained herein is derived from information provided by parties other than Homes.com. All information provided is deemed reliable, but is not guaranteed to be accurate and should be independently verified.
All data is obtained from various sources and may not have been verified by broker or MLS GRID. Supplied Open House Information is subject to change without notice. All information should be independently reviewed and verified for accuracy. Properties may or may not be listed by the office/agent presenting the information. Some IDX listings have been excluded from this website.
Listings courtesy of Midwest Real Estate Data (MRED) as distributed by MLS GRID.
Based on information submitted to the MLS GRID
Ask me questions while you tour the home.