
Sophia Yazaryan-Cosola
John L. Scott, Inc.
(253) 796-8411
175 Total Sales
13 in Covington
$360K - $820K Price Range


Estimated Value: $647,534
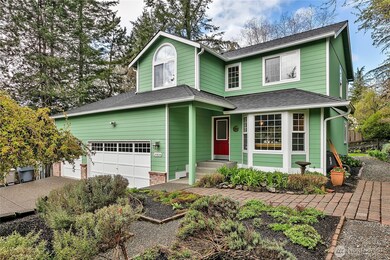
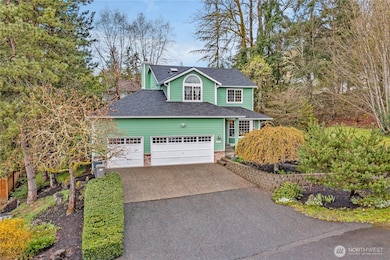
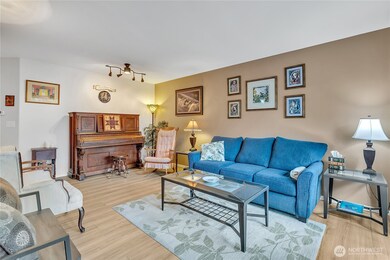
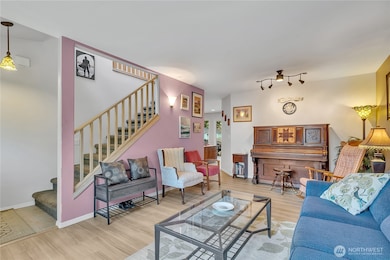
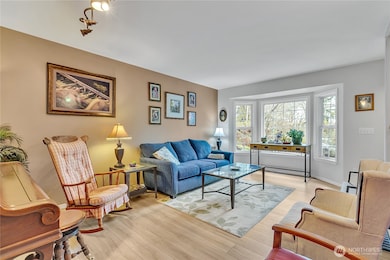
Welcome to this beautifully maintained 3-bed, 2.5-bath home offering 1,536 sqft of comfortable living space! Recently updated kitchen featuring new countertops, sink, faucet, glass tile backsplash & new refrigerator. Home also includes a cozy gas fireplace, newer 30-year roof, freshly painted exterior & LVP hardwood flooring on the main level. Rare 3-car garage, 8x10 storage shed all set on a beautifully landscaped .28 acre lot at the end of a quiet dead-end road! Enjoy privacy & natural beauty, backing to a lush forest area, with multiple outdoor spaces to relax or entertain. Step out onto the covered Trex deck, unwind on the deck surrounding the swim spa, or take in the views from the upper level deck—your own outdoor sanctuary awaits!
Last Agent to Sell the Property
Renaissance Real Estate LLC License #25819 Listed on: 04/10/2025
Source: Northwest Multiple Listing Service (NWMLS)
MLS#: 2357274
We collect this data history from publicly available records. To have your information removed, we recommend requesting removal directly through your county’s website.
Sophia Yazaryan-Cosola
John L. Scott, Inc.
(253) 796-8411
175 Total Sales
13 in Covington
$360K - $820K Price Range
David Croppi
Windermere Real Estate/East
(425) 230-5296
57 Total Sales
1 in Covington
$460,000 Price
Cyndi Carver
eXp Realty
(425) 629-0750
97 Total Sales
1 in Covington
$85,000 Price
Don Goethals
RE/MAX Extra Inc.
(253) 683-7972
363 Total Sales
3 in Covington
$445K - $540K Price Range
Starlene Ward
RE/MAX Integrity
(206) 558-0847
48 Total Sales
7 in Covington
$265K - $800K Price Range
VonKarl Inman
eXp Realty
(206) 895-6990
177 Total Sales
12 in Covington
$710K - $967K Price Range
We collect this data history from publicly available records. To have your information removed, we recommend requesting removal directly through your county’s website.
| Date | Buyer | Sale Price | Title Company |
|---|---|---|---|
| $665,000 | Cw Title | ||
| $250,000 | Chicago Title | ||
| $164,750 | Stewart Title | ||
| -- | -- | ||
| $67,000 | -- |
We collect this data history from publicly available records. To have your information removed, we recommend requesting removal directly through your county’s website.
| Date | Status | Borrower | Loan Amount |
|---|---|---|---|
| Open | $656,840 | ||
| Closed | $652,955 | ||
| Previous Owner | $69,635 | ||
| Previous Owner | $103,812 | ||
| Previous Owner | $100,000 | ||
| Previous Owner | $105,000 | ||
| Previous Owner | $220,000 | ||
| Previous Owner | $50,000 | ||
| Previous Owner | $211,600 |
We collect this data history from publicly available records. To have your information removed, we recommend requesting removal directly through your county’s website.
| Date | Event | Price | List to Sale | Price per Sq Ft | Prior Sale |
|---|---|---|---|---|---|
| 05/01/2025 05/01/25 | Sold | $665,000 | 0.0% | $433 / Sq Ft | |
| 04/13/2025 04/13/25 | Pending | -- | -- | -- | |
| 04/10/2025 04/10/25 | For Sale | $665,000 | +166.0% | $433 / Sq Ft | |
| 06/29/2012 06/29/12 | Sold | $250,000 | 0.0% | $163 / Sq Ft | View Prior Sale |
| 05/22/2012 05/22/12 | Pending | -- | -- | -- | |
| 05/17/2012 05/17/12 | For Sale | $250,000 | -- | $163 / Sq Ft |
We collect this data history from publicly available records. To have your information removed, we recommend requesting removal directly through your county’s website.
| Year | Tax Paid | Tax Assessment Tax Assessment Total Assessment is a certain percentage of the fair market value that is determined by local assessors to be the total taxable value of land and additions on the property. | Land | Improvement |
|---|---|---|---|---|
| 2025 | $6,420 | $628,000 | $302,000 | $326,000 |
| 2024 | $6,183 | $604,000 | $291,000 | $313,000 |
| 2023 | $6,272 | $542,000 | $260,000 | $282,000 |
| 2022 | $5,695 | $598,000 | $287,000 | $311,000 |
| 2021 | $4,820 | $475,000 | $245,000 | $230,000 |
| 2020 | $4,557 | $377,000 | $121,000 | $256,000 |
| 2018 | $4,244 | $355,000 | $114,000 | $241,000 |
| 2017 | $3,756 | $319,000 | $103,000 | $216,000 |
| 2016 | $3,684 | $279,000 | $94,000 | $185,000 |
| 2015 | $3,517 | $255,000 | $85,000 | $170,000 |
| 2014 | -- | $238,000 | $87,000 | $151,000 |
| 2013 | -- | $199,000 | $70,000 | $129,000 |
Seller's Agent in 2025
Delinda Jokela
Renaissance Real Estate
(253) 335-6125
112 Total Sales
C
Buyer's Agent in 2025
Callie Bayer
Renaissance Real Estate
(360) 625-6850
4 Total Sales
B
Seller's Agent in 2012
Bonnie Stuart
John L. Scott, Inc
Source: Northwest Multiple Listing Service (NWMLS)
MLS Number: 2357274
APN: 292206-9177
Disclaimer: Certain information contained herein is derived from information provided by parties other than Homes.com. All information provided is deemed reliable, but is not guaranteed to be accurate and should be independently verified.
All data is obtained from various sources and may not have been verified by broker or MLS GRID. Supplied Open House Information is subject to change without notice. All information should be independently reviewed and verified for accuracy. Properties may or may not be listed by the office/agent presenting the information. Listing information is provided by the Northwest Multiple Listing Service (NWMLS). Property information is based on available data that may include MLS information, county records, and other sources. Listings marked with the 3 tree icon and provided by NWMLS. All properties are subject to prior sale or withdrawal. IDX information is provided exclusively for consumers’ personal noncommercial use, that it may not be used for any purpose other than to identify prospective properties consumers may be interested in purchasing, that the data is deemed reliable but is not guaranteed by MLS GRID. ©2026 NWMLS.
Based on information submitted to the MLS GRID
Listings courtesy of Northwest Multiple Listing Service (NWMLS) as distributed by MLS GRID
Ask me questions while you tour the home.