
Rollene Croucher
KW Diamond Partners
(913) 278-1591
207 Total Sales
6 in Lenexa
$405K - $880K Price Range
Estimated Value: $743,000 - $804,591
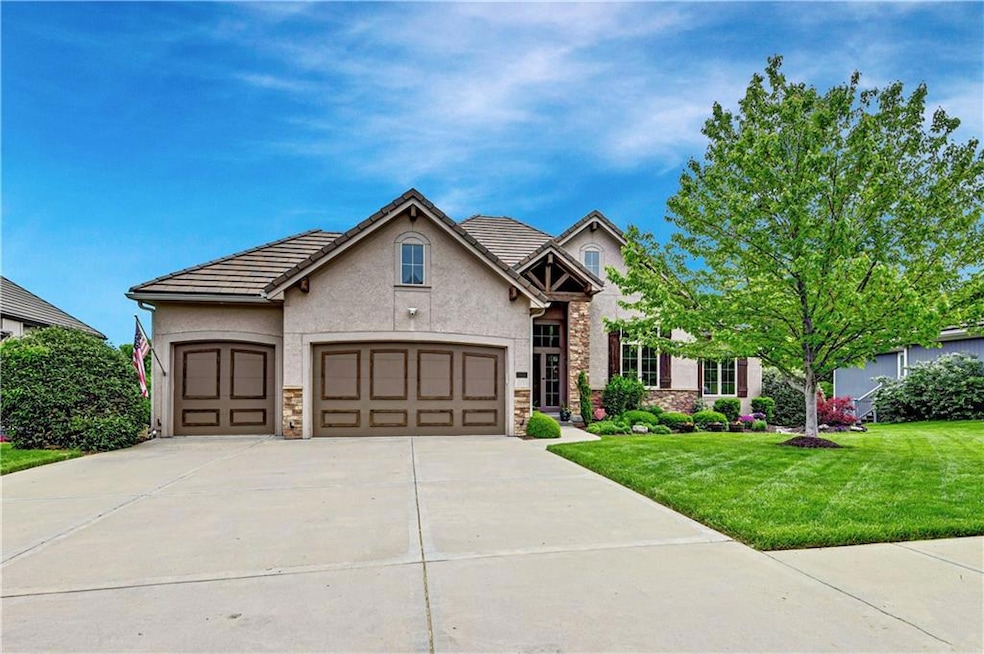
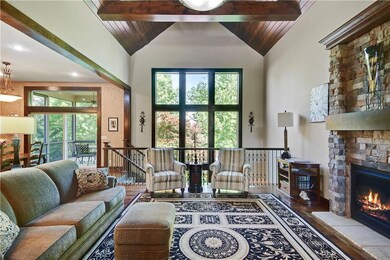
Striking Ranch/Rev 1.5 Story Home Nestled in the Trees at Woodland Reserve! Minutes away to Businesses located in the K-10 Corridor.
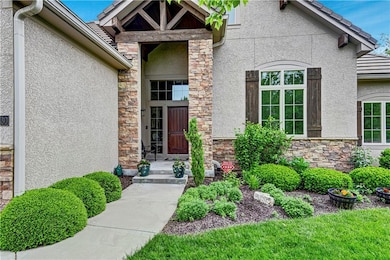
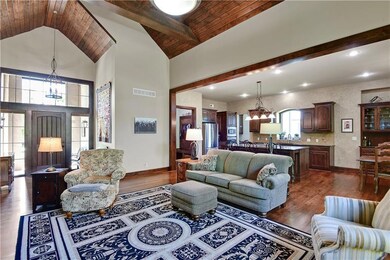
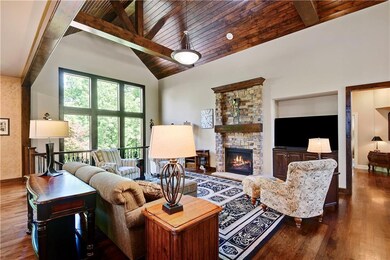
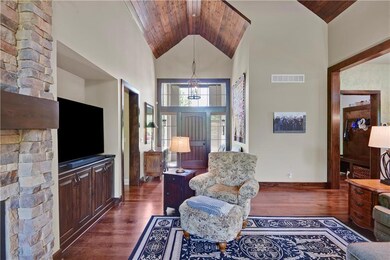
Featuring THREE Bedrooms on Main Floor, plus Great Room with Cathedral Ceiling, Open Concept Floor Plan with Large Island, Sub-Zero Wine Storage and Custom Cabinets, Sliding Doors to the heavenly Screened in Deck. The 4th bedroom is in the Walk-Out Lower Level with enormous Rec Room and Walk Out to Lovely Patio. No Neighbor Views in the densely treed backyard., Home has 3.5-baths. 3 Car Garage. Surrounded by mature trees and exquisite landscaping, this beautifully designed property offers the perfect blend of privacy, elegance, and functionality.
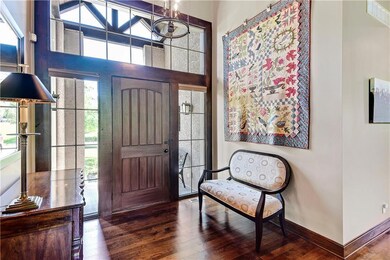
Additional Features: vaulted bead board ceiling. Open-concept living area w/a striking stone fireplace, iron spindles, and high-end finishes throughout. The stone countertops in the kitchen is ideal for entertaining/dailiy living. Tile bathrooms,oil-rubbed bronze plumbing fixtures, huge custom closets. Beautiful Hardwoods in all entertaining rooms.
The concrete tile roof adds durability and timeless appeal.
This home truly has everything you’re looking for—style, comfort, and location. Don’t miss your chance to own a one-of-a-kind property in Woodland Reserve!
Last Agent to Sell the Property
ReeceNichols - Overland Park Brokerage Phone: 913-206-7878 License #SP00216526 Listed on: 05/08/2025
We collect this data history from publicly available records. To have your information removed, we recommend requesting removal directly through your county’s website.
Rollene Croucher
KW Diamond Partners
(913) 278-1591
207 Total Sales
6 in Lenexa
$405K - $880K Price Range
Dinesh Gurung
Platinum Realty LLC
(913) 444-6916
81 Total Sales
2 in Lenexa
$247K - $648K Price Range
Gary Morrison
KW Diamond Partners
(913) 374-7316
57 Total Sales
8 in Lenexa
$215K - $560K Price Range
Jodie Brethour
Compass Realty Group
(913) 794-3374
165 Total Sales
9 in Lenexa
$521K - $835K Price Range
Laura Fosha
KW Diamond Partners
(816) 608-7739
78 Total Sales
2 in Lenexa
$360K - $400K Price Range
Maria Zuluaga
Weichert, Realtors Welch & Co.
(913) 354-7538
202 Total Sales
4 in Lenexa
$330K - $585K Price Range
We collect this data history from publicly available records. To have your information removed, we recommend requesting removal directly through your county’s website.
| Date | Buyer | Sale Price | Title Company |
|---|---|---|---|
| -- | Mccaffree Short Title | ||
| -- | Chicago Title | ||
| -- | Chicago Title |
We collect this data history from publicly available records. To have your information removed, we recommend requesting removal directly through your county’s website.
| Date | Status | Borrower | Loan Amount |
|---|---|---|---|
| Open | $500,100 | ||
| Previous Owner | $399,900 |
We collect this data history from publicly available records. To have your information removed, we recommend requesting removal directly through your county’s website.
| Date | Event | Price | List to Sale | Price per Sq Ft | Prior Sale |
|---|---|---|---|---|---|
| 08/25/2025 08/25/25 | Sold | -- | -- | -- | |
| 06/15/2025 06/15/25 | Pending | -- | -- | -- | |
| 05/16/2025 05/16/25 | For Sale | $783,000 | +59.8% | $223 / Sq Ft | |
| 07/25/2013 07/25/13 | Sold | -- | -- | -- | View Prior Sale |
| 07/08/2013 07/08/13 | Pending | -- | -- | -- | |
| 04/10/2013 04/10/13 | For Sale | $489,900 | -- | -- |
We collect this data history from publicly available records. To have your information removed, we recommend requesting removal directly through your county’s website.
| Year | Tax Paid | Tax Assessment Tax Assessment Total Assessment is a certain percentage of the fair market value that is determined by local assessors to be the total taxable value of land and additions on the property. | Land | Improvement |
|---|---|---|---|---|
| 2025 | $10,607 | $87,665 | $18,200 | $69,465 |
| 2024 | $10,226 | $82,996 | $16,537 | $66,459 |
| 2023 | $9,834 | $78,591 | $16,537 | $62,054 |
| 2022 | $9,076 | $70,748 | $13,777 | $56,971 |
| 2021 | $8,784 | $65,274 | $13,777 | $51,497 |
| 2020 | $8,479 | $62,388 | $13,777 | $48,611 |
| 2019 | $8,297 | $60,593 | $11,480 | $49,113 |
| 2018 | $8,851 | $63,963 | $13,777 | $50,186 |
| 2017 | $8,798 | $62,215 | $13,777 | $48,438 |
| 2016 | $8,397 | $60,732 | $13,125 | $47,607 |
| 2015 | $8,202 | $59,340 | $13,125 | $46,215 |
| 2013 | -- | $28,250 | $13,125 | $15,125 |
Seller's Agent in 2025
Cathy Maxwell
ReeceNichols - Overland Park
(913) 652-5342
57 Total Sales
C
Buyer's Agent in 2025
Carrie Malik
KW KANSAS CITY METRO
(913) 961-6730
30 Total Sales
B
Seller's Agent in 2013
Brenda Maier-Haverty
Platinum Realty LLC
(888) 220-0988
1 Total Sale
C
Seller Co-Listing Agent in 2013
Connie Hohne
Realty Executives
Source: Heartland MLS
MLS Number: 2548493
APN: IP87780000-0161
Disclaimer: Certain information contained herein is derived from information provided by parties other than Homes.com. All information provided is deemed reliable, but is not guaranteed to be accurate and should be independently verified.
All data is obtained from various sources and may not have been verified by broker or MLS GRID. Supplied Open House Information is subject to change without notice. All information should be independently reviewed and verified for accuracy. Properties may or may not be listed by the office/agent presenting the information. Some IDX listings have been excluded from this website. Prices displayed on all Sold listings are the Last Known Listing Price and may not be the actual selling price.
Listings courtesy of Heartland MLS as distributed by MLS GRID.
Based on information submitted to the MLS GRID
Listing Information presented by local MLS brokerage: TEN-X, INC., local REALTOR®- Arlene Richardson - (888) 952-6393
Ask me questions while you tour the home.