NOT LISTED FOR SALE

2004 Ella Dr Unit 2112A Wentzville, MO 63385

Wentzville Area
3 Beds
2.5 Baths
1,308 Sq Ft
6,695 Sq Ft Lot

Sale Details

Date Sold: June 18, 2025

1 Day on Market

Highlights

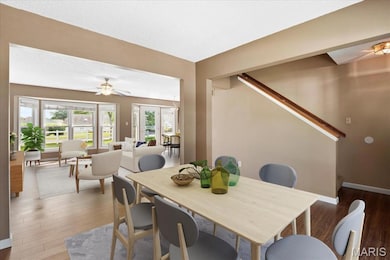
  • Open Floorplan
  • Clubhouse
  • Vaulted Ceiling
  • Boone Trail Elementary School Rated A-
  • Recreation Room with Fireplace
  • Traditional Architecture

About This Home

As of June 2025

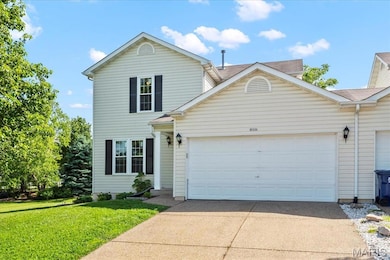
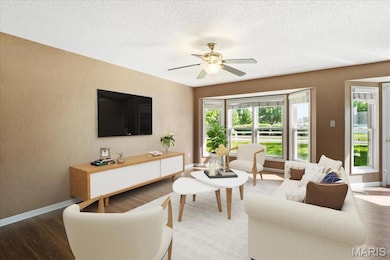
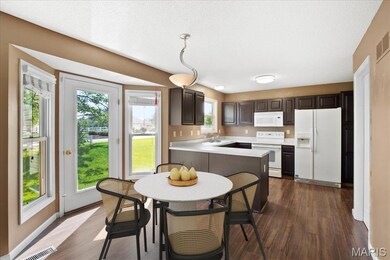
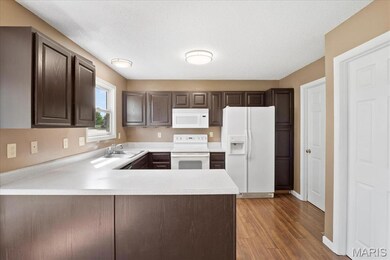
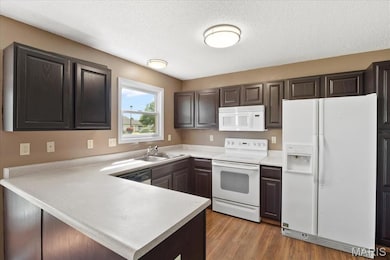
Welcome home to this spacious 3BD/2.5BA townhome with a finished basement, two-car garage, and updates where it counts. The main floor features durable luxury vinyl plank flooring, an open living space, and a kitchen with dark cabinetry and a brand new dishwasher. A convenient half bath and main-floor laundry(W/D included) add to the functionality. Upstairs, you'll find all three bedrooms, two full bathrooms, and recently updated windows in the front-facing rooms and bedrooms for added efficiency. The finished basement offers extra living space perfect for a playroom, office, or gym. HVAC and furnace were both replaced in 2020, and the flat backyard gives you outdoor flexibility. Fridge and washer/dryer stays. Move-in ready with room to make it your own!

Last Agent to Sell the Property

Kaitlyn Barks

Worth Clark Realty License #2014002240 Listed on: 05/20/2025

Worth Clark Realty

Last Buyer's Agent

Karen Funke

DRG - Delhougne Realty Group License #2020005711

DRG - Delhougne Realty Group
Create a Home Valuation Report for This Property
The Home Valuation Report is an in-depth analysis detailing your home's value as well as a comparison with similar homes in the area

Townhouse Details

Home Type

  • Townhome

Est. Annual Taxes

  • $2,861

Year Built

  • Built in 2002

Lot Details

  • 6,695 Sq Ft Lot
  • Lot Dimensions are 6x38x110x73x123

HOA Fees

  • $31 Monthly HOA Fees

Parking

  • 2 Car Attached Garage

Home Design

  • Traditional Architecture
  • Architectural Shingle Roof
  • Vinyl Siding

Interior Spaces

  • 1,308 Sq Ft Home
  • 2-Story Property
  • Open Floorplan
  • Vaulted Ceiling
  • Bay Window
  • Panel Doors
  • Breakfast Room
  • Recreation Room with Fireplace
  • Carpet
  • Partially Finished Basement
  • Basement Fills Entire Space Under The House
  • Laundry on main level

Kitchen

  • Eat-In Kitchen
  • Electric Oven
  • Electric Range
  • Microwave
  • Dishwasher
  • Disposal

Bedrooms and Bathrooms

  • 3 Bedrooms
  • Walk-In Closet

Outdoor Features

  • Patio

Schools

  • Boone Trail Elem. Elementary School
  • Wentzville South Middle School
  • Timberland High School

Utilities

  • Forced Air Heating and Cooling System
  • Heating System Uses Natural Gas
  • Gas Water Heater

Listing and Financial Details

  • Assessor Parcel Number 4-0055-9043-00-2112.A000000

Community Details

Overview

  • Stone Meadows Villas Association

Amenities

  • Clubhouse

Recreation

  • Community Pool
  • Trails

Townhouse Details

Home Type

Townhome

Est. Annual Taxes

$2,861

Year Built

Built in 2002

Lot Details

6,695 Sq Ft Lot

HOA Fees

$31 per month

Parking

2

Listing Details

  • Property Type: Residential
  • Year Built: 2002
  • Property Sub-Type: Townhouse
  • ResoCommunityFeatures: Clubhouse
  • ResoLaundryFeatures: Main Level
  • ResoLotFeatures: Level
  • Lot Size Acres: 0.1537
  • Road Surface Type: Concrete
  • Reso Association Amenities: Association Management, Clubhouse, Pool, Trail(s)
  • Co List Office Phone: 314-222-0065
  • MLS Status: Closed
  • Subdivision Name: Stone Meadows Villas #3
  • Above Grade Finished Sq Ft: 1308
  • Architectural Style: Traditional
  • Carport Y N: No
  • Reso Fireplace Features: Recreation Room, None
  • Unit Levels: Two
  • New Construction: No
  • Property Attached Yn: Yes
  • Reso Window Features: Bay Window(s)
  • Financial Info Electric: Ameren
  • MIS_AboveGradeFinishedAreaSrchSqFt: 1308.00
  • PreviousStatus: Pending
  • MIS_SellerConsiderConcessionYN: 1
  • MIS_PoolYN: 1
  • MIS_UnitCount: 0
  • MIS_AuctionYN: 0
  • Special Features: None
  • Property Sub Type: Townhouses

Interior Features

  • Basement: Full, Partially Finished
  • Interior Amenities: Open Floorplan, Vaulted Ceiling(s), Walk-In Closet(s), Breakfast Room, Eat-in Kitchen
  • Appliances: Dishwasher, Disposal, Microwave, Electric Range, Electric Oven, Refrigerator, Gas Water Heater
  • Basement YN: Yes
  • Full Bathrooms: 2
  • Half Bathrooms: 1
  • Total Bedrooms: 3
  • Door Features: Panel Door(s)
  • Fireplace: No
  • Flooring: Carpet
  • MIS_LowerLevelBathroomsFull: 0
  • MIS_LowerLevelBathroomsHalf: 0
  • MIS_LowerLevelBedrooms: 0
  • MIS_MainLevelBathroomsFull: 0
  • MIS_MainLevelBathroomsHalf: 1
  • MIS_UpperLevelBathroomsFull: 2
  • MIS_UpperLevelBathroomsHalf: 0
  • MIS_UpperLevelBedrooms: 3

Exterior Features

  • Roof: Architectural Shingle
  • Pool Private: No
  • Waterfront: No
  • Disclosures: Unknown, Flood Plain No
  • Home Warranty: No
  • Construction Type: Vinyl Siding
  • Patio And Porch Features: Patio

Garage/Parking

  • Garage Spaces: 2
  • Attached Garage: Yes
  • Attached Garage: Yes
  • Parking Features: Attached, Garage
  • Total Parking Spaces: 2

Utilities

  • Sewer: Public Sewer
  • Cooling: Central Air, Electric
  • Heating: Forced Air, Natural Gas
  • Water Source: Public

Condo/Co-op/Association

  • Association Fee: 375
  • Senior Community: No
  • Association Fee Frequency: Annually
  • Association: Yes

Association/Amenities

  • General Property Information:Association Name: Stone Meadows Villas

Schools

  • Elementary School: Boone Trail Elem.
  • Junior High Dist: Wentzville R-IV
  • High School: Timberland High
  • Middle Or Junior School: Wentzville South Middle

Lot Info

  • Lot Dimensions: 6x38x110x73x123
  • Lot Size Sq Ft: 6695
  • ResoLotSizeUnits: Acres
  • Parcel Number: 4-0055-9043-00-2112.A000000

Tax Info

  • Tax Year: 2024
  • Tax Annual Amount: 2861

Home Values in the Area

Source: Public Records

Average Home Value in this Area


Source: Public Records

Agents Specializing in Wentzville, MO

See All Agents

Property History

We collect this data history from publicly available records. To have your information removed, we recommend requesting removal directly through your county’s website.

Date Event Price List to Sale Price per Sq Ft
06/18/2025 06/18/25 Sold -- -- --
05/22/2025 05/22/25 Pending -- -- --
05/20/2025 05/20/25 For Sale $259,900 0.0% $199 / Sq Ft
05/17/2025 05/17/25 Price Changed $259,900 -- $199 / Sq Ft
12/27/2024 12/27/24 Off Market -- -- --
Source: MARIS MLS

Agents Affiliated with this Home

  • Section Image
  • Section Image
See All Agents

Map

Source: MARIS MLS

MLS Number: MIS24078604

MARIS MLS
Your Personal Tour Guide

Ask me questions while you tour the home.