
Victor Olvera
Bison Creek Real Estate LLC
(254) 791-5884
152 Total Sales
1 in Oaks at San Gabriel
$360,000 Price
Estimated Value: $401,594 - $450,000
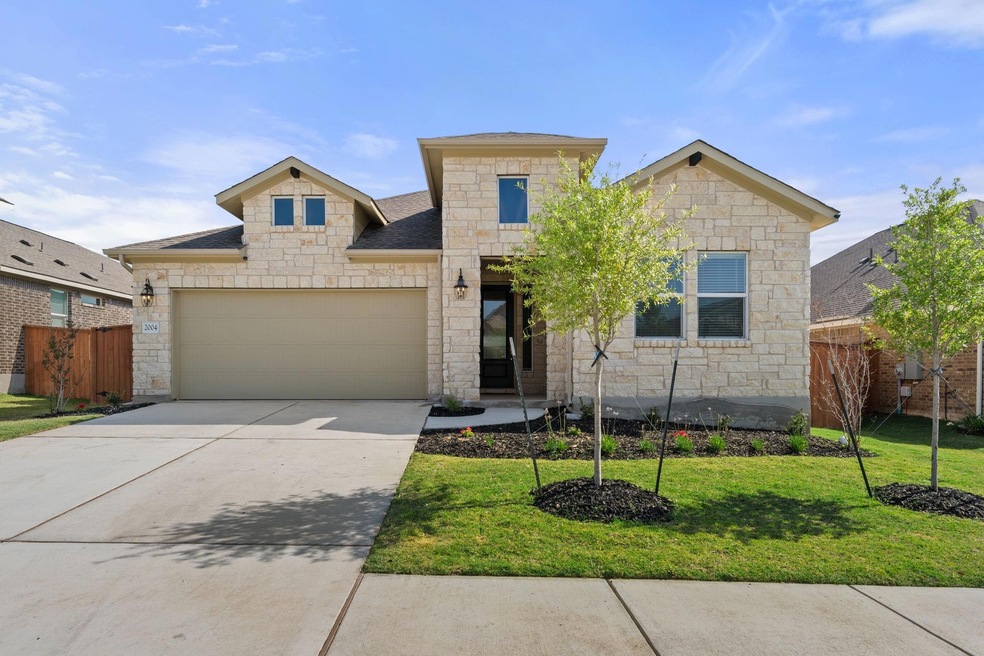
Located in the desirable and thriving city of Georgetown, TX, you'll enjoy the convenience of a private retreat-like setting. Step inside and be greeted by an abundance of natural light that fills the pristine interior. The modern kitchen seamlessly flows into the dining and family room, equipped with top-of-the-line appliances, perfect for preparing delicious meals while your guests relax in the spacious living area. The primary suite is generously sized and features a beautiful large walk-in shower, double vanity, and a spacious closet. Unwind on the covered back patio, where you can savor a morning cup of coffee or an evening cocktail while enjoying the serene natural surroundings. The Oaks at San Gabriel Community offers resort-like amenities, including a sparkling swimming pool, shaded pavilion, playground, lounge deck, picnic areas, and over 100 acres of open space. Stay active and explore the neighborhood's beauty with 7+ miles of nature trails. This home is in excellent condition, waiting for you to move in and make it your own. Don't miss out on this incredible opportunity to live in this highly sought-after community.
Last Agent to Rent the Property
Bramlett Partners Brokerage Phone: (512) 850-5717 License #0728989 Listed on: 07/07/2025
We collect this data history from publicly available records. To have your information removed, we recommend requesting removal directly through your county’s website.
Victor Olvera
Bison Creek Real Estate LLC
(254) 791-5884
152 Total Sales
1 in Oaks at San Gabriel
$360,000 Price
John Underwood
eXp Realty, LLC
(866) 515-6552
31 Total Sales
1 in Oaks at San Gabriel
$512,000 Price
Sukesh Bodavula
REKonnection, LLC
(832) 234-9168
47 Total Sales
1 in Oaks at San Gabriel
$620,000 Price
TJ Session
Keller Williams Realty
(737) 383-0674
20 Total Sales
1 in Oaks at San Gabriel
$552,275 Price
Lori Anne Goto
Encore Real Estate
(737) 237-9768
71 Total Sales
1 in Oaks at San Gabriel
$498,831 Price
Donna Andruk
Keller Williams Realty
(737) 239-8478
86 Total Sales
1 in Oaks at San Gabriel
$509,990 Price
We collect this data history from publicly available records. To have your information removed, we recommend requesting removal directly through your county’s website.
| Date | Buyer | Sale Price | Title Company |
|---|---|---|---|
| -- | New Title Company Name | ||
| George Rejath John | -- | New Title Company Name |
We collect this data history from publicly available records. To have your information removed, we recommend requesting removal directly through your county’s website.
| Date | Event | Price | List to Sale | Price per Sq Ft |
|---|---|---|---|---|
| 09/05/2025 09/05/25 | Off Market | $2,450 | -- | -- |
| 08/09/2025 08/09/25 | For Rent | $2,450 | 0.0% | -- |
| 08/09/2025 08/09/25 | Off Market | $2,450 | -- | -- |
| 07/08/2025 07/08/25 | For Rent | $2,450 | +6.8% | -- |
| 06/30/2024 06/30/24 | Rented | $2,295 | 0.0% | -- |
| 06/14/2024 06/14/24 | For Rent | $2,295 | -10.0% | -- |
| 07/05/2023 07/05/23 | Rented | $2,550 | +2.8% | -- |
| 06/22/2023 06/22/23 | Price Changed | $2,480 | -3.9% | $1 / Sq Ft |
| 06/13/2023 06/13/23 | For Rent | $2,580 | -- | -- |
We collect this data history from publicly available records. To have your information removed, we recommend requesting removal directly through your county’s website.
| Year | Tax Paid | Tax Assessment Tax Assessment Total Assessment is a certain percentage of the fair market value that is determined by local assessors to be the total taxable value of land and additions on the property. | Land | Improvement |
|---|---|---|---|---|
| 2025 | $10,047 | $433,571 | $111,500 | $322,071 |
| 2024 | $10,047 | $415,868 | $120,000 | $295,868 |
| 2023 | $8,147 | $401,904 | $95,000 | $306,904 |
| 2022 | $5,171 | $202,741 | $90,000 | $112,741 |
| 2021 | $2,479 | $88,000 | $88,000 | $0 |
| 2020 | $2,181 | $74,506 | $74,506 | $0 |
| 2019 | $2,256 | $75,263 | $75,263 | $0 |
Landlord's Agent in 2024
Craig Mcguire
Bramlett Partners
(512) 507-4887
111 Total Sales
Buyer's Agent in 2024
Claudia Talamantez
Pure Realty
(512) 563-3078
7 Total Sales
Buyer's Agent in 2023
Sylvia Vidaurri
Vidaurri Realty Group, Inc
(512) 423-2543
50 Total Sales
Source: Unlock MLS (Austin Board of REALTORS®)
MLS Number: 1100175
APN: R572458
Disclaimer: Certain information contained herein is derived from information provided by parties other than Homes.com. All information provided is deemed reliable, but is not guaranteed to be accurate and should be independently verified.
Based on information from the Austin Board of REALTORS® (alternatively, from ACTRIS). Neither the Board nor ACTRIS guarantees or is in any way responsible for its accuracy. All data is provided “AS IS” and with all faults. Data maintained by the Board or ACTRIS may not reflect all real estate activity in the market.
Information being provided is for consumers’ personal, non-commercial use and may not be used for any purpose other than to identify prospective properties consumers may be interested in purchasing. All data is obtained from various sources and may not have been verified by broker or MLS GRID. Supplied Open House Information is subject to change without notice. All information should be independently reviewed and verified for accuracy. Properties may or may not be listed by the office/agent presenting the information. Some IDX listings have been excluded from this website.
Based on information submitted to the MLS GRID
Listings courtesy of Unlock MLS (Austin Board of REALTORS®) as distributed by MLS GRID
Ask me questions while you tour the home.