NOT LISTED FOR SALE

Estimated Value: $318,000 - $345,263

3 Beds
2 Baths
1,661 Sq Ft
$199/Sq Ft Est. Value

Sale Details

Date Sold: October 13, 2023

Last sale price $327,000 $197 Per Sq Ft

Est. 1% increase in value since last sale

Current estimated payment $2,194 / mo

12 Days on Market

Highlights

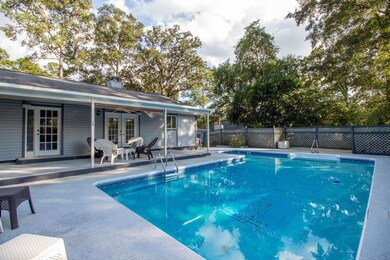
  • In Ground Pool
  • Hydromassage or Jetted Bathtub
  • Fireplace
  • Leon High School Rated A
  • Covered Patio or Porch
  • Walk-In Closet

About This Home

As of October 2023

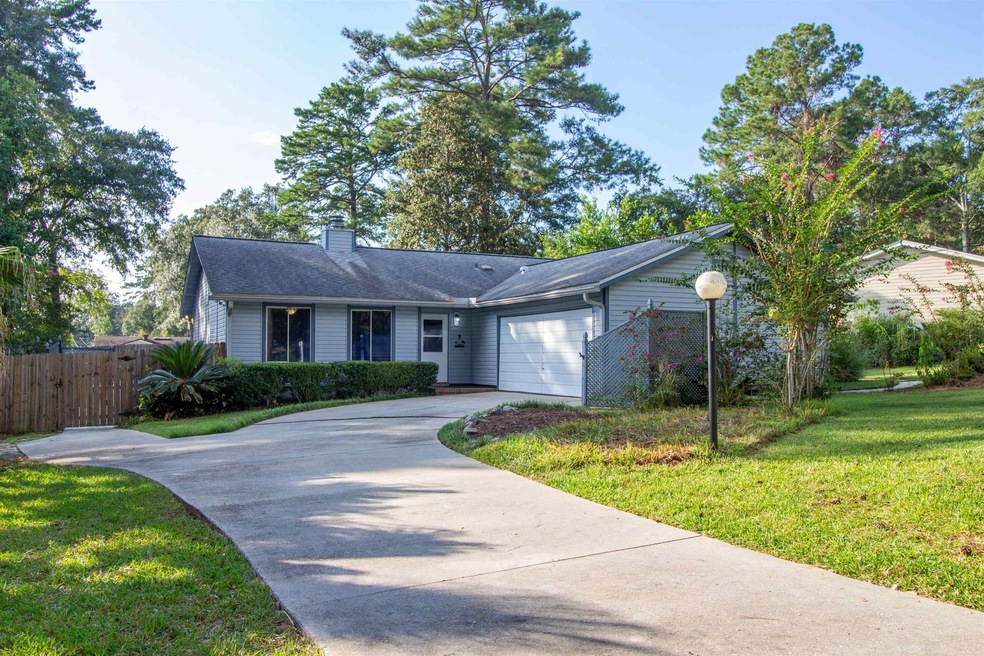
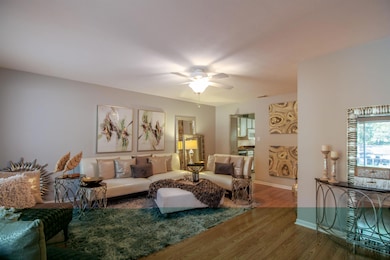
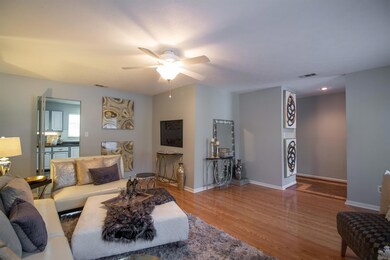
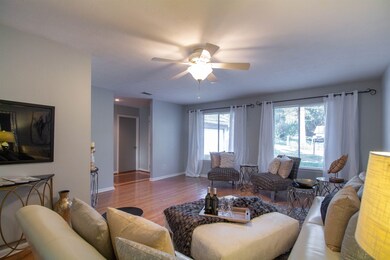
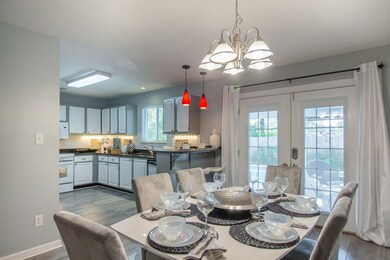
Contingent on Inspections. Calling for Highest & Best by 9/25 noon. Check out this beautiful 3BR, 2 BA, Pool home with ground-to-sky pruning that allows for a great skyline view! Remodeled kitchen with black granite countertops, custom tile backsplash, newer white appliances, pantry and tile flooring that looks like wood! The kitchen opens to the dining room with stone fireplace and French doors lead to the pool with a covered porch, great for entertaining! Newer laminate wood floors in the main living room area, separate laundry room, new windows, and remodeled bathrooms will not disappoint! The large master bedroom has a great walk in closet, 3 big windows, and a remodeled bathroom with walk in shower! Jetted tub in the hall bathroom! This home is a must see!

Last Agent to Sell the Property

Bonnie Scott-Walls

Coldwell Banker Hartung License #3285193 Listed on: 09/22/2023

Coldwell Banker Hartung

Co-Listed By

Ana Sootin

Coldwell Banker Hartung License #3293294

Last Buyer's Agent

Ben Trexler

Trexler Realty, LLC License #698016

Home Details

Home Type

  • Single Family

Est. Annual Taxes

  • $500

Year Built

  • Built in 1976

Lot Details

  • 13,504 Sq Ft Lot
  • Lot Dimensions are 75x120x98x141
  • Property is Fully Fenced
  • Privacy Fence

Parking

  • 2 Car Garage

Home Design

  • Vinyl Siding

Interior Spaces

  • 1,661 Sq Ft Home
  • 1-Story Property
  • Fireplace
  • Entrance Foyer
  • Utility Room
  • Washer

Kitchen

  • Oven
  • Stove
  • Cooktop
  • Microwave
  • Ice Maker
  • Dishwasher
  • Disposal

Flooring

  • Carpet
  • Laminate
  • Tile
  • Vinyl

Bedrooms and Bathrooms

  • 3 Bedrooms
  • Walk-In Closet
  • 2 Full Bathrooms
  • Hydromassage or Jetted Bathtub

Pool

  • In Ground Pool
  • Vinyl Pool
  • Pool Liner

Schools

  • Sullivan Elementary School
  • Cobb Middle School
  • Leon High School

Additional Features

  • Covered Patio or Porch
  • Central Heating and Cooling System

Community Details

  • Melody Hills Subdivision

Listing and Financial Details

  • Legal Lot and Block 9 / k
  • Assessor Parcel Number 12073-11-21-50- K-009-0

Home Details

Home Type

Single Family

Est. Annual Taxes

$500

Year Built

Built in 1976

Lot Details

0.31 Acres

Parking

2

Listing Details

  • Waterfront: No
  • Year Built: 1976
  • Directions: Miccosukee to Doomar, Right on Lawson, Right on Ted Hines. Home is on the left.
  • Elementary School: SULLIVAN
  • High School: LEON
  • PropertySubType: Detached
  • PropertyType: Residential
  • ResoCommunityFeatures: Curbs, Gutter(s), Street Lights
  • Land Info Fencing: Fenced, Privacy
  • Lot Size: 75x120x98x141
  • ResoRoadSurfaceType: Paved
  • Appliances: Cooktop, Dryer, Dishwasher, Disposal, Ice Maker, Microwave, Oven, Range, Refrigerator, Stove, Washer
  • Co List Office Mls Id: 50
  • Subdivision Name: Melody Hills
  • Owner Name: Keele
  • Architectural Style: Ranch, One Story
  • Bedrooms: 3
  • ResoBuildingAreaSource: Assessor
  • Fireplace: Yes
  • Reso Interior Features: Jetted Tub, Stall Shower, Entrance Foyer, Pantry, Walk-In Closet(s)
  • Reso Parking Features: Garage, Two Car Garage
  • Reso Patio And Porch Features: Covered, Patio, Porch
  • Property Attached Yn: No
  • Reso Room Type: Foyer, Other, Pantry, Utility Room
  • Building Stories: 1
  • PropertySubTypeAdditional: Detached,Single Family Residence
  • Special Features: None
  • Property Sub Type: Detached
  • Stories: 1

Interior Features

  • Flooring: Carpet, Laminate, Plank, Tile, Vinyl
  • Full Bathrooms: 2
  • Living Area: 1661.0

Exterior Features

  • View: None
  • Acres: 0.31
  • Pool Features: In Ground, Liner, Vinyl
  • Pool Private: Yes
  • View: No
  • Home Warranty: No
  • Construction Materials: Vinyl Siding
  • Exterior Features: Fully Fenced

Garage/Parking

  • Garage Spaces: 2.0
  • Attached Garage: Yes

Utilities

  • Heating: Central, Electric, Wood
  • Cooling: Attic Fan, Central Air, Electric
  • Sewer: Public Sewer
  • Cooling Y N: Yes
  • Heating Yn: Yes

Fee Information

  • Association Fee Includes: None

Schools

  • Middle Or Junior School: COBB

Lot Info

  • Parcel Number: 12073-11-21-50- K-009-0

Tax Info

  • Tax Annual Amount: 500.0
  • Tax Block: k
  • Tax Lot: 9

Ownership History

We collect this data history from publicly available records. To have your information removed, we recommend requesting removal directly through your county’s website.

Date Name Owned For Owner Type

Purchase Details

Listed on
Sep 22, 2023
Closed on
Oct 13, 2023
Sold by
Bought by
Seller's Agent
Bonnie Scott-Walls
Coldwell Banker Hartung
Buyer's Agent
Ben Trexler
Trexler Realty, LLC
List Price
$330,000
Sold Price
$327,000
Premium/Discount to List
-$3,000
-0.91%
Views
17
Current Estimated Value
$329,816

Home Financials for this Owner

Home Financials are based on the most recent Mortgage that was taken out on this home.
Estimated Appreciation
$2,816
Avg. Annual Appreciation
0.31%

Purchase Details

Closed on
Jul 1, 2015
Sold by
Bought by
Source: Public Records
Create a Home Valuation Report for This Property
The Home Valuation Report is an in-depth analysis detailing your home's value as well as a comparison with similar homes in the area

Home Values in the Area

Source: Public Records

Average Home Value in this Area


Source: Public Records

Purchase History

We collect this data history from publicly available records. To have your information removed, we recommend requesting removal directly through your county’s website.

Date Buyer Sale Price Title Company
$327,000 None Listed On Document
-- None Available
Source: Public Records

Property History

We collect this data history from publicly available records. To have your information removed, we recommend requesting removal directly through your county’s website.

Date Event Price List to Sale Price per Sq Ft
10/13/2023 10/13/23 Sold $327,000 -0.9% $197 / Sq Ft
09/23/2023 09/23/23 For Sale $330,000 -- $199 / Sq Ft
Source: Capital Area Technology & REALTOR® Services (Tallahassee Board of REALTORS®)

Tax History

We collect this data history from publicly available records. To have your information removed, we recommend requesting removal directly through your county’s website.

Year Tax Paid Tax Assessment Tax Assessment Total Assessment is a certain percentage of the fair market value that is determined by local assessors to be the total taxable value of land and additions on the property. Land Improvement
2025 $4,591 $282,572 $45,000 $237,572
2024 $4,456 $274,629 $45,000 $229,629
2023 $560 $144,365 $0 $0
2022 $521 $140,160 $0 $0
2021 $1,022 $136,078 $0 $0
2020 $988 $134,199 $0 $0
2019 $966 $131,182 $0 $0
2018 $949 $128,736 $0 $0
2017 $931 $126,088 $0 $0
2016 $911 $123,495 $0 $0
2015 $908 $122,637 $0 $0
2014 $908 $121,664 $0 $0
Source: Public Records

Agents Affiliated with this Home

  • Section Image
  • Section Image
See All Agents

Map

Source: Capital Area Technology & REALTOR® Services (Tallahassee Board of REALTORS®)

MLS Number: 363816

Capital Area Technology & REALTOR® Services (Tallahassee Board of REALTORS®)

APN: 11-21-50-00K-009.0

Your Personal Tour Guide

Ask me questions while you tour the home.