
Damiene Rogers
Blue Print Real Estate LLC
(843) 493-4104
53 Total Sales
15 in Marion
$40K - $229K Price Range
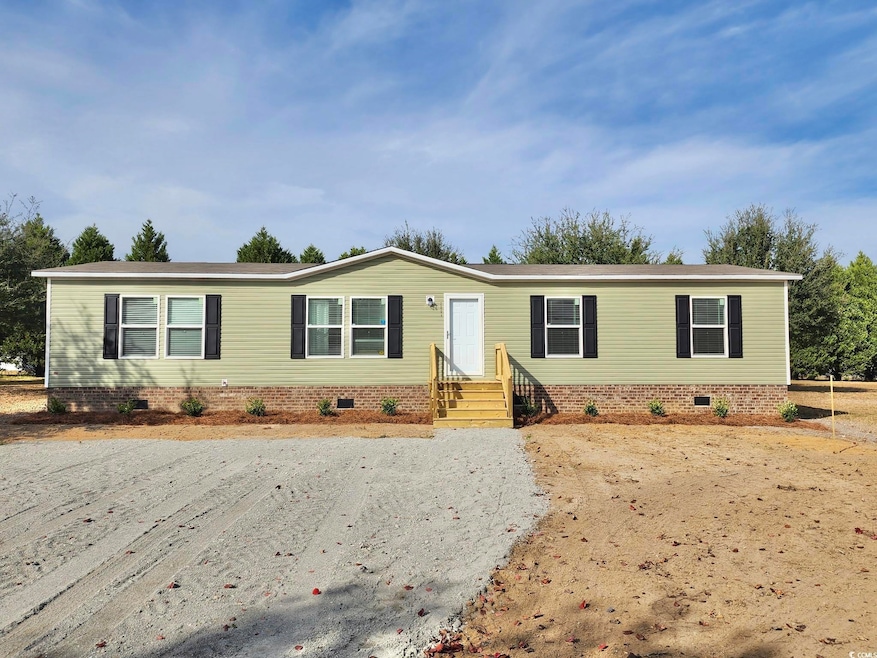
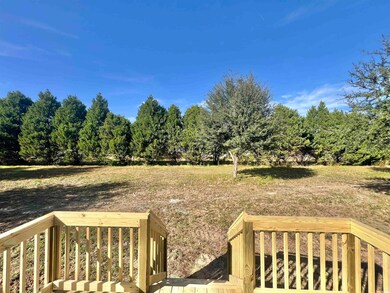
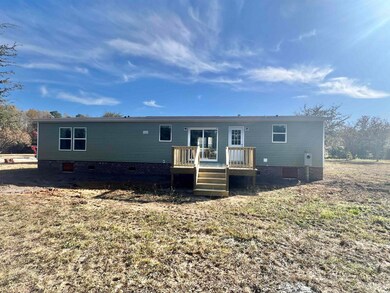


Introducing a brand-new 3-bedroom, 2-bath Clayton Tradition 60B, situated on a .61-acre lot in Northwood Point, a no-HOA subdivision in Marion, SC. This home features modern finishes, energy-efficient construction, and a spacious layout designed for comfortable everyday living. The interior offers an open-concept main living area, a well-appointed kitchen with stainless steel appliances and a large center island, plus a separate family room that provides additional flexible living space. The owner’s suite includes a walk-in closet and an ensuite bath with a large soaking tub, separate walk-in shower, and double-sink vanity. Two additional bedrooms and a second full bath offer versatile space suitable for a variety of uses. Built on a durable brick foundation, this new home provides modern systems, warranties, and low-maintenance living. The .61-acre lot offers ample outdoor space with room for future improvements. Conveniently located near Downtown Marion, shopping, dining, and local services, this home delivers a blend of comfort, convenience, and new-home reliability. Schedule your visit today to experience this brand-new home.
Last Agent to Sell the Property
Corder Properties, Inc. License #117644 Listed on: 11/15/2025
Damiene Rogers
Blue Print Real Estate LLC
(843) 493-4104
53 Total Sales
15 in Marion
$40K - $229K Price Range
Remander Johnson
Pee Dee Elite Team LPT Realty
(854) 204-5254
70 Total Sales
1 in Marion
$95,000 Price
Catherine Patterson
Drayton Realty Group
(854) 204-4319
169 Total Sales
3 in Marion
$123K - $213K Price Range
Junior Matthews
LPT Realty LLC
(912) 622-6540
140 Total Sales
1 in Marion
$335,000 Price
Itisa Williams
Pee Dee Elite Team Brokered By Lpt Realty
(854) 204-4339
75 Total Sales
3 in Marion
$23K - $147K Price Range
Jennifer Burgess
JTE Real Estate
(843) 960-1254
107 Total Sales
1 in Marion
$510,000 Price
We collect this data history from publicly available records. To have your information removed, we recommend requesting removal directly through your county’s website.
| Date | Event | Price | List to Sale | Price per Sq Ft |
|---|---|---|---|---|
| 06/22/2026 06/22/26 | Sold | $207,250 | -3.4% | $131 / Sq Ft |
| 04/12/2026 04/12/26 | Price Changed | $214,500 | -0.2% | $136 / Sq Ft |
| 11/15/2025 11/15/25 | For Sale | $215,000 | -- | $136 / Sq Ft |
Seller's Agent in 2026
Brett Corder
Corder Properties, Inc.
(843) 364-7557
262 Total Sales
Buyer's Agent in 2026
Brittany Foy Associates
Foy Realty
(843) 999-5030
470 Total Sales
Source: Coastal Carolinas Association of REALTORS®
MLS Number: 2527478
Disclaimer: Certain information contained herein is derived from information provided by parties other than Homes.com. All information provided is deemed reliable, but is not guaranteed to be accurate and should be independently verified.
Provided courtesy of the Coastal Carolinas MLS. Copyright 2026 of the Coastal Carolinas MLS. All rights reserved. Information is provided exclusively for consumers' personal, non-commercial use, and may not be used for any purpose other than to identify prospective properties consumers may be interested in purchasing, and that the data is deemed reliable but is not guaranteed accurate by the Coastal Carolinas MLS.
Ask me questions while you tour the home.