NOT LISTED FOR SALE

20041 Parrot Key Ct Estero, FL 33928

Estero Area

Estimated Value: $425,240

2 Beds
2 Baths
1,544 Sq Ft
4,291 Sq Ft Lot

Sale Details

Date Sold: December 9, 2024

Last sale price $462,500 $300 Per Sq Ft

Est. 8% decrease in value since last sale

Current estimated payment $2,834 / mo

59 Days on Market

Highlights

  • Community Cabanas
  • Clubhouse
  • Tennis Courts
  • Gated Community
  • Screened Porch
  • Den

About This Home

As of December 2024

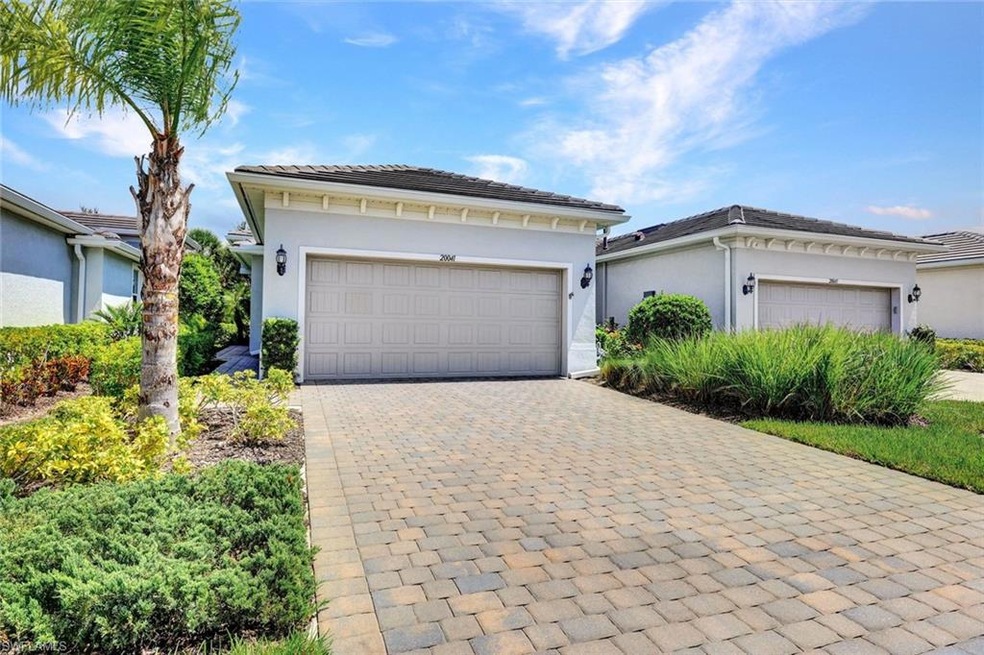
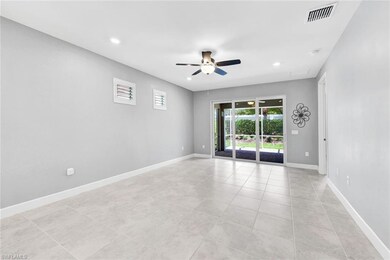
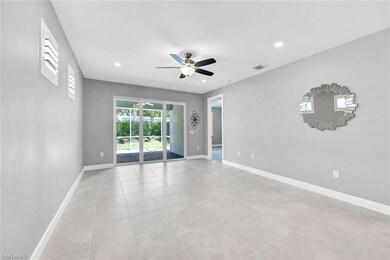
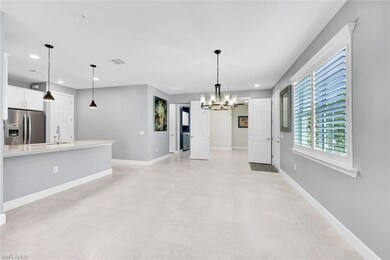
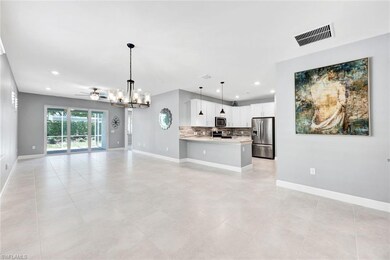
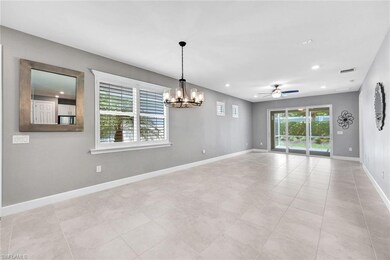
Welcome to this stunning Estero property located in a vibrant community offering an array of amenities including an activities director, fitness center, pickleball, tennis, bocce, library, BBQ area, and a resort-style pool and spa. This home boasts an extended lanai with tropical landscaping, perfect for enjoying the serene surroundings. The kitchen features stainless steel appliances and a gas cooktop with 42" cabinetry. Complemented by elegant plantation shutters, French doors leading to the den and 8 ft doors throughout. Epoxy sealed garage floors. No FLOOD INSURANCE IS NOT REQUIRED. Proximity to Miromar Outlets, Coconut Point Mall, Gulf Coast Center Mall, RSW Airport, and Southwest Florida beaches adds convenience and lifestyle appeal. Not to be missed are the HURRICANE IMPACT WINDOW and DOORS ensuring peace of mind and security. Don't miss the chance to make this extraordinary property your own! Schedule your showing today.

Last Agent to Sell the Property

DeAnna McKeever

John R Wood Properties Listed on: 09/10/2024

John R Wood Properties

Last Buyer's Agent

DeAnna McKeever

John R Wood Properties Listed on: 09/10/2024

John R Wood Properties

Property Details

Home Type

  • Condominium

Est. Annual Taxes

  • $3,133

Year Built

  • Built in 2019

Lot Details

  • Cul-De-Sac
  • East Facing Home
  • Gated Home
  • Privacy Fence
  • Landscaped
  • Sprinkler System

HOA Fees

  • $468 Monthly HOA Fees

Parking

  • 2 Parking Garage Spaces
  • Automatic Garage Door Opener
  • Deeded Parking

Home Design

  • Villa
  • Entry on the 1st floor
  • Concrete Block With Brick
  • Poured Concrete
  • Stucco
  • Tile

Interior Spaces

  • 1,544 Sq Ft Home
  • 1-Story Property
  • 5 Ceiling Fans
  • Ceiling Fan
  • French Doors
  • Combination Dining and Living Room
  • Den
  • Screened Porch

Kitchen

  • Self-Cleaning Oven
  • Gas Cooktop
  • Microwave
  • Ice Maker
  • Dishwasher
  • Disposal

Flooring

  • Carpet
  • Tile

Bedrooms and Bathrooms

  • 2 Bedrooms
  • Split Bedroom Floorplan
  • Walk-In Closet
  • 2 Full Bathrooms
  • Dual Sinks
  • Shower

Laundry

  • Laundry Room
  • Dryer
  • Washer
  • Laundry Tub

Home Security

Outdoor Features

  • Room in yard for a pool
  • Patio

Utilities

  • Central Heating and Cooling System
  • Cooling System Utilizes Natural Gas
  • Vented Exhaust Fan
  • Underground Utilities
  • High Speed Internet
  • Internet Available
  • Cable TV Available

Listing and Financial Details

  • Assessor Parcel Number 26-46-25-E2-38000.3520
  • Tax Block 38000

Community Details

Overview

  • $2,500 Secondary HOA Transfer Fee
  • 2 Units
  • Tidewater Condos
  • Tidewater Community
  • Mandatory home owners association

Amenities

  • Community Barbecue Grill
  • Clubhouse
  • Meeting Room
  • Community Library

Recreation

  • Tennis Courts
  • Pickleball Courts
  • Bocce Ball Court
  • Exercise Course
  • Community Cabanas
  • Community Pool or Spa Combo
  • Dog Park

Pet Policy

  • Call for details about the types of pets allowed
  • 3 Pets Allowed

Security

  • Gated Community
  • High Impact Windows
  • High Impact Door
  • Fire and Smoke Detector

Property Details

Home Type

Condominium

Est. Annual Taxes

$3,133

Year Built

Built in 2019

Lot Details

4,291 Sq Ft Lot

HOA Fees

$468 per month

Parking

2

Listing Details

  • Legal Description: TIDEWATER PH 3 LOT 352 AS DESC IN INST 2018000016172
  • Property Type: Residential
  • Table: Residential
  • Street View Param: 1$26.447552$-81.774959$262.91$13.33$1.00$adnQ1U5ff9eL2X4rQjpIhQ
  • Building Design: Villa Attached
  • Building Description: 1 Story/Ranch
  • Storm Protection: Impact Resistant Doors, Impact Resistant Windows
  • Year Built: 2019
  • Directions: Exit 123 off of I-75 to Tidewater side entrance gate.
  • Special Features: None
  • Property Sub Type: Condos
  • Stories: 1

Interior Features

  • Furnished Description: Unfurnished
  • Numberof Ceiling Fans: 5
  • Num Unit Floor: 1
  • Price Per Sq Ft: 299.55
  • Total Floors: 1
  • Additional Rooms: Den/Study, Laundry in Residence, Screened Lanai/Porch
  • Estimated Living Area: 1544
  • Full Bathrooms: 2
  • Total Bathrooms: 2.00
  • Bedroom Description: Master BR Ground, Split Bedrooms
  • Bedrooms: 2+Den
  • Total Bedrooms: 2
  • Dining Room: Living Dining
  • Equipment: Auto Garage Door, Cooktop - Gas, Dishwasher, Disposal, Dryer, Microwave, Range, Refrigerator/Icemaker, Self Cleaning Oven, Smoke Detector, Washer
  • Flooring: Carpet, Tile
  • Floor Plan: Split Bedrooms
  • Interior Amenities: French Doors, Internet Available, Laundry Tub, Pantry, Smoke Detectors, Walk-In Closet, Window Coverings
  • Kitchen: Gas Available, Pantry
  • Primary Bathroom: Dual Sinks, Shower Only
  • Windows: Impact Resistant

Exterior Features

  • Gulf Access: No
  • Private Pool: No
  • Private Spa: No
  • Roof: Tile
  • Construction: Concrete Block, Poured Concrete
  • Irrigation: Central, Lake/Canal
  • Road: City Maintained, Cul-De-Sac, Paved Road
  • View: Landscaped Area, Privacy Wall
  • Exterior Features: Patio, Privacy Wall, Room for Pool, Sprinkler Auto
  • Exterior Finish: Stucco

Garage/Parking

  • Garage Description: Attached
  • Garage Spaces: 2
  • Parking: 2+ Spaces

Utilities

  • Cable Available: Yes
  • Cooling: Ceiling Fans, Central Electric, Exhaust Fan, Gas - Natural
  • Heat: Central Electric
  • Security: Gated
  • Sewer: Central
  • Water: Central
  • Gas Description: Natural

Condo/Co-op/Association

  • Approval: Application Fee
  • Management: Professional
  • Mandatory HOA: Yes
  • Restrictions: Architectural, Deeded, No RV
  • Sub Condo Name: TIDEWATER
  • Maintenance: Irrigation Water, Lawn/Land Maintenance, Manager, Master Association Fee Incl, Recreational Facilities, Street Lights, Street Maintenance
  • Master Hoa Fee: 1403.46
  • Master HOA Fee Frequency: Quarterly
  • Development Name: TIDEWATER

Association/Amenities

  • Pets: Limits
  • Pets Limit Max Number: 3
  • Development: Tidewater
  • Amenities: BBQ - Picnic, Bocce Court, Cabana, Clubhouse, Community Pool, Community Room, Community Spa/Hot tub, Dog Park, Exercise Room, Internet Access, Library, Pickleball, Sidewalk, Streetlight, Tennis Court, Underground Utility
  • Community Type: Gated
  • Units In Building: 2
  • Total Number of Units: 380

Fee Information

  • Transfer Fees: 2500.00
  • Application Fee: 100.00

Lot Info

  • Builder Product: No
  • Section: 26
  • Total Area: 2249
  • Waterfront: No
  • Zoning Code: MPD
  • Acres: 0.0985
  • Rear Exposure: East
  • Lot Description: Cul-De-Sac
  • Lot Dimensions: 33 X 128
  • Parcel Number: 26-46-25-E2-38000.3520

Rental Info

  • Lease Limits: No

Tax Info

  • Tax Description: City And County
  • Tax District Type: Municipal Service Tax Developmen
  • Taxes: 3133.33
  • Tax Year: 2023

Ownership History

We collect this data history from publicly available records. To have your information removed, we recommend requesting removal directly through your county’s website.

Date Name Owned For Owner Type

Purchase Details

Listed on
Sep 10, 2024
Closed on
Dec 5, 2024
Sold by
Bought by
Seller's Agent
DeAnna McKeever
John R Wood Properties
Buyer's Agent
DeAnna McKeever
John R Wood Properties
List Price
$495,000
Sold Price
$462,500
Premium/Discount to List
-$32,500
-6.57%
Views
18
Current Estimated Value
$425,240

Home Financials for this Owner

Home Financials are based on the most recent Mortgage that was taken out on this home.
Estimated Appreciation
-$37,260
Avg. Annual Appreciation
-4.11%
Original Mortgage
$462,500
Interest Rate
0.0679%
Mortgage Type
VA

Purchase Details

Listed on
Oct 16, 2019
Closed on
Apr 16, 2020
Sold by
Bought by
Seller's Agent
Barbara White
Builders Services, Inc.
Buyer's Agent
Out of area Non Member
FGC Non-MLS Office
List Price
$311,025
Sold Price
$299,000
Premium/Discount to List
-$12,025
-3.87%

Home Financials for this Owner

Home Financials are based on the most recent Mortgage that was taken out on this home.
Avg. Annual Appreciation
9.83%
Source: Public Records
Create a Home Valuation Report for This Property
The Home Valuation Report is an in-depth analysis detailing your home's value as well as a comparison with similar homes in the area

Purchase History

We collect this data history from publicly available records. To have your information removed, we recommend requesting removal directly through your county’s website.

Date Buyer Sale Price Title Company
$462,500 Cottrell Title
$299,000 Pgp Title Of Florida Inc
Source: Public Records

Mortgage History

We collect this data history from publicly available records. To have your information removed, we recommend requesting removal directly through your county’s website.

Date Status Borrower Loan Amount
Open $462,500
Closed $462,500
Previous Owner $100,000
Source: Public Records

Property History

We collect this data history from publicly available records. To have your information removed, we recommend requesting removal directly through your county’s website.

Date Event Price List to Sale Price per Sq Ft Prior Sale
12/09/2024 12/09/24 Sold $462,500 -5.4% $300 / Sq Ft
11/08/2024 11/08/24 Pending -- -- --
09/26/2024 09/26/24 Price Changed $489,000 -1.2% $317 / Sq Ft
09/10/2024 09/10/24 For Sale $495,000 +65.6% $321 / Sq Ft
04/16/2020 04/16/20 Sold $299,000 -3.9% $194 / Sq Ft View Prior Sale
03/17/2020 03/17/20 Pending -- -- --
10/16/2019 10/16/19 For Sale $311,025 -- $202 / Sq Ft
Source: Multiple Listing Service of Bonita Springs-Estero

Tax History

We collect this data history from publicly available records. To have your information removed, we recommend requesting removal directly through your county’s website.

Year Tax Paid Tax Assessment Tax Assessment Total Assessment is a certain percentage of the fair market value that is determined by local assessors to be the total taxable value of land and additions on the property. Land Improvement
2026 $366 $340,008 $68,476 $271,532
2025 $366 $372,007 $76,809 $293,266
2024 $3,264 $273,426
2023 $3,264 $265,462 $0 $0
2022 $3,301 $257,730 $0 $0
2021 $3,257 $250,926 $44,865 $206,061
2020 $3,845 $256,784 $43,850 $212,934
2019 $561 $40,890 $40,890 $0
2018 $507 $35,000 $35,000 $0
Source: Public Records

Agents Affiliated with this Home

  • Section Image
  • Section Image
See All Agents

Map

Source: Multiple Listing Service of Bonita Springs-Estero

MLS Number: 224074650

Multiple Listing Service of Bonita Springs-Estero

APN: 26-46-25-E2-38000.3520

Your Personal Tour Guide

Ask me questions while you tour the home.