NOT LISTED FOR SALE

Estimated Value: $218,262

3 Beds
2 Baths
1,209 Sq Ft
$181/Sq Ft Est. Value

Sale Details

Date Sold: November 6, 2025

Last sale price $225,000 $186 Per Sq Ft

Est. 3% decrease in value since last sale

Current estimated payment $1,420 / mo

43 Days on Market

Highlights

  • New Construction
  • Traditional Architecture
  • 2 Car Attached Garage
  • Open Floorplan
  • No HOA
  • Walk-In Closet

About This Home

As of November 2025

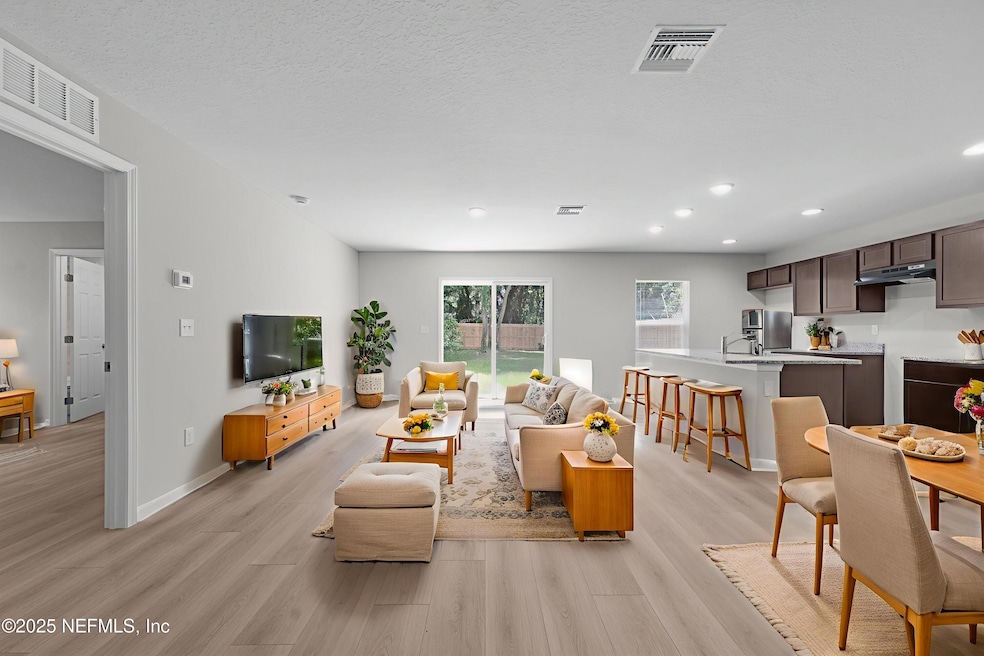
[Seller Incentive - 'NO PAYMENTS UNTIL 2026' w/ Seller credit, using Preferred Lender! *pending qualifications, see Flyer] Now introducing the Aven Floor Plan! Newly completed, beautiful NEW Construction with quality Craftsmanship, at an Affordable Price! This 3 Bedroom, 2 Bathroom home offers you desirable features and Open Floor Plan. The Kitchen includes Brand New Stainless Steel Refrigerator and Range Oven (to be installed prior to closing), Granite Countertops, Full Overlay Cabinets, Breakfast Bar and Recess Lighting. The Owners Suite includes Double Sink Vanity and Walk-in Closet. Featuring Durable Wood-Look Vinyl Flooring throughout, with Hardi Board cementious siding on the exterior. The convenient 2 car Garage is a welcomed touch for added parking space or storage. The 10 Year Structural Warranty helps provide you the peace of mind! Enjoy the benefits of new construction and the pride of homeownership where everything is fresh, functional, and fully yours!

Last Agent to Sell the Property

Daniel Danyus

JWB REALTY LLC License #3205637 Listed on: 09/24/2025

JWB REALTY LLC

Co-Listed By

Mensur Molla

JWB REALTY LLC License #3145933

Last Buyer's Agent

Tanishia Ravnell

FLORIDA HOMES REALTY & MTG LLC License #3466141

FLORIDA HOMES REALTY & MTG LLC
Create a Home Valuation Report for This Property
The Home Valuation Report is an in-depth analysis detailing your home's value as well as a comparison with similar homes in the area

Home Details

Home Type

  • Single Family

Year Built

  • Built in 2025 | New Construction

Lot Details

  • Back Yard Fenced

Parking

  • 2 Car Attached Garage

Home Design

  • Traditional Architecture
  • Wood Frame Construction
  • Frame Construction
  • Shingle Roof

Interior Spaces

  • 1,209 Sq Ft Home
  • 1-Story Property
  • Open Floorplan
  • Vinyl Flooring
  • Fire and Smoke Detector
  • Washer and Electric Dryer Hookup

Kitchen

  • Breakfast Bar
  • Electric Range
  • Kitchen Island

Bedrooms and Bathrooms

  • 3 Bedrooms
  • Split Bedroom Floorplan
  • Walk-In Closet
  • 2 Full Bathrooms
  • Bathtub and Shower Combination in Primary Bathroom

Utilities

  • Central Heating and Cooling System
  • Electric Water Heater

Community Details

  • No Home Owners Association
  • Royal Terrace Addn Subdivision

Listing and Financial Details

  • Assessor Parcel Number 0862050030

Home Details

Home Type

Single Family

Year Built

Built in 2025 | New Construction

Lot Details

0 Sq Ft Lot

Parking

2

Listing Details

  • Property Type: Residential
  • Property Attached Yn: No
  • New Construction: Yes
  • Stories: 1
  • Year Built: 2025
  • Property Sub Type: Single Family Residence
  • Road Frontage Type: City Street
  • Road Surface Type: Asphalt
  • Subdivision Name: Royal Terrace Addn
  • Architectural Style: Traditional
  • Carport Y N: No
  • Garage Yn: Yes
  • Unit Levels: One
  • General Property Information Living Area2: 1209.0
  • General Property Information Waterfront YN: No
  • General Property Information New Construction YN: Yes
  • General Property Information List PriceSqFt2: 186.1
  • Cooling Central Air: Yes
  • Cooling:Electric: Yes
  • Sewer:Public Sewer: Yes
  • Water Source Public: Yes
  • Architectural Style Traditional: Yes
  • General Property Information Accessibility Features YN2: No
  • General Property Information Furnished: Unfurnished
  • Appliances Refrigerators: Yes
  • Laundry Features Electric Dryer Hookup: Yes
  • Laundry Features Washer Hookup: Yes
  • Interior Features Primary Bathroom - Tub with Shower: Yes
  • Security Features Smoke Detector(s): Yes
  • Fencing Back Yard: Yes
  • Flooring Vinyl: Yes
  • General Property Information Senior Community YN: No
  • General Property Information Carport YN: No
  • Utilities Electricity Connected: Yes
  • General Property Information Accessory Dwelling Unit YN: No
  • Levels One: Yes
  • Fencing Fenced: Yes
  • General Property Information:Pool Private YN: No
  • General Property Information Homestead YN: No
  • Special Features: NewHome

Interior Features

  • Interior Amenities: Breakfast Bar, Kitchen Island, Open Floorplan, Pantry, Primary Bathroom - Tub with Shower, Split Bedrooms, Walk-In Closet(s)
  • Major Appliances: Electric Range, Electric Water Heater, Refrigerator
  • Furnished: Unfurnished
  • Full Bathrooms: 2
  • Total Bedrooms: 3
  • Flooring: Vinyl
  • Living Area: 1209.0
  • Appliances:Electric Water Heater: Yes
  • Appliances:Electric Range: Yes
  • Interior Features:Kitchen Island: Yes
  • Interior Features:Pantry: Yes
  • Interior Features:Split Bedrooms: Yes
  • Interior Features:Walk-In Closet(s): Yes
  • Interior Features:Breakfast Bar: Yes
  • Interior Features:Open Floorplan: Yes

Exterior Features

  • Waterfront: No
  • Fencing: Fenced, Back Yard, Wood
  • Roof: Shingle
  • Pool Private: No
  • Construction Type: Fiber Cement, Frame
  • Construction Materials:Frame: Yes
  • Construction Materials:Fiber Cement: Yes

Garage/Parking

  • Attached Garage: Yes
  • Garage Spaces: 2.0
  • Parking Features: Attached, Garage
  • General Property Information:Garage Spaces: 2.0
  • Parking Features:Attached: Yes
  • Parking Features:Garage: Yes
  • General Property Information:Garage YN: Yes

Utilities

  • Utilities: Electricity Connected, Sewer Connected, Water Connected
  • Laundry Features: Electric Dryer Hookup, Washer Hookup
  • Security: Smoke Detector(s)
  • Cooling: Central Air, Electric
  • Cooling Y N: Yes
  • Heating: Central, Electric
  • Heating Yn: Yes
  • Sewer: Public Sewer
  • Water Source: Public
  • Heating:Central: Yes
  • Heating:Electric3: Yes

Condo/Co-op/Association

  • Senior Community: No
  • Association: No

Association/Amenities

  • General Property Information:Association YN: No

Lot Info

  • Current Use: Residential, Single Family
  • Parcel #: 0862050030
  • Zoning Description: Residential

Home Values in the Area

Source: Public Records

Average Home Value in this Area


Source: Public Records

Agents Specializing in Royal Terrace, FL

See All Agents

Property History

We collect this data history from publicly available records. To have your information removed, we recommend requesting removal directly through your county’s website.

Date Event Price List to Sale Price per Sq Ft
11/06/2025 11/06/25 Sold $225,000 0.0% $186 / Sq Ft
09/24/2025 09/24/25 For Sale $225,000 -- $186 / Sq Ft
Source: realMLS (Northeast Florida Multiple Listing Service)

Agents Affiliated with this Home

  • Section Image
  • Section Image
  • Section Image
See All Agents

Map

Source: realMLS (Northeast Florida Multiple Listing Service)

MLS Number: 2110235

realMLS (Northeast Florida Multiple Listing Service)

APN: 086205-0030

Your Personal Tour Guide

Ask me questions while you tour the home.