
Klint Ruud
The Sapphire Group Real Estate
(619) 332-0851
21 Total Sales
1 in Spring Hill
$487,200 Price
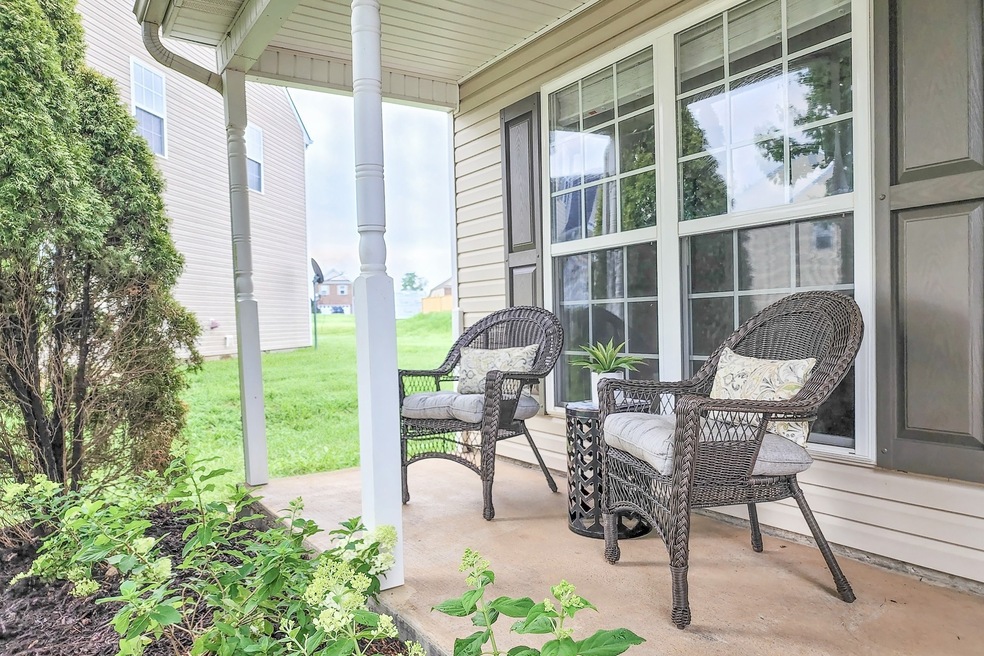
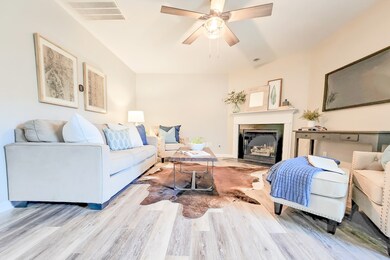
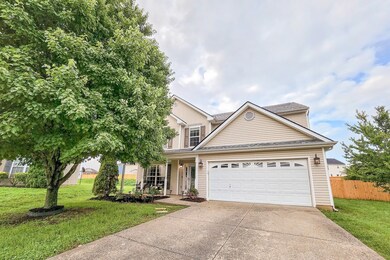
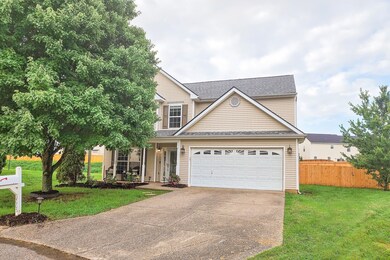
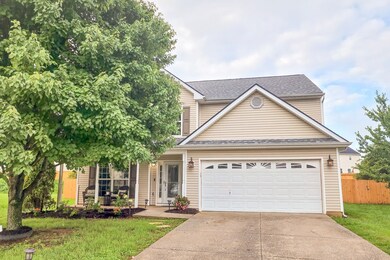
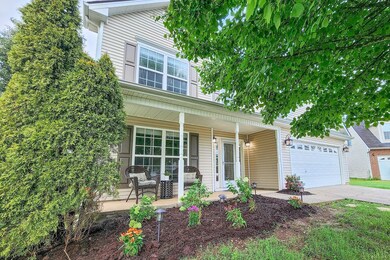
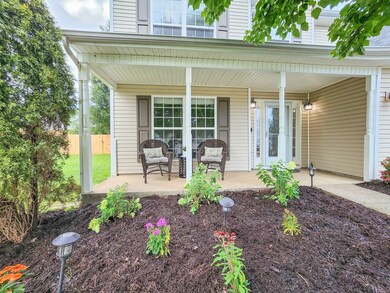
****$15,000 SELLER CREDIT TOWARDS 2/1 BUY DOWN & CLOSING COSTS!**** Fully renovated 4 bd home situated on premium cul-de-sac lot ready for holiday move-in! Upgrades incl: Updated baths (tile floor &vanities), new LVP flooring, new roof, new replacement windows, 2 new HVAC's, new HWH, fresh paint, updated Dallas white kitchen kitchen counters, backsplash, & light fixtures. Ideal layout offers main level home office, separate dining room & open layout kitchen/living room w/ gas fireplace. Large primary suite upstairs w/ 3 guest bedrooms & abundance of storage in closets & attic area! Private backyard offers new stamped concrete patio perfect for entertaining, new privacy fence, & large yard for pets, kids, even room for a pool! See attached video tour
Last Agent to Sell the Property
Bernie Gallerani Real Estate License # 295782 Listed on: 11/28/2022
Klint Ruud
The Sapphire Group Real Estate
(619) 332-0851
21 Total Sales
1 in Spring Hill
$487,200 Price
Brian Kelly
Real Broker
(423) 497-3735
109 Total Sales
2 in Spring Hill
$440K - $460K Price Range
Lindsey Aeverman
Onward Real Estate
(224) 261-7563
50 Total Sales
10 in Spring Hill
$370K - $700K Price Range
Danielle Sutton
Keller Williams Realty Nashville/Franklin
(629) 235-5062
43 Total Sales
2 in Spring Hill
$440K - $445K Price Range
Cade Seeley
ATLAS GLOBAL REAL ESTATE
(629) 238-0720
23 Total Sales
3 in Spring Hill
$324K - $475K Price Range
Michael Bird
Real Broker
(931) 208-4231
82 Total Sales
1 in Spring Hill
$427,500 Price
We collect this data history from publicly available records. To have your information removed, we recommend requesting removal directly through your county’s website.
| Date | Event | Price | List to Sale | Price per Sq Ft | Prior Sale |
|---|---|---|---|---|---|
| 01/10/2023 01/10/23 | Sold | $460,000 | -3.1% | $178 / Sq Ft | |
| 12/12/2022 12/12/22 | Pending | -- | -- | -- | |
| 11/28/2022 11/28/22 | For Sale | $474,900 | +46.9% | $184 / Sq Ft | |
| 01/04/2021 01/04/21 | Sold | $323,300 | -3.5% | $125 / Sq Ft | View Prior Sale |
| 11/19/2020 11/19/20 | Pending | -- | -- | -- | |
| 10/21/2020 10/21/20 | For Sale | $334,900 | -- | $130 / Sq Ft |
We collect this data history from publicly available records. To have your information removed, we recommend requesting removal directly through your county’s website.
| Year | Tax Paid | Tax Assessment Tax Assessment Total Assessment is a certain percentage of the fair market value that is determined by local assessors to be the total taxable value of land and additions on the property. | Land | Improvement |
|---|---|---|---|---|
| 2025 | $3,992 | $104,500 | $12,500 | $92,000 |
| 2024 | $3,992 | $104,500 | $12,500 | $92,000 |
| 2023 | $1,544 | $104,500 | $12,500 | $92,000 |
| 2022 | $2,768 | $104,500 | $12,500 | $92,000 |
| 2021 | $2,768 | $65,225 | $7,500 | $57,725 |
| 2020 | $2,085 | $65,225 | $7,500 | $57,725 |
| 2019 | $1,122 | $65,225 | $7,500 | $57,725 |
| 2018 | $391 | $65,225 | $7,500 | $57,725 |
| 2017 | $1,759 | $51,600 | $7,500 | $44,100 |
| 2016 | $1,758 | $51,600 | $7,500 | $44,100 |
| 2015 | $1,650 | $51,600 | $7,500 | $44,100 |
| 2014 | $1,650 | $51,600 | $7,500 | $44,100 |
Seller's Agent in 2023
Bernie Gallerani
Bernie Gallerani Real Estate
(615) 205-7833
2,390 Total Sales
Buyer's Agent in 2023
Jennifer Claxton
Compass
(615) 504-6163
106 Total Sales
Seller's Agent in 2021
Leigh Gillig
Keller Williams Realty
(615) 819-1996
206 Total Sales
Buyer's Agent in 2021
Dianne Jordan
Crye-Leike
(615) 419-0796
13 Total Sales
Source: Realtracs
MLS Number: RTC2461851
APN: 060028C A 06200
Disclaimer: Certain information contained herein is derived from information provided by parties other than Homes.com. All information provided is deemed reliable, but is not guaranteed to be accurate and should be independently verified.
All data is obtained from various sources and may not have been verified by broker or MLS GRID. Supplied Open House Information is subject to change without notice. All information should be independently reviewed and verified for accuracy. Properties may or may not be listed by the office/agent presenting the information. Some IDX listings have been excluded from this website.
Listings courtesy of Realtracs as distributed by MLS GRID.
Listing Information presented by local MLS brokerage: Ten-X, LLC dba Homes.com, local broker - Arlene Richardson - 888-952-6393 - 17600 Laguna Canyon Rd, Irvine, CA 92618.
Based on information submitted to the MLS GRID
Ask me questions while you tour the home.