
Mike Yarbrough
Asset Realty Management, Inc.
(865) 276-8457
46 Total Sales
1 in Sevierville
$289,500 Price

Estimated Value: $742,946
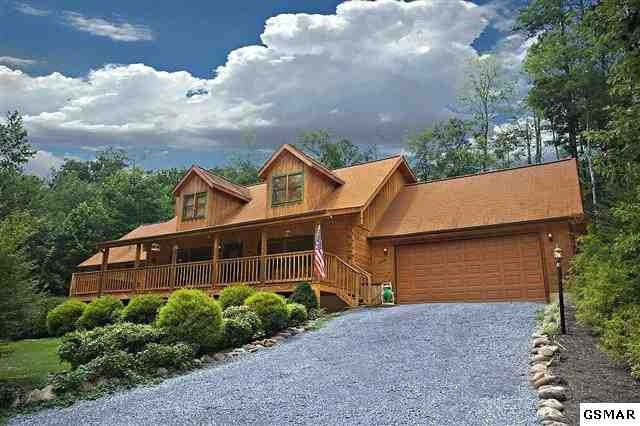
Quality Built log cabin on beautiful flat oversized lot, 4 bedrooms, 2 car attached garage, large spacious great room, large open kitchen, handsome river stone fireplace, gorgeous handhewn logs and timbers, gleaming hardwood floors, tile work. Extra living quarters on ground floor is outfitted as a in-law suite. Fourth bedroom is currently an amazing theatre. Sunroom on the back, large covered porch on the front, the grounds are full of natural beauty, dogwoods, rhodendron, redbud, azaleas, huge oak trees, this property is Smoky Mtn. living at its best! You will love the location, easy drive about 10 minutes from all the action, dining, shopping, no steep, windy roads, just beautiful countryside, out Walden Creek. No HOA dues, this is a perfect setting with wonderful neighbors.
Last Buyer's Agent
Kathryn (Kate) Rife
Bear Camp Realty and Rentals LLC
We collect this data history from publicly available records. To have your information removed, we recommend requesting removal directly through your county’s website.
Mike Yarbrough
Asset Realty Management, Inc.
(865) 276-8457
46 Total Sales
1 in Sevierville
$289,500 Price
Eleanor Cippel
Real Broker
(865) 413-8435
74 Total Sales
2 in Sevierville
$700K - $750K Price Range
Missy Sanders
Stephenson Realty & Auction
(865) 737-2834
415 Total Sales
6 in Sevierville
$188K - $590K Price Range
Kourtnee Keys
The A Team at Realty Executives
(865) 375-8995
63 Total Sales
1 in Sevierville
$310,000 Price
Ashley Swaggerty
Realty Executives Associates
(865) 221-7189
39 Total Sales
3 in Sevierville
$445K - $1.3M Price Range
Kim Millard
United Real Estate Solutions
(865) 800-3676
25 Total Sales
1 in Sevierville
$362,000 Price
We collect this data history from publicly available records. To have your information removed, we recommend requesting removal directly through your county’s website.
| Date | Buyer | Sale Price | Title Company |
|---|---|---|---|
| -- | None Listed On Document | ||
| Chevalier Albert J | $277,000 | -- | |
| Newman Marc T Trustee | -- | -- | |
| Newman Marc T | $308,000 | -- | |
| Espinoza Jose | $277,000 | -- | |
| Joseph Mcghee | $36,000 | -- |
We collect this data history from publicly available records. To have your information removed, we recommend requesting removal directly through your county’s website.
| Date | Status | Borrower | Loan Amount |
|---|---|---|---|
| Previous Owner | $128,000 | ||
| Previous Owner | Espinoza Jose | $263,100 |
We collect this data history from publicly available records. To have your information removed, we recommend requesting removal directly through your county’s website.
| Date | Event | Price | List to Sale | Price per Sq Ft |
|---|---|---|---|---|
| 01/30/2017 01/30/17 | Off Market | $277,000 | -- | -- |
| 11/01/2013 11/01/13 | Sold | $277,000 | -12.1% | $90 / Sq Ft |
| 10/01/2013 10/01/13 | Pending | -- | -- | -- |
| 01/04/2013 01/04/13 | For Sale | $315,000 | -- | $102 / Sq Ft |
We collect this data history from publicly available records. To have your information removed, we recommend requesting removal directly through your county’s website.
| Year | Tax Paid | Tax Assessment Tax Assessment Total Assessment is a certain percentage of the fair market value that is determined by local assessors to be the total taxable value of land and additions on the property. | Land | Improvement |
|---|---|---|---|---|
| 2025 | $1,617 | $109,225 | $9,375 | $99,850 |
| 2024 | $1,617 | $109,225 | $9,375 | $99,850 |
| 2023 | $1,617 | $109,225 | $0 | $0 |
| 2022 | $1,617 | $109,225 | $9,375 | $99,850 |
| 2021 | $1,617 | $109,225 | $9,375 | $99,850 |
| 2020 | $1,408 | $109,225 | $9,375 | $99,850 |
| 2019 | $1,408 | $75,725 | $9,450 | $66,275 |
| 2018 | $1,408 | $75,725 | $9,450 | $66,275 |
| 2017 | $1,408 | $75,725 | $9,450 | $66,275 |
| 2016 | $1,408 | $75,725 | $9,450 | $66,275 |
| 2015 | -- | $73,825 | $0 | $0 |
| 2014 | $1,203 | $73,821 | $0 | $0 |
Seller's Agent in 2013
Deborah Korlin
Century 21 MVP
(865) 806-0995
496 Total Sales
KR
Buyer's Agent in 2013
Kathryn (Kate) Rife
Bear Camp Realty and Rentals LLC
Source: Great Smoky Mountains Association of REALTORS®
MLS Number: 178721
APN: 092N-A-026.00
Disclaimer: Certain information contained herein is derived from information provided by parties other than Homes.com. All information provided is deemed reliable, but is not guaranteed to be accurate and should be independently verified.
IDX information is provided exclusively for personal, non-commercial use, and may not be used for any purpose other than to identify prospective properties consumers may be interested in purchasing. Some or all of the listings displayed may not belong to the firm whose website is being visited. Information is deemed reliable but not guaranteed. Copyright 2026 Great Smoky Mountains Association of REALTORS®. All rights reserved.
Ask me questions while you tour the home.