
Jim Naulty
Newpoint Realty
(279) 529-5629
163 Total Sales
1 in Sonora
$800,000 Price
Estimated Value: $774,000 - $823,000
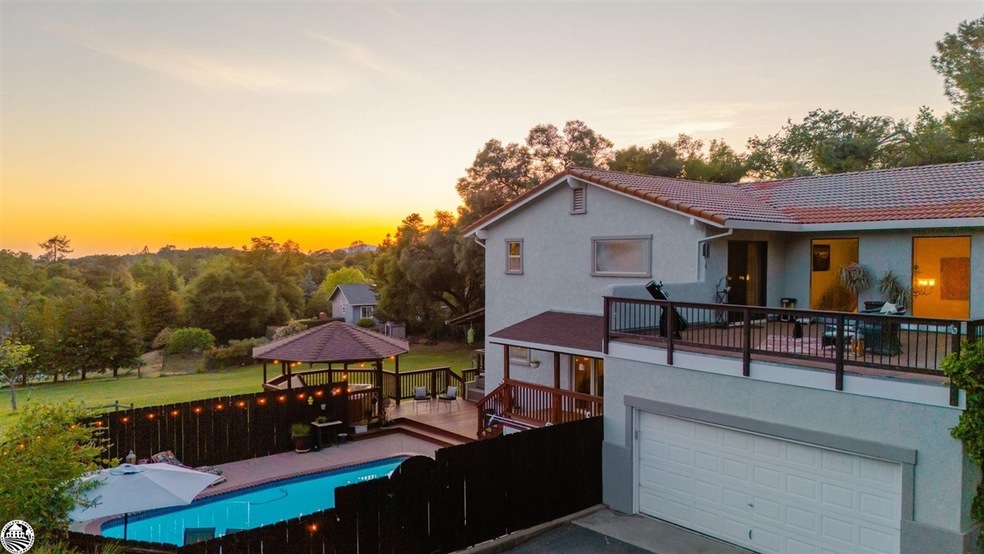
Welcome to 20050 Rough and Ready Trail in Sonora! This beautifully updated house offers a spacious and comfortable living experience and is move-in ready. With four bedrooms and four full bathrooms, spanning over 3,206 square feet, this home provides ample space for your family and guests and incredible sunset views! Situated on two usable acres, this property offers the perfect blend of indoor and outdoor living. The house features two primary bedrooms, each with a private bathroom, providing convenience and privacy, in addition to two more guest rooms. The spacious kitchen features granite counters, stainless appliances, breakfast bar and kitchen nook. There is plenty of room to spread out with the living room; family room; foyer and formal dining room. Outside, enjoy entertaining on the covered deck with an inviting inground swimming pool, perfect for those warm summer days. Cool evenings can be spent in the hot tub with a glass of wine, ready to to soak away all your stress at the end of each day. The property also includes open pastures, ideal for farm or homestead enthusiasts and anyone seeking a rural lifestyle. Parking will never be an issue with plenty of space available to park extra vehicles, boats or RV. Additionally, the property boasts amazing sunset views, allowing
Last Agent to Sell the Property
Century 21 Sierra Properties License #01909786 Listed on: 05/09/2024
We collect this data history from publicly available records. To have your information removed, we recommend requesting removal directly through your county’s website.
Jim Naulty
Newpoint Realty
(279) 529-5629
163 Total Sales
1 in Sonora
$800,000 Price
Michelle Adair
Friends Real Estate Services
(209) 396-7672
148 Total Sales
26 in Sonora
$69K - $810K Price Range
Nancy Sydney
Healy Homes, Inc.
(209) 703-4281
61 Total Sales
15 in Sonora
$110K - $694K Price Range
Julianna Healy
Healy Homes, Inc.
(209) 396-4765
119 Total Sales
26 in Sonora
$78K - $1.1M Price Range
Shantel McDonald
Smith Properties
(616) 801-4797
348 Total Sales
4 in Sonora
$20K - $460K Price Range
Weldon Killion
Modern Broker
(209) 459-5517
35 Total Sales
3 in Sonora
$20,500 Price Range
We collect this data history from publicly available records. To have your information removed, we recommend requesting removal directly through your county’s website.
| Date | Buyer | Sale Price | Title Company |
|---|---|---|---|
| $800,000 | Fidelity National Title | ||
| Jeffrey And Laurel Rhinehart Family Trust | -- | None Listed On Document | |
| Rhinehart Jeffrey | $490,000 | Yosemite Title Company | |
| Mccolloch Lance | -- | Multiple | |
| Mccolloch Lance | -- | Yosemite Title Company |
We collect this data history from publicly available records. To have your information removed, we recommend requesting removal directly through your county’s website.
| Date | Status | Borrower | Loan Amount |
|---|---|---|---|
| Previous Owner | $230,000 | ||
| Previous Owner | Rhinehart Jeffrey | $245,338 | |
| Previous Owner | Mccolloch Lance | $345,500 | |
| Previous Owner | Mccolloch Lance | $50,000 |
We collect this data history from publicly available records. To have your information removed, we recommend requesting removal directly through your county’s website.
| Date | Event | Price | List to Sale | Price per Sq Ft |
|---|---|---|---|---|
| 05/21/2024 05/21/24 | Sold | $800,000 | +1.4% | $250 / Sq Ft |
| 05/13/2024 05/13/24 | Pending | -- | -- | -- |
| 05/09/2024 05/09/24 | For Sale | $789,000 | -- | $246 / Sq Ft |
We collect this data history from publicly available records. To have your information removed, we recommend requesting removal directly through your county’s website.
| Year | Tax Paid | Tax Assessment Tax Assessment Total Assessment is a certain percentage of the fair market value that is determined by local assessors to be the total taxable value of land and additions on the property. | Land | Improvement |
|---|---|---|---|---|
| 2026 | $8,949 | $832,320 | $156,060 | $676,260 |
| 2025 | $6,255 | $816,000 | $153,000 | $663,000 |
| 2024 | $6,255 | $564,094 | $172,630 | $391,464 |
| 2023 | $6,241 | $564,094 | $172,630 | $391,464 |
| 2022 | $6,234 | $564,094 | $172,630 | $391,464 |
| 2021 | $5,572 | $503,655 | $154,134 | $349,521 |
| 2020 | $5,208 | $470,705 | $144,050 | $326,655 |
| 2019 | $5,107 | $461,475 | $141,225 | $320,250 |
| 2018 | $4,815 | $439,500 | $134,500 | $305,000 |
| 2017 | $4,454 | $399,000 | $122,000 | $277,000 |
| 2016 | $4,201 | $380,354 | $116,435 | $263,919 |
| 2015 | $3,840 | $345,777 | $105,850 | $239,927 |
| 2014 | $3,475 | $314,344 | $96,228 | $218,116 |
Seller's Agent in 2024
Laura Jennings
Century 21 Sierra Properties
(209) 531-3951
99 Total Sales
NM
Buyer's Agent in 2024
NON MEMBER
Source: bridgeMLS
MLS Number: 20240628
APN: 034-190-019-000
Disclaimer: Certain information contained herein is derived from information provided by parties other than Homes.com. All information provided is deemed reliable, but is not guaranteed to be accurate and should be independently verified.
Bay East 2026. CCAR 2026. bridgeMLS 2026. Information Deemed Reliable But Not Guaranteed. This information is being provided by the Bay East MLS, or CCAR MLS, or bridgeMLS. The listings presented here may or may not be listed by the Broker/Agent operating this website. This information is intended for the personal use of consumers and may not be used for any purpose other than to identify prospective properties consumers may be interested in purchasing.
Ask me questions while you tour the home.