NOT LISTED FOR SALE

2006 Augusta Cir Unit 2006 Mount Laurel, NJ 08054

Ramblewood Neighborhood
2 Beds
2 Baths
976 Sq Ft
1988 Built

Sale Details

Date Sold: December 1, 2020

Last sale price $182,500 $187 Per Sq Ft

8 Days on Market

Highlights

  • Golf Course Community
  • Penthouse

  • Contemporary Architecture
  • Cherokee High School Rated A-
  • No Units Above
  • Wood Flooring

About This Home

As of December 2020

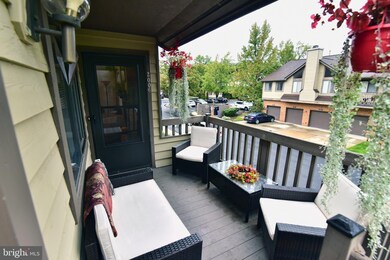
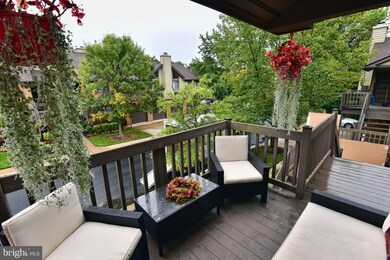
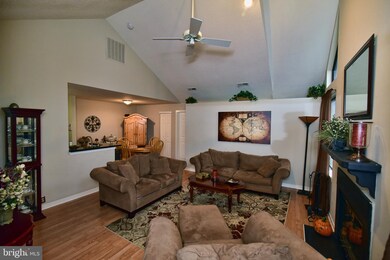
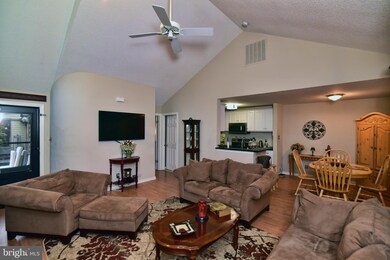
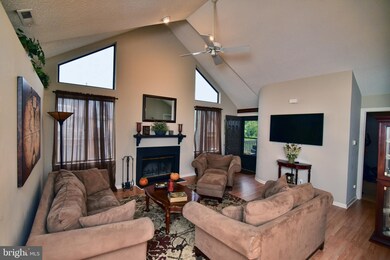
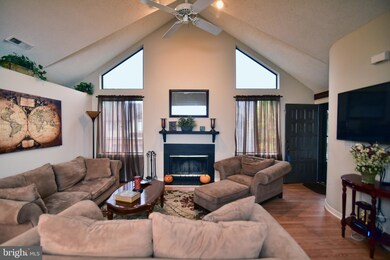
ON LINE ONLY APPOINTMENTS SCHEDULING. SHOWINGS FROM 10-7PM DAILY WITH CONFIRMATION. must wear mask and rubber gloves please. NEWER KITCHEN WHITE CABINETS , GRANITE COUNTER TOPS, STAINLESS APPLANCES, HARDWOOD FLOORING KITCHEN LIVING ROOM AND DINING ROOM. LIGHT AND BRIGHT. VAULTED CEILINGS. WASHER AND DRYER, OVERSIZED GARAGE WITH PLENTY OF STORAGE ROOM AND HOSE BIB TO WASH YOUR CARS.. DISHWASHER,DISPOSAL,MICROWAVE,REFRIGERATOR,STOVE, VERY CONTEMPORARY. AT PRESTIGIOUS RAMBLEWOOD COUNTRY CLUB, EAGLE POINTE, GARAGE WITH OPENER AND REMOTE CONTROL. WATER AND SEWER INCLUDED IN CONDO FEE AND WELL AS INSURANCE ON BUILDING ALL LAWN MAINTENANCE, DECK MAINTENANCE, ROOF SIDING, ETC. EASY LIVING. NO DOGS OVER 25 LBS PERMITTED AND NO COMMERCIAL VEHICLES ALLOWED TO PARK IN COMMON AREAS. showings only 10 am to 7 pm daily please use the rubber gloves and wear masks

Last Agent to Sell the Property

Dawn McCann

(866) 201-6210 nj.broker@exprealty.net EXP Realty, LLC License #8538267 Listed on: 10/03/2020

EXP Realty, LLC

Last Buyer's Agent

datacorrect BrightMLS

(844) 552-7444 datacorrect@brightmls.com Non Subscribing Office License #0225194075

Property Details

Home Type

  • Condominium

Est. Annual Taxes

  • $4,410

Year Built

  • Built in 1988 | Remodeled in 2018

HOA Fees

  • $340 Monthly HOA Fees

Parking

  • 1 Car Attached Garage
  • 5 Open Parking Spaces
  • 1 Driveway Space
  • Oversized Parking
  • Front Facing Garage
  • Garage Door Opener
  • Parking Lot

Home Design

  • Penthouse
  • Contemporary Architecture
  • Entry on the 2nd floor
  • Brick Exterior Construction
  • Shingle Roof
  • Wood Siding

Interior Spaces

  • 976 Sq Ft Home
  • Property has 2 Levels
  • Wood Burning Fireplace
  • Fireplace Mantel
  • Metal Fireplace

Kitchen

  • Built-In Range
  • Built-In Microwave
  • Freezer
  • Dishwasher
  • Disposal

Flooring

  • Wood
  • Carpet
  • Ceramic Tile

Bedrooms and Bathrooms

  • 2 Main Level Bedrooms
  • 2 Full Bathrooms

Laundry

  • Laundry in unit
  • Dryer

Unit Details

  • No Units Above
  • No Units Located Below
  • North Facing Home
  • Sprinkler System

Schools

  • Lenape High School

Utilities

  • Forced Air Heating and Cooling System
  • Heating System Uses Natural Gas
  • Natural Gas Water Heater
  • No Septic System
  • Cable TV Available

Additional Features

  • Level Entry For Accessibility
  • Exterior Lighting

Listing and Financial Details

  • Tax Lot 00001
  • Assessor Parcel Number 24-01108 02-00001-C2006

Community Details

Overview

  • Association fees include all ground fee, common area maintenance, exterior building maintenance, insurance, lawn care front, lawn care rear, lawn care side, lawn maintenance, management, road maintenance, sewer, snow removal, trash, water
  • Eagle Pointe Condo Assn HOA, Phone Number (856) 996-1653
  • Low-Rise Community
  • Built by LINPRO
  • Eagle Pointe Subdivision, Pinehurst Floorplan
  • Property Manager

Recreation

  • Golf Course Community
  • Golf Course Membership Available
  • Pool Membership Available

Property Details

Home Type

Condominium

Est. Annual Taxes

$4,410

Year Built

Built in 1988 | Remodeled in 2018

HOA Fees

$340 per month

Parking

1

Listing Details

  • Property Type: Residential
  • Structure Type: Penthouse Unit/Flat/Apartment
  • Unit Building Type: Garden 1 - 4 Floors
  • Architectural Style: Contemporary
  • Accessibility Features: Level Entry - Main
  • Ownership: Condominium
  • Historic: No
  • New Construction: No
  • Story List: Main
  • Year Built: 1988
  • Year Renovated: 2018
  • Automatically Close On Close Date: No
  • Washer Dryer Hookups YN: Yes
  • Special Features: None
  • Property Sub Type: Condos

Interior Features

  • Appliances: Built-In Microwave, Built-In Range, Dishwasher, Disposal, Dryer, Freezer
  • Entry Floor: 2
  • Flooring Type: Hardwood, Carpet, Ceramic Tile
  • Fireplace Features: Mantel(s), Wood, Metal
  • Fireplaces Count: 1
  • Fireplace: Yes
  • Common Walls: No One Above, No One Below
  • Levels Count: 2
  • Room List: Bedroom 2, Bedroom 1
  • Basement: No
  • Laundry Type: Washer In Unit, Dryer In Unit
  • Total Sq Ft: 976
  • Living Area Sq Ft: 976
  • Price Per Sq Ft: 186.99
  • Above Grade Finished Sq Ft: 976
  • Above Grade Finished Area Units: Square Feet

Beds/Baths

  • Bedrooms: 2
  • Main Level Bedrooms: 2
  • Total Bathrooms: 2
  • Full Bathrooms: 2
  • Main Level Bathrooms: 2.00
  • Main Level Full Bathrooms: 2

Exterior Features

  • Other Structures: Above Grade, Below Grade
  • Construction Materials: Brick, Combination, Wood Siding
  • Exterior Features: Exterior Lighting, Lawn Sprinkler, Sidewalks, Street Lights, Underground Lawn Sprinkler
  • Roof: Shingle
  • Water Access: No
  • Waterfront: No
  • Water Oriented: No
  • Pool: No Pool
  • Tidal Water: No
  • Water View: No

Garage/Parking

  • Garage Spaces: 1.00
  • Garage: Yes
  • Garage Features: Garage - Front Entry, Garage Door Opener, Oversized
  • Attached Garage Spaces: 1
  • Total Garage And Parking Spaces: 7
  • Type Of Parking: Attached Garage, Driveway, Parking Lot
  • Number of Spaces in Driveway: 1
  • Parking Lot Number Of Spaces: 5

Utilities

  • Central Air Conditioning: Yes
  • Cooling Fuel: Electric
  • Cooling Type: Central A/C
  • Heating Fuel: Natural Gas
  • Heating Type: Forced Air
  • Heating: Yes
  • Hot Water: Natural Gas
  • Sewer/Septic System: No Septic System
  • Utilities: Cable Tv, Natural Gas Available
  • Water Source: Public
  • Internet Services: Cable

Condo/Co-op/Association

  • HOA Fees: 340.00
  • HOA Fee Frequency: Monthly
  • Condo Co-Op Association: No
  • HOA Condo Co-Op Amenities: Golf Course, Golf Course Membership Available, Pool Mem Avail
  • HOA Condo Co-Op Fee Includes: All Ground Fee, Common Area Maintenance, Ext Bldg Maint, Insurance, Lawn Care Front, Lawn Care Rear, Lawn Care Side, Lawn Maintenance, Management, Road Maintenance, Sewer, Snow Removal, Trash, Water
  • HOA Name: EAGLE POINTE CONDO ASSN
  • HOA Phone: 856-996-1653
  • HOA: Yes
  • Senior Community: No
  • Association Recreation Fee: No

Schools

  • High School Source: Listing Agent
  • School District Source: Listing Agent
  • High School: LENAPE H.S.

Green Features

  • Clean Green Assessed: No

Lot Info

  • Improvement Assessed Value: 106400.00
  • Land Assessed Value: 45000.00
  • Lot Dimensions: 0.00 x 0.00
  • Zoning: RES

Building Info

  • Builder Name: LINPRO

Rental Info

  • Vacation Rental: No
  • Property Manager: Yes

Tax Info

  • Assessor Parcel Number: 1707636
  • Tax Annual Amount: 4410.00
  • Assessor Parcel Number: 24-01108 02-00001-C2006
  • Tax Lot: 00001
  • Tax Data Updated: No
  • Tax Year: 2020

MLS Schools

  • School District Name: MOUNT LAUREL TOWNSHIP PUBLIC SCHOOLS
Create a Home Valuation Report for This Property
The Home Valuation Report is an in-depth analysis detailing your home's value as well as a comparison with similar homes in the area

Home Values in the Area

Source: Public Records

Average Home Value in this Area


Source: Public Records

Property History

We collect this data history from publicly available records. To have your information removed, we recommend requesting removal directly through your county’s website.

Date Event Price List to Sale Price per Sq Ft
12/01/2020 12/01/20 Sold $182,500 0.0% $187 / Sq Ft
10/11/2020 10/11/20 Pending -- -- --
10/03/2020 10/03/20 For Sale $182,500 0.0% $187 / Sq Ft
08/01/2017 08/01/17 Rented $1,450 0.0% --
05/22/2017 05/22/17 Under Contract -- -- --
04/30/2017 04/30/17 For Rent $1,450 0.0% --
01/15/2015 01/15/15 Rented $1,450 -3.3% --
12/19/2014 12/19/14 Under Contract -- -- --
12/03/2014 12/03/14 For Rent $1,500 +11.1% --
02/01/2014 02/01/14 Rented $1,350 -10.0% --
01/15/2014 01/15/14 Under Contract -- -- --
09/08/2013 09/08/13 For Rent $1,500 -- --
Source: Bright MLS

Agents Affiliated with this Home

  • Section Image
  • Section Image
See All Agents

Map

Source: Bright MLS

MLS Number: NJBL383326

Bright MLS

APN: 24 01108-0002-00001-0000-C2006

Your Personal Tour Guide

Ask me questions while you tour the home.