
Dorothy Pellegrino
Weichert Realtors-Haddonfield
(856) 409-6783
59 Total Sales
1 in Ramblewood
$246,000 Price
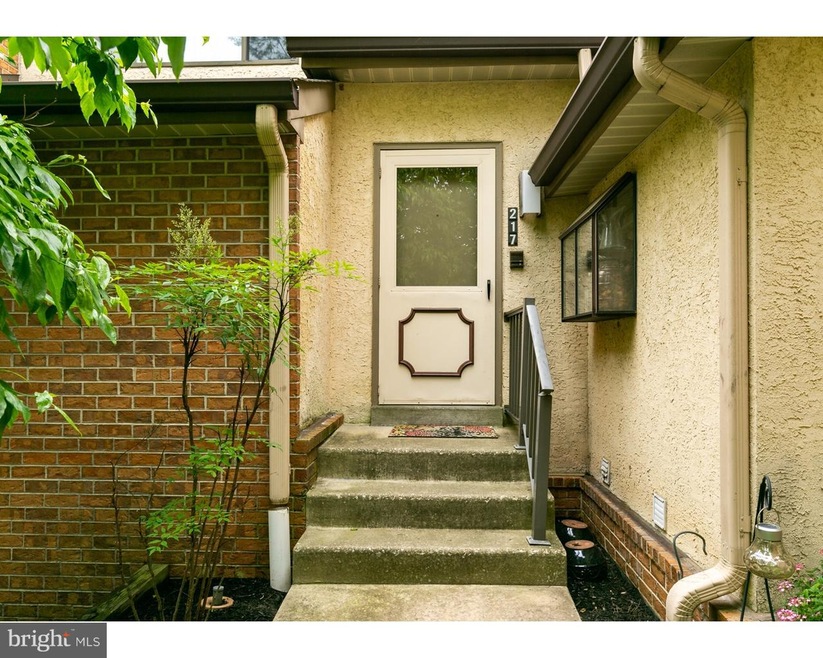
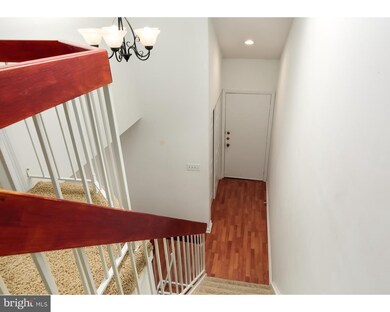
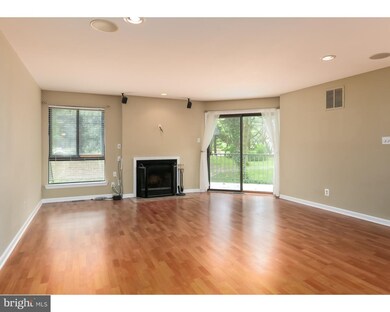
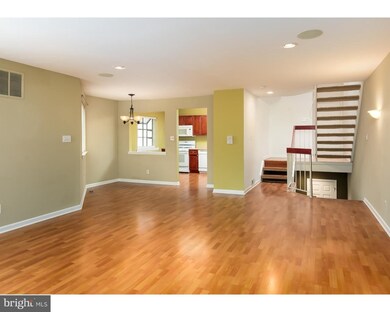
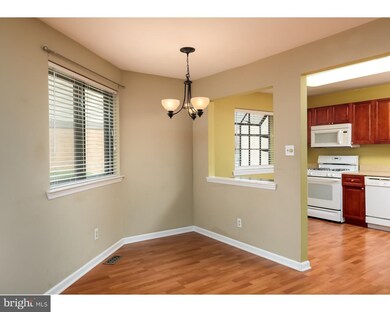
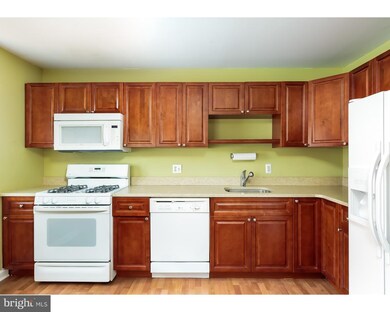
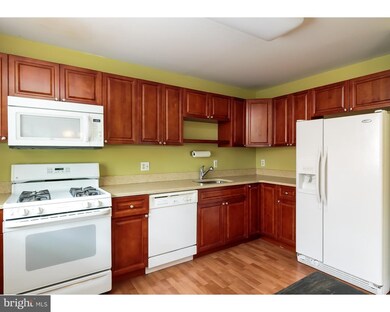
Must see townhome in desirable Club Villas community. The main level features, updated laminate flooring, updated kitchen cabinets and countertops, wood burning fireplace and a slider to the back deck. This home also features gas cooking (as many in the neighborhood don't) The upper level features 2 nice sized bedrooms, 2 full bathrooms, vaulted ceilings, 6 panel doors and plenty of natural light. The master suite also features 2 closets. Don't forget about the extra living space in the lower level which features a wet bar, another wood burning fireplace, a half bath, additional storage space and much more. Plenty of storage space throughout. Newer HW heater (2021), Newer Dishwasher, newer dryer and more.
Last Agent to Sell the Property
(856) 321-1212 klrw653@kw.com Keller Williams Realty - Cherry Hill Listed on: 09/09/2021
Dorothy Pellegrino
Weichert Realtors-Haddonfield
(856) 409-6783
59 Total Sales
1 in Ramblewood
$246,000 Price
Tiffany Beltran
Keller Williams Realty - Washington Township
(856) 391-2879
87 Total Sales
1 in Ramblewood
$425,000 Price
Eric Strohm
Garden State Properties Group - Merchantville
(856) 637-5064
65 Total Sales
1 in Ramblewood
$195,000 Price
MELISSA CONNELL
Keller Williams Realty - Cherry Hill
(856) 528-8687
71 Total Sales
1 in Ramblewood
$301,000 Price
Megan Rickborn
Compass New Jersey, LLC - Moorestown
(640) 222-0356
101 Total Sales
1 in Ramblewood
$290,000 Price
Patrick Gorman
Keller Williams - Main Street
(856) 528-4483
596 Total Sales
2 in Ramblewood
$420K - $525K Price Range
We collect this data history from publicly available records. To have your information removed, we recommend requesting removal directly through your county’s website.
| Date | Event | Price | List to Sale | Price per Sq Ft |
|---|---|---|---|---|
| 10/18/2021 10/18/21 | Sold | $225,000 | +3.9% | $120 / Sq Ft |
| 09/15/2021 09/15/21 | Pending | -- | -- | -- |
| 09/09/2021 09/09/21 | For Sale | $216,500 | 0.0% | $116 / Sq Ft |
| 10/01/2018 10/01/18 | Rented | $1,800 | 0.0% | -- |
| 09/03/2018 09/03/18 | Under Contract | -- | -- | -- |
| 07/23/2018 07/23/18 | For Rent | $1,800 | +2.9% | -- |
| 04/30/2014 04/30/14 | Rented | $1,750 | 0.0% | -- |
| 04/10/2014 04/10/14 | Under Contract | -- | -- | -- |
| 02/23/2014 02/23/14 | For Rent | $1,750 | +2.9% | -- |
| 03/01/2013 03/01/13 | Rented | $1,700 | -2.9% | -- |
| 02/07/2013 02/07/13 | Under Contract | -- | -- | -- |
| 01/14/2013 01/14/13 | For Rent | $1,750 | -- | -- |
Seller's Agent in 2021
Michelle Konefsky-Roberts
Keller Williams Realty - Cherry Hill
(609) 440-7944
1 in this area
91 Total Sales
Buyer's Agent in 2021
Christie Peyton
LPT Realty, LLC
(856) 386-1477
2 in this area
135 Total Sales
Buyer's Agent in 2018
John Cranstoun
Coldwell Banker Residential Brokerage - Princeton
(732) 690-0852
2 Total Sales
Buyer's Agent in 2014
Carol Roberts
Compass New Jersey, LLC - Moorestown
KC
Seller's Agent in 2013
Kathleen Coulouris
RE/MAX
CK
Buyer's Agent in 2013
CHRISTIE KAUTTER
Keller Williams Realty - Cherry Hill
Source: Bright MLS
MLS Number: NJBL2006512
APN: 24 01108-0001-00001-0000-C0217
Disclaimer: Certain information contained herein is derived from information provided by parties other than Homes.com. All information provided is deemed reliable, but is not guaranteed to be accurate and should be independently verified.
The data relating to real estate for sale on this website appears in part through the BRIGHT Internet Data Exchange program, a voluntary cooperative exchange of property listing data between licensed real estate brokerage firms, and is provided by BRIGHT through a licensing agreement.
Listing information is from various brokers who participate in the Bright MLS IDX program and not all listings may be visible on the site.
The property information being provided on or through the website is for the personal, non-commercial use of consumers and such information may not be used for any purpose other than to identify prospective properties consumers may be interested in purchasing.
Some properties which appear for sale on the website may no longer be available because they are for instance, under contract, sold or are no longer being offered for sale.
Property information displayed is deemed reliable but is not guaranteed.
Copyright 2026 Bright MLS, Inc.
Ask me questions while you tour the home.