
Joni Miller
Wilson Group Real Estate
(615) 570-3949
145 Total Sales
3 in Spring Hill
$435K - $875K Price Range



Estimated Value: $495,033 - $525,000
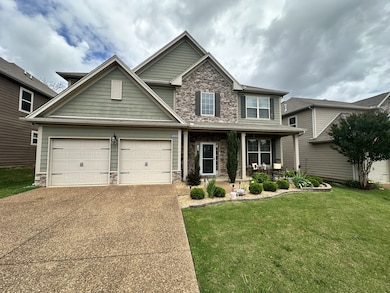
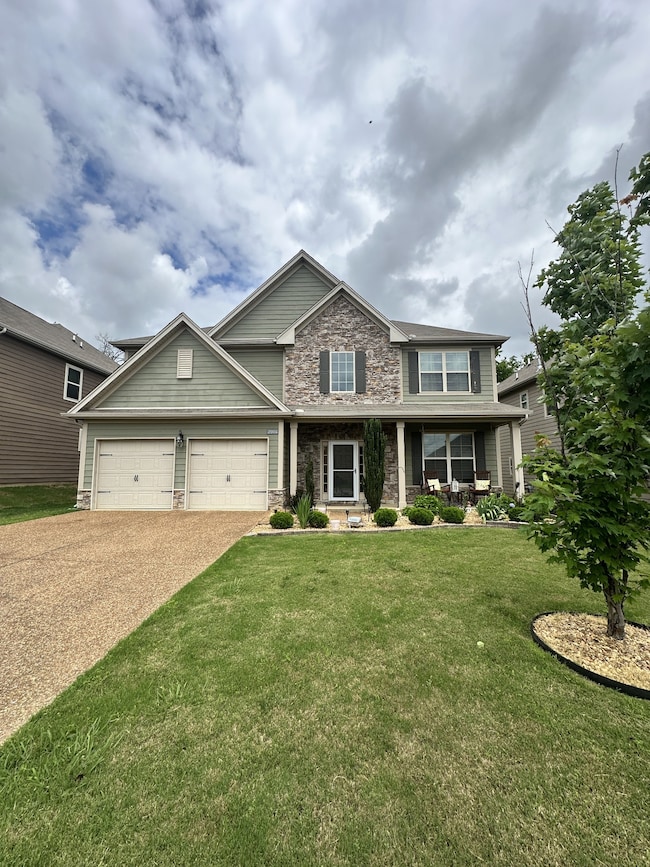
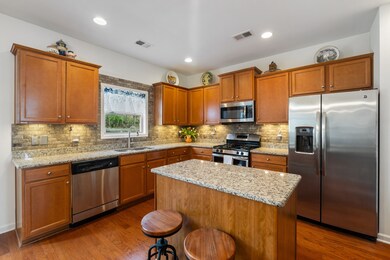
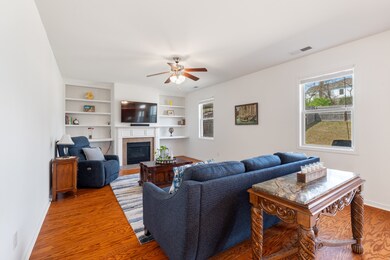
Comfort and elegance is at the heart of this 4-bedroom Spring Hill home. Live in style and have all the modern conveniences you could ask for with fresh new paint throughout the entire house, as well as brand new wall-to-wall carpet. The living room boasts elegant new hardwood floors, providing a warm and inviting atmosphere leading to the open kitchen, featuring sleek granite countertops and high-end stainless steel appliances. It’s the perfect space for meal prep and entertaining. Adjacent to the kitchen, you’ll find a lovely dining area, ideal for casual meals or formal dinners.The spacious primary bedroom is a true retreat, with a generous walk-in closet for all your storage needs. Enjoy the large primary on-suite bathroom with soaking tub, separate walk-in shower and double vanity sink. The outdoor living space is a private, fenced-in backyard, complete with a patio for relaxing or entertaining. Close by is your community pool ready for that Summer BBQ with friends. The home is also situated in a vibrant community that offers access to a refreshing community pool. Located in the Williams Park subdivision, a perfect quiet community located conveniently near grocery stores, coffee shops, and easy access to Route 65. This home offers the perfect balance of suburban tranquility and urban convenience. Don’t miss the opportunity to make 2006 Austin Drive your new home !
Last Agent to Sell the Property
Benchmark Realty, LLC Brokerage Phone: 5083697974 License #375242 Listed on: 06/12/2025
We collect this data history from publicly available records. To have your information removed, we recommend requesting removal directly through your county’s website.
Joni Miller
Wilson Group Real Estate
(615) 570-3949
145 Total Sales
3 in Spring Hill
$435K - $875K Price Range
Alison Cooke
Tyler York Real Estate Brokers, LLC
(615) 375-0945
44 Total Sales
1 in Spring Hill
$810,000 Price
Beckie Evans
Zeitlin Sotheby's International Realty
(662) 478-8160
31 Total Sales
3 in Spring Hill
$475K - $514K Price Range
Jon Laster
Zach Taylor Real Estate
(629) 206-8755
92 Total Sales
28 in Spring Hill
$360K - $870K Price Range
Autumn Faughn
Berkshire Hathaway HomeServices Woodmont Realty
(615) 205-7659
118 Total Sales
4 in Spring Hill
$270K - $570K Price Range
Tyler Henson
Keller Williams - Hood Company
(931) 650-5218
151 Total Sales
5 in Spring Hill
$290K - $808K Price Range
We collect this data history from publicly available records. To have your information removed, we recommend requesting removal directly through your county’s website.
| Date | Buyer | Sale Price | Title Company |
|---|---|---|---|
| $497,000 | Magnolia Title & Escrow |
We collect this data history from publicly available records. To have your information removed, we recommend requesting removal directly through your county’s website.
| Date | Status | Borrower | Loan Amount |
|---|---|---|---|
| Open | $397,600 |
We collect this data history from publicly available records. To have your information removed, we recommend requesting removal directly through your county’s website.
| Date | Event | Price | List to Sale | Price per Sq Ft | Prior Sale |
|---|---|---|---|---|---|
| 07/10/2025 07/10/25 | Sold | $497,000 | -0.4% | $209 / Sq Ft | |
| 06/15/2025 06/15/25 | Pending | -- | -- | -- | |
| 06/13/2025 06/13/25 | Price Changed | $498,999 | -0.1% | $210 / Sq Ft | |
| 06/12/2025 06/12/25 | For Sale | $499,500 | +45.6% | $210 / Sq Ft | |
| 01/15/2021 01/15/21 | Sold | $343,000 | +1.5% | $144 / Sq Ft | View Prior Sale |
| 12/15/2020 12/15/20 | Pending | -- | -- | -- | |
| 12/08/2020 12/08/20 | For Sale | $338,000 | -61.6% | $142 / Sq Ft | |
| 10/25/2019 10/25/19 | Pending | -- | -- | -- | |
| 10/04/2019 10/04/19 | Price Changed | $879,900 | -2.2% | $370 / Sq Ft | |
| 07/26/2019 07/26/19 | For Sale | $899,900 | +205.1% | $378 / Sq Ft | |
| 04/13/2017 04/13/17 | Sold | $295,000 | -- | $124 / Sq Ft | View Prior Sale |
We collect this data history from publicly available records. To have your information removed, we recommend requesting removal directly through your county’s website.
| Year | Tax Paid | Tax Assessment Tax Assessment Total Assessment is a certain percentage of the fair market value that is determined by local assessors to be the total taxable value of land and additions on the property. | Land | Improvement |
|---|---|---|---|---|
| 2025 | $3,580 | $93,700 | $16,250 | $77,450 |
| 2024 | $3,580 | $93,700 | $16,250 | $77,450 |
| 2023 | $3,580 | $93,700 | $16,250 | $77,450 |
| 2022 | $2,482 | $93,700 | $16,250 | $77,450 |
| 2021 | $2,482 | $73,525 | $8,800 | $64,725 |
| 2020 | $2,350 | $73,525 | $8,800 | $64,725 |
| 2019 | $1,264 | $73,525 | $8,800 | $64,725 |
| 2018 | $441 | $73,525 | $8,800 | $64,725 |
| 2017 | $1,960 | $57,500 | $8,800 | $48,700 |
| 2016 | $1,959 | $57,500 | $8,800 | $48,700 |
| 2015 | $1,838 | $57,500 | $8,800 | $48,700 |
| 2014 | $1,838 | $57,500 | $8,800 | $48,700 |
LB
Seller's Agent in 2025
Luke Billings
Benchmark Realty, LLC
(615) 370-8669
9 Total Sales
Buyer's Agent in 2025
Nancy Black
Berkshire Hathaway HomeServices Woodmont Realty
(615) 972-4494
42 Total Sales
Seller's Agent in 2021
Peggy Peterson
Benchmark Realty, LLC
(615) 533-0376
4 Total Sales
Buyer's Agent in 2021
Catherine Corbett
Benchmark Realty, LLC
(615) 969-5331
Seller's Agent in 2017
Steve Cothran
Steve Cothran Realty, LLC
(615) 390-8849
40 Total Sales
Buyer's Agent in 2017
Debbie Hovsepian
Parks Compass
(310) 701-7477
4 Total Sales
Source: Realtracs
MLS Number: RTC2907559
APN: 028K-B-046.00
Disclaimer: Certain information contained herein is derived from information provided by parties other than Homes.com. All information provided is deemed reliable, but is not guaranteed to be accurate and should be independently verified.
All data is obtained from various sources and may not have been verified by broker or MLS GRID. Supplied Open House Information is subject to change without notice. All information should be independently reviewed and verified for accuracy. Properties may or may not be listed by the office/agent presenting the information. Some IDX listings have been excluded from this website.
Listings courtesy of Realtracs as distributed by MLS GRID.
Listing Information presented by local MLS brokerage: Ten-X, LLC dba Homes.com, local broker - Arlene Richardson - 888-952-6393 - 17600 Laguna Canyon Rd, Irvine, CA 92618.
Based on information submitted to the MLS GRID
Ask me questions while you tour the home.