NOT LISTED FOR SALE

2006 Chilhowee Loop Walland, TN 37886

Walland Area

Estimated Value: $581,437

3 Beds
2 Baths
1,658 Sq Ft
$351/Sq Ft Est. Value

Sale Details

Date Sold: April 27, 2021

Last sale price $450,000 $271 Per Sq Ft

Est. 29% increase in value since last sale

Current estimated payment $3,467 / mo

1 Day on Market

Highlights

  • Gated Community
  • Countryside Views
  • Creek On Lot
  • 7.5 Acre Lot
  • Private Lot
  • Wooded Lot

About This Home

As of April 2021

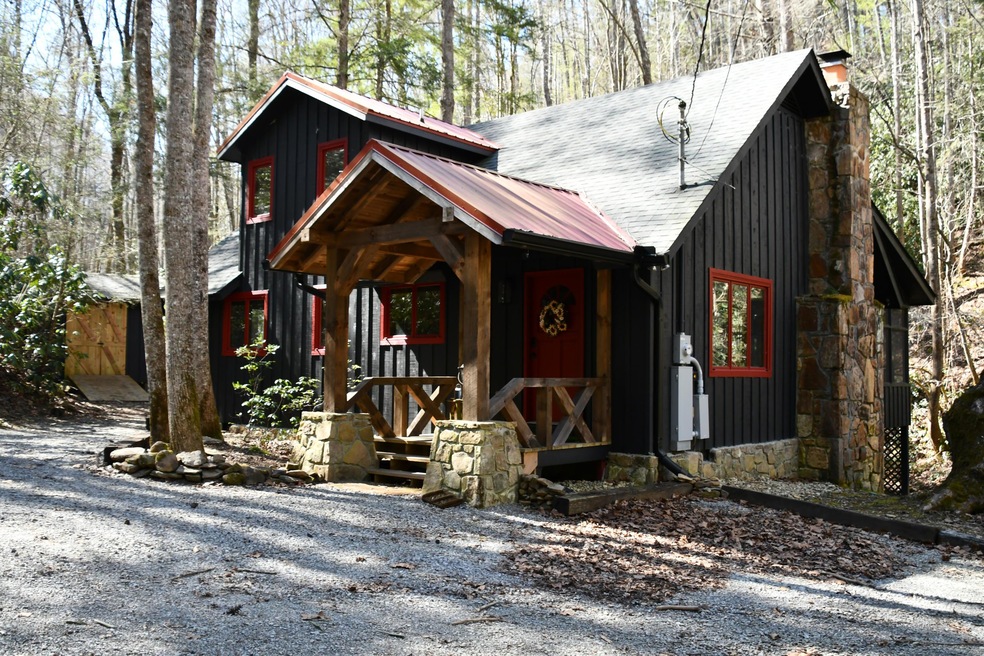
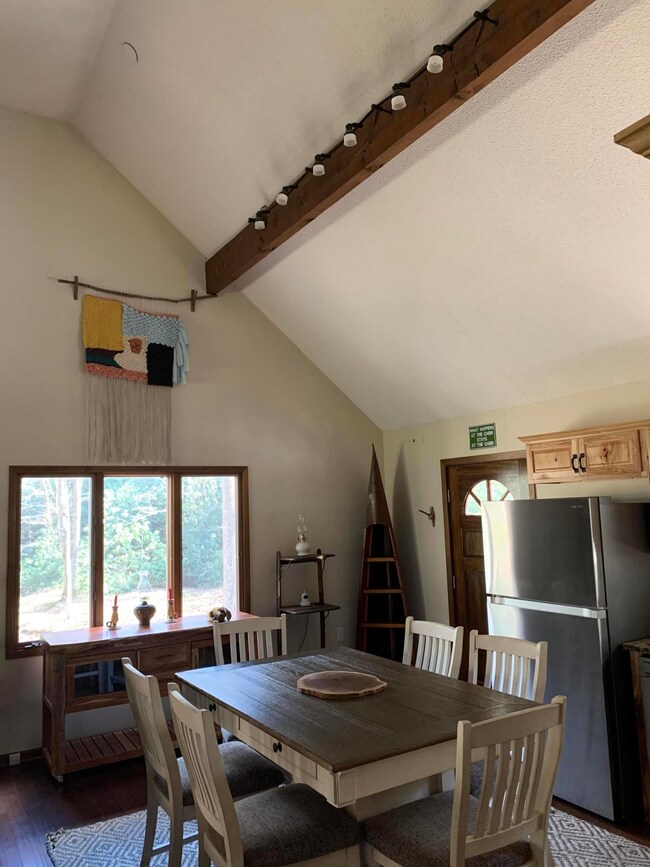
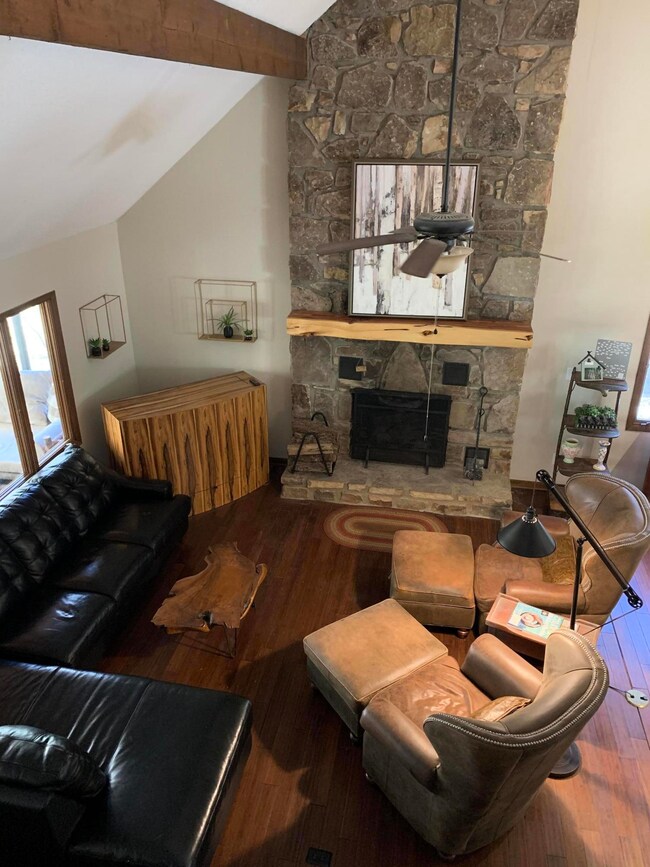
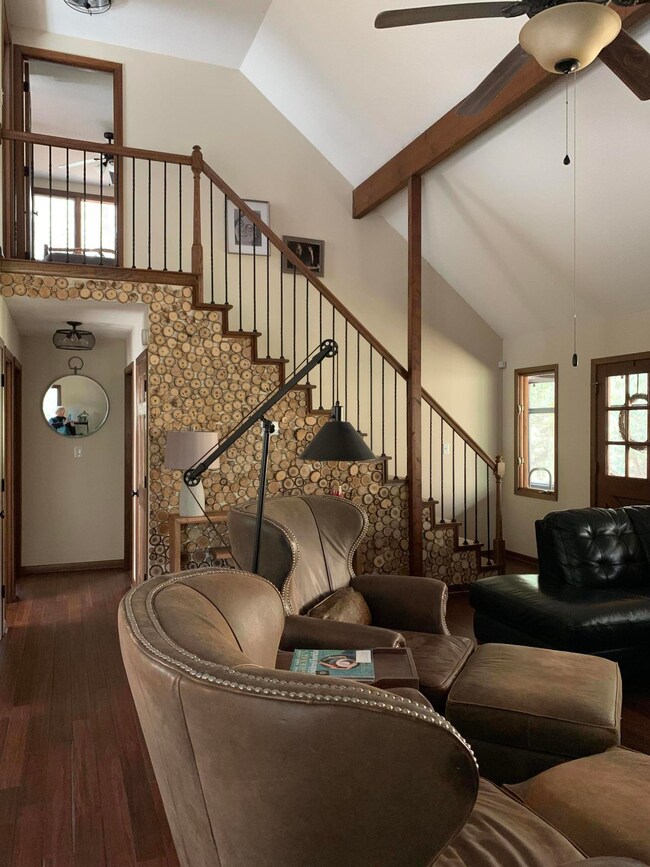
Fully furnished, quaint 3 BR, 2 Bath cabin. in a gated community. A stone's throw away from the exclusive Blackberry Mountain. There are 2 creeks that run all year on over 7 acres of serine privacy. This secluded spot offers a tranquil and very private atmosphere with abundant wildlife viewing. Conveniently located to Townsend and Maryville. Saddle RIdge has a community pond for kayaking and fishing, a gazebo, and an outdoor picnic area. Listen to the babbling creek as you sit on the spacious screened porch, that is attached to an outdoor living area. A stand alone shed for all the toys and covered firewood storage. New roof and gutters, paint, HVAC, new breaker box with generator pre-wiring, and crawlspace encapsulation with insulation are a few of the most recent upgrades Owner Agent

Last Agent to Sell the Property

Allison Fay

Allison Fay Properties License #214016 Listed on: 03/27/2021

Last Buyer's Agent

Nikita Hudson

Wallace

Create a Home Valuation Report for This Property
The Home Valuation Report is an in-depth analysis detailing your home's value as well as a comparison with similar homes in the area

Home Details

Home Type

  • Single Family

Est. Annual Taxes

  • $1,110

Year Built

  • Built in 1980

Lot Details

  • 7.5 Acre Lot
  • Private Lot
  • Irregular Lot
  • Lot Has A Rolling Slope
  • Wooded Lot

HOA Fees

  • $42 Monthly HOA Fees

Property Views

  • Countryside Views
  • Forest Views

Home Design

  • Cabin
  • Frame Construction
  • Wood Siding

Interior Spaces

  • 1,658 Sq Ft Home
  • Wired For Data
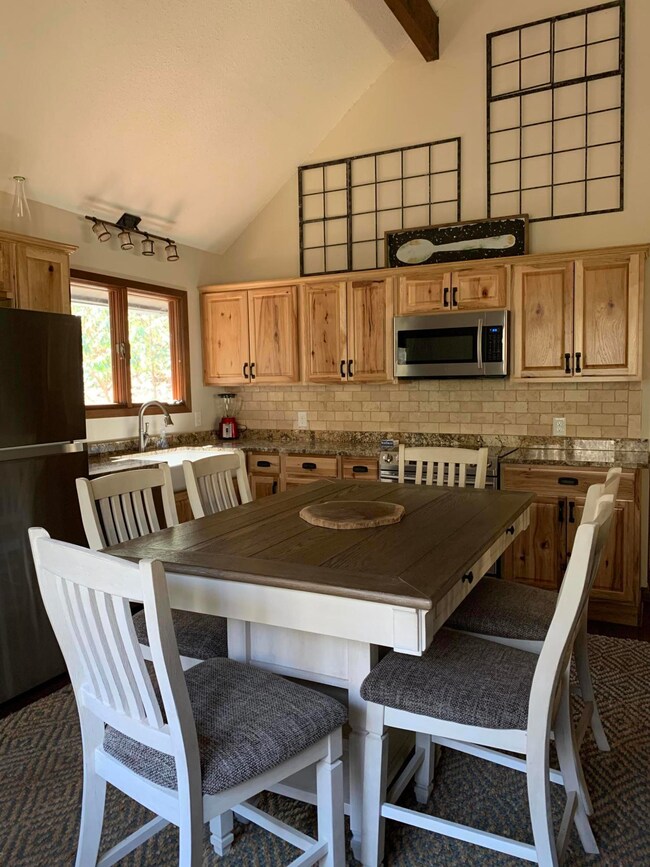
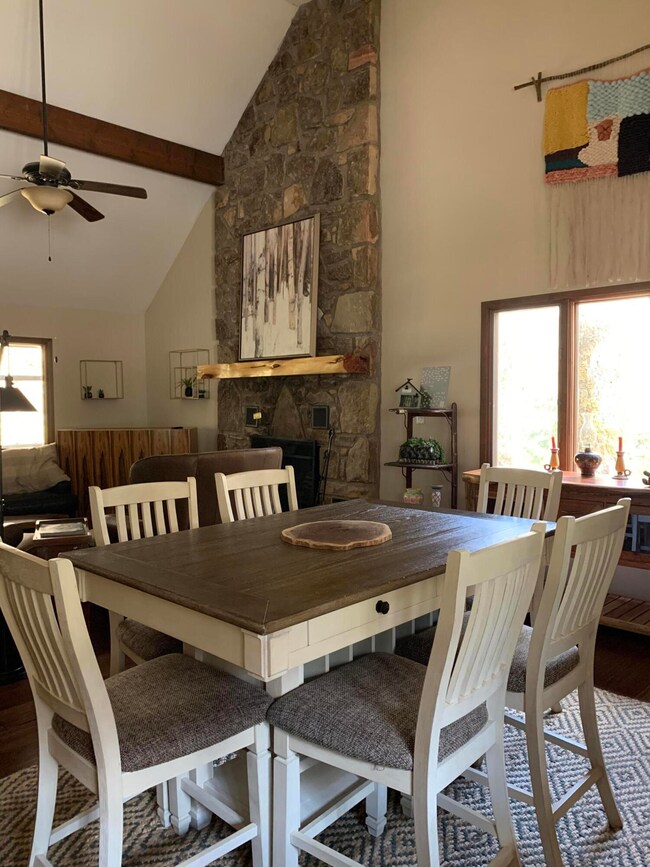
  • Cathedral Ceiling
  • Wood Burning Fireplace
  • Stone Fireplace
  • Wood Frame Window
  • Family Room
  • Screened Porch
  • Storage
  • Laminate Flooring
  • Crawl Space
  • Fire and Smoke Detector

Kitchen

  • Eat-In Kitchen
  • Self-Cleaning Oven
  • Range
  • Microwave
  • Dishwasher
  • Disposal

Bedrooms and Bathrooms

  • 3 Bedrooms
  • 2 Full Bathrooms

Laundry

  • Dryer
  • Washer

Parking

  • Garage
  • Parking Available

Outdoor Features

  • Creek On Lot
  • Outdoor Storage

Schools

  • Walland Elementary School
  • Heritage Middle School
  • Heritage High School

Utilities

  • Central Air
  • Heat Pump System
  • Well
  • Septic Tank
  • Internet Available

Listing and Financial Details

  • Assessor Parcel Number 062I A 111.00

Community Details

Overview

  • Association fees include trash
  • Saddle Ridge Subdivision
  • Mandatory home owners association

Security

  • Gated Community

Home Details

Home Type

Single Family

Est. Annual Taxes

$1,110

Year Built

Built in 1980

Lot Details

7.5 Acres

HOA Fees

$42 per month

Listing Details

  • MLS Status: Closed
  • Directions: From Maryville, take Hwy. 321 toward Townsend. At the Walland Center (Marathon Station and Post Office) turn left onto Richardson Road and cross over the Little River. Take left on East Millers Cove Road. Follow approximately 4 miles to Saddle Ridge Road & turn right. Follow to the gate. Full-time gated community. Enter thru gate and stay straight on to Chilhowee Loop Rd. Just past Bear Paw drive is on the right. Follow to 2006 Chilhowee Loop Rd on right. There is a street number at the side of the drive.
  • Property Sub Type: Single Family Residence
  • Prop. Type: Residential
  • Year Built: 1980
  • Lot Size Acres: 7.5
  • Standard Status: Closed
  • Subdivision Name: Saddle Ridge
  • Architectural Style: Cabin
  • Property Attached Yn: Yes
  • Contract Info:List PriceSqFt2: 262.36
  • General Property Description:SqFt - Main Lvl: 1036.0
  • General Property Description:SqFt - 2nd Flr Lvl: 622.0
  • General Property Description:HOA: Mandatory
  • General Property Description:Basement: No
  • General Property Description:Bonus Room: No
  • General Property Description:Extra Storage: Yes
  • Appliances:Appliances: Dishwasher, Disposal, Microwave, Range, Refrigerator, Smoke Detector, Self Cleaning Oven, Washer, Dryer
  • AtchdDtchd Type:AtchdDtchd Type: Detached
  • Construction:Construction: Frame
  • Fuel:Fuel: Electric
  • Misc Features:Misc Features: Washer/Dryer Connect, Pantry, Cathedral Ceiling(s), Internet Available, Wired for Internet
  • Other Rooms:Other Rooms: Family Room
  • Lot Description:Lot Description: Wooded, Rolling Slope, Irregular Lot, Private, Creek
  • Community Amenities:Community Amenities: Architect Restricted, Gated Community
  • Special Features: None

Interior Features

  • Appliances: Dishwasher, Disposal, Microwave, Range, Refrigerator, Self Cleaning Oven, Washer, Dryer
  • Basement YN: No
  • Has Basement: Crawl Space Sealed
  • Fireplace: Yes
  • Full Bathrooms: 2
  • Total Bedrooms: 3
  • Fireplace Features: Wood Burning, Stone
  • Fireplaces: 1
  • Flooring: Laminate
  • Interior Amenities: Eat-in Kitchen, Pantry, Cathedral Ceiling(s)
  • Window Features: Wood Frames
  • Dining Area:Dining Area: Eat-in Kitchen

Exterior Features

  • View: Wooded, Country Setting
  • Lot Features: Wooded, Rolling Slope, Irregular Lot, Private, Creek
  • Construction Type: Frame, Wood Siding
  • Other Structures: Storage
  • Patio And Porch Features: Porch - Screened

Garage/Parking

  • Attached Garage: No
  • Parking Features: Main Level
  • GarageParking:GarageParking: Main Level

Utilities

  • Cooling: Central Air
  • Sewer: Septic Tank
  • Security: Smoke Detector(s), Gated Community
  • Cooling Y N: Yes
  • Heating: Heat Pump, Electric
  • Heating Yn: Yes
  • Water Source: Well

Condo/Co-op/Association

  • Association Fee: 500.0
  • Association Fee Frequency: Yearly
  • Association: Yes

Fee Information

  • Association Fee Includes: Trash

Schools

  • Elementary School: Walland
  • High School: Heritage
  • Middle Or Junior School: Heritage

Lot Info

  • Parcel #: 062I A 111.00

Tax Info

  • Tax Annual Amount: 1110.27

Ownership History

We collect this data history from publicly available records. To have your information removed, we recommend requesting removal directly through your county’s website.

Date Name Owned For Owner Type

Purchase Details

Listed on
Mar 27, 2021
Closed on
Apr 27, 2021
Sold by
Stevenson Mark A
Bought by
Seller's Agent
Allison Fay
Allison Fay Properties
Buyer's Agent
Nikita Hudson
Wallace
Sold Price
$450,000
Current Estimated Value
$581,437

Home Financials for this Owner

Home Financials are based on the most recent Mortgage that was taken out on this home.
Estimated Appreciation
$131,437
Avg. Annual Appreciation
4.83%
Original Mortgage
$225,000
Outstanding Balance
$157,452
Interest Rate
3%
Mortgage Type
New Conventional
Estimated Equity
$423,985

Purchase Details

Listed on
Sep 4, 2018
Closed on
Dec 31, 2018
Sold by
Needham Kenneth
Bought by
Stevenson Mark A and Fay Allison
Seller's Agent
Mathew Sterchi
BHHS Dean-Smith Realty
Buyer's Agent
Allison Fay
Allison Fay Properties
Sold Price
$244,000

Home Financials for this Owner

Home Financials are based on the most recent Mortgage that was taken out on this home.
Avg. Annual Appreciation
30.19%
Original Mortgage
$195,200
Interest Rate
4.8%
Mortgage Type
New Conventional

Purchase Details

Closed on
Aug 14, 2017
Sold by
King John K
Bought by
Needham Kenneth

Purchase Details

Closed on
Feb 22, 1991
Bought by
King John K

Purchase Details

Closed on
Sep 5, 1990
Bought by
Houser Gerald L

Purchase Details

Closed on
Feb 18, 1988
Bought by
U S I Properties Inc

Purchase Details

Closed on
Jun 29, 1979
Bought by
Isaac Tom D and Isaac Judy D
Source: Public Records

Home Values in the Area

Source: Public Records

Average Home Value in this Area


Source: Public Records

Agents Specializing in Walland, TN

See All Agents

Purchase History

We collect this data history from publicly available records. To have your information removed, we recommend requesting removal directly through your county’s website.

Date Buyer Sale Price Title Company
$450,000 --
Stevenson Mark A $244,000 --
Needham Kenneth $90,000 --
King John K $90,000 --
Houser Gerald L $75,000 --
U S I Properties Inc $70,000 --
Isaac Tom D -- --
Source: Public Records

Mortgage History

We collect this data history from publicly available records. To have your information removed, we recommend requesting removal directly through your county’s website.

Date Status Borrower Loan Amount
Open $100,000
Open Gass Charles Michael $225,000
Previous Owner Stevenson Mark A $195,200
Source: Public Records

Property History

We collect this data history from publicly available records. To have your information removed, we recommend requesting removal directly through your county’s website.

Date Event Price List to Sale Price per Sq Ft Prior Sale
04/27/2021 04/27/21 Sold $450,000 +84.4% $271 / Sq Ft
01/02/2019 01/02/19 Sold $244,000 -- $161 / Sq Ft View Prior Sale
Source: East Tennessee REALTORS® MLS

Tax History

We collect this data history from publicly available records. To have your information removed, we recommend requesting removal directly through your county’s website.

Year Tax Paid Tax Assessment Tax Assessment Total Assessment is a certain percentage of the fair market value that is determined by local assessors to be the total taxable value of land and additions on the property. Land Improvement
2025 $1,404 $88,300 $17,275 $71,025
2024 $1,404 $88,300 $17,275 $71,025
2023 $1,404 $88,300 $17,275 $71,025
2022 $1,126 $45,575 $11,875 $33,700
2021 $1,110 $45,575 $11,875 $33,700
2020 $1,110 $44,950 $11,875 $33,075
2019 $1,110 $44,950 $11,875 $33,075
2018 $989 $40,025 $10,325 $29,700
2017 $989 $40,025 $10,325 $29,700
2016 $989 $40,025 $10,325 $29,700
2015 $861 $40,025 $10,325 $29,700
2014 $915 $40,025 $10,325 $29,700
2013 $915 $42,575 $0 $0
Source: Public Records

Agents Affiliated with this Home

  • Section Image
  • Section Image
See All Agents

Map

Source: East Tennessee REALTORS® MLS

MLS Number: 1145241

East Tennessee REALTORS® MLS

APN: 062I-A-111.00

Your Personal Tour Guide

Ask me questions while you tour the home.