
Beau Miracle
Miracle Realty
(559) 272-9457
120 Total Sales
4 in Hoover
$156K - $375K Price Range
Estimated Value: $202,000 - $283,000
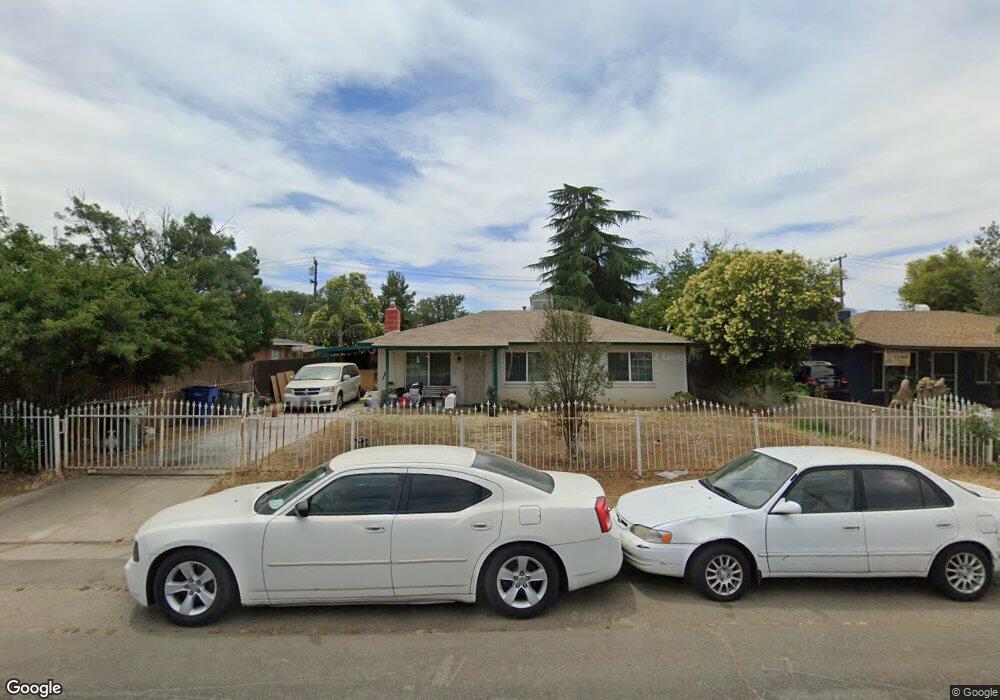
This home is located at 2006 E Swift Ave, Fresno, CA 93726 and is currently estimated at $257,711, approximately $251 per square foot. 2006 E Swift Ave is a home located in Fresno County with nearby schools including Pyle Elementary School, Tioga Middle School, and Herbert Hoover High School.
We collect this data history from publicly available records. To have your information removed, we recommend requesting removal directly through your county’s website.
Beau Miracle
Miracle Realty
(559) 272-9457
120 Total Sales
4 in Hoover
$156K - $375K Price Range
Hayley Friedman
eXp Realty of California Inc.
(916) 915-0389
49 Total Sales
4 in Hoover
$125K - $355K Price Range
Alex Salazar
RE/MAX Gold
(559) 377-6342
561 Total Sales
38 in Hoover
$285K - $425K Price Range
JM
Jose Martinez
Win Point Realty
(559) 272-5852
41 Total Sales
1 in Hoover
$340,000 Price
Melanie Garabedian
Melanie's Estates
(559) 206-1080
28 Total Sales
1 in Hoover
$315,000 Price
Marty Flores-Orito
Joseph Viveros, Broker
(559) 314-2968
15 Total Sales
3 in Hoover
$310K - $430K Price Range
We collect this data history from publicly available records. To have your information removed, we recommend requesting removal directly through your county’s website.
| Date | Buyer | Sale Price | Title Company |
|---|---|---|---|
| $89,000 | First American Title Company | ||
| Rodriguez Cesar Ricardo | $200,000 | First American Title Company | |
| Martinez Alberto | $97,500 | Chicago Title Company | |
| Castaneda Francisco | $62,000 | Chicago Title Co | |
| Violet Mae Steitz 2001 Living Trust | -- | -- | |
| Rivera Francisco Fajardo | -- | Chicago Title Co | |
| Steitz Violet M | -- | Stewart Title | |
| Steitz Violet M | -- | Stewart Title |
We collect this data history from publicly available records. To have your information removed, we recommend requesting removal directly through your county’s website.
| Date | Status | Borrower | Loan Amount |
|---|---|---|---|
| Open | $87,618 | ||
| Closed | Vazquez Garcia Javier | $87,386 | |
| Previous Owner | Rodriguez Cesar Ricardo | $160,000 | |
| Previous Owner | Martinez Alberto | $96,636 | |
| Previous Owner | Rivera Francisco Fajardo | $54,500 | |
| Previous Owner | Steitz Violet M | $31,500 |
We collect this data history from publicly available records. To have your information removed, we recommend requesting removal directly through your county’s website.
| Year | Tax Paid | Tax Assessment Tax Assessment Total Assessment is a certain percentage of the fair market value that is determined by local assessors to be the total taxable value of land and additions on the property. | Land | Improvement |
|---|---|---|---|---|
| 2026 | $1,511 | $117,169 | $39,493 | $77,676 |
| 2025 | $1,511 | $114,872 | $38,719 | $76,153 |
| 2023 | $1,427 | $110,413 | $37,216 | $73,197 |
| 2022 | $1,408 | $108,249 | $36,487 | $71,762 |
| 2021 | $1,370 | $106,127 | $35,772 | $70,355 |
| 2020 | $1,364 | $105,040 | $35,406 | $69,634 |
| 2019 | $1,312 | $102,981 | $34,712 | $68,269 |
| 2018 | $1,284 | $100,963 | $34,032 | $66,931 |
| 2017 | $1,263 | $98,984 | $33,365 | $65,619 |
| 2016 | $1,221 | $97,044 | $32,711 | $64,333 |
| 2015 | $1,203 | $95,587 | $32,220 | $63,367 |
| 2014 | $1,181 | $93,715 | $31,589 | $62,126 |
Ask me questions while you tour the home.