
BRITTANY GRAY
FIND HOMES REALTY LLC
(434) 443-5838
60 Total Sales
27 in Hollymead
$309K - $459K Price Range
Estimated Value: $444,000 - $482,049
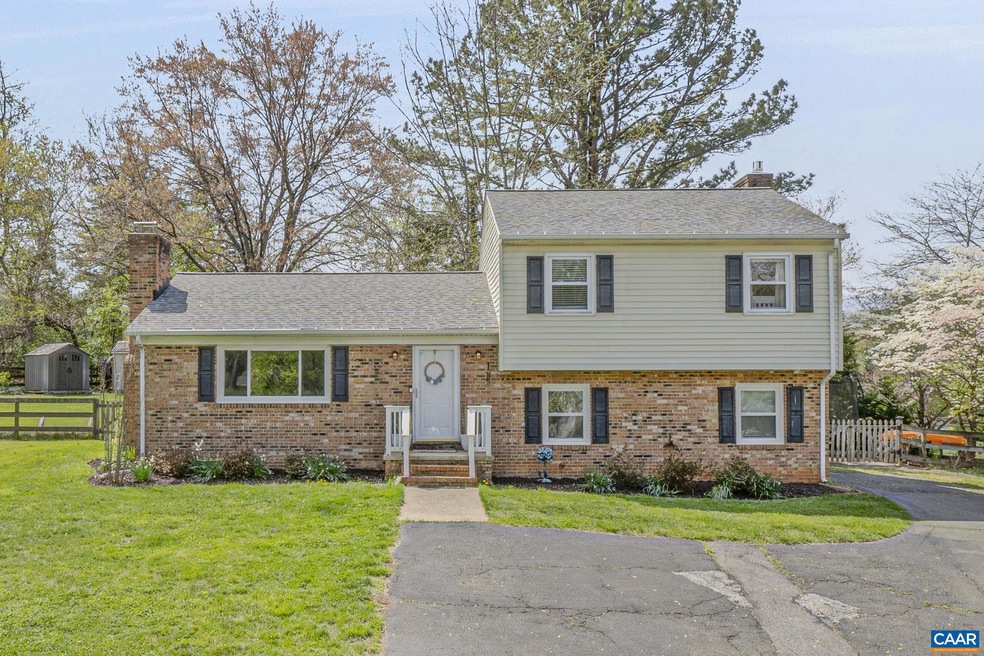
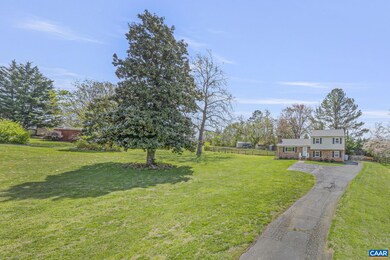

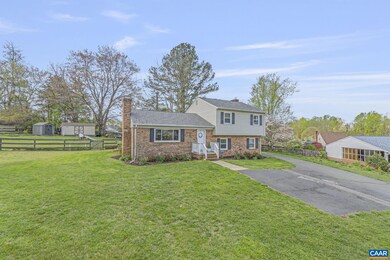
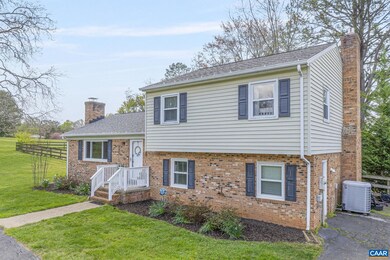
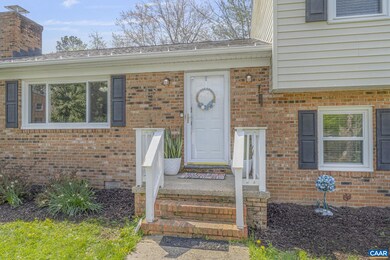
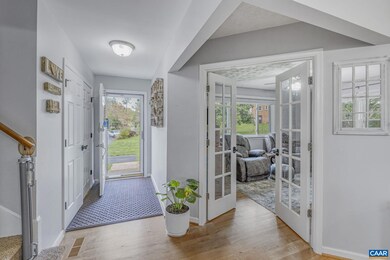
This is the single family home you've been waiting for! 1800 sq feet, 3 bedrooms/2 updated bathrooms on one of the best lots you could dream for, and close to shopping, schools and 29. You should run (don't walk!) to this darling home located on a quiet culdesac with a HUGE fenced, FLAT back yard with both shade trees and SUNNY areas perfect for gardening, and kids and pets to run and play. Inside you will love the floor plan which is open between the kitchen, dining and lower level family room, but there's also glass french doors into the living room for privacy if desired. There are 2 masonry fireplaces - one in the living room which is ready for a woodstove insert, and in the family room which has a Jotul gas log insert for convenience. This home has been loved by its owners and is in great condition with improvements like vinyl windows, updated plumbing, heat pump, new roof in 2022, new water heater, and more.,Formica Counter,Painted Cabinets,Fireplace in Family Room,Fireplace in Living Room
Last Agent to Sell the Property
(434) 220-2200 quintonbeckham@me.com KELLER WILLIAMS ALLIANCE - CHARLOTTESVILLE License #0225044570[2387] Listed on: 04/18/2025
Last Buyer's Agent
(434) 422-5664 debbie.baxter@exprealty.net EXP REALTY LLC - STAFFORD License #0225244221[8661]
We collect this data history from publicly available records. To have your information removed, we recommend requesting removal directly through your county’s website.
BRITTANY GRAY
FIND HOMES REALTY LLC
(434) 443-5838
60 Total Sales
27 in Hollymead
$309K - $459K Price Range
Doug McGowan
RE/MAX REALTY SPECIALISTS-CHARLOTTESVILLE
(434) 443-7532
64 Total Sales
5 in Hollymead
$320K - $735K Price Range
Cynthia Hash
FIND HOMES REALTY LLC
(434) 443-7402
100 Total Sales
20 in Hollymead
$340K - $705K Price Range
Errin Kardos-Searcy
STORY HOUSE REAL ESTATE
(434) 443-8846
171 Total Sales
13 in Hollymead
$330K - $694K Price Range
Ruth Guss
RE/MAX REALTY SPECIALISTS-CHARLOTTESVILLE
(434) 260-3172
75 Total Sales
3 in Hollymead
$385K - $425K Price Range
SABINA MARTIN
REAL ESTATE III, INC.
(434) 443-7692
80 Total Sales
8 in Hollymead
$408K - $650K Price Range
We collect this data history from publicly available records. To have your information removed, we recommend requesting removal directly through your county’s website.
| Date | Buyer | Sale Price | Title Company |
|---|---|---|---|
| $430,000 | Old Republic National Title In | ||
| Keyser Kellie Anne | $308,900 | Closure Title | |
| Porter Robert Lanny | $252,900 | -- |
We collect this data history from publicly available records. To have your information removed, we recommend requesting removal directly through your county’s website.
| Date | Status | Borrower | Loan Amount |
|---|---|---|---|
| Open | $441,301 | ||
| Previous Owner | Keyser Jeremy | $35,600 | |
| Previous Owner | Keyser Kellie Anne | $293,455 | |
| Previous Owner | Porter Robert Lanny | $225,900 | |
| Previous Owner | Johnson Kyle A | $140,700 | |
| Previous Owner | Johnson Kyle A | $101,236 | |
| Previous Owner | Johnson Kyle A | $21,800 | |
| Previous Owner | Johnson Kyle A | $40,523 |
We collect this data history from publicly available records. To have your information removed, we recommend requesting removal directly through your county’s website.
| Date | Event | Price | List to Sale | Price per Sq Ft |
|---|---|---|---|---|
| 06/24/2025 06/24/25 | Sold | $430,000 | +1.2% | $236 / Sq Ft |
| 05/12/2025 05/12/25 | Pending | -- | -- | -- |
| 04/18/2025 04/18/25 | For Sale | $425,000 | -- | $233 / Sq Ft |
We collect this data history from publicly available records. To have your information removed, we recommend requesting removal directly through your county’s website.
| Year | Tax Paid | Tax Assessment Tax Assessment Total Assessment is a certain percentage of the fair market value that is determined by local assessors to be the total taxable value of land and additions on the property. | Land | Improvement |
|---|---|---|---|---|
| 2026 | $3,846 | $430,200 | $115,000 | $315,200 |
| 2025 | $3,621 | $405,000 | $118,000 | $287,000 |
| 2024 | -- | $370,800 | $100,000 | $270,800 |
| 2023 | $3,120 | $365,300 | $100,000 | $265,300 |
| 2022 | $2,893 | $338,700 | $100,000 | $238,700 |
| 2021 | $2,657 | $311,100 | $100,000 | $211,100 |
| 2020 | $2,477 | $290,000 | $95,000 | $195,000 |
| 2019 | $2,413 | $282,500 | $100,000 | $182,500 |
| 2018 | $2,037 | $248,800 | $90,000 | $158,800 |
| 2017 | $2,014 | $240,100 | $90,000 | $150,100 |
| 2016 | $1,997 | $238,000 | $90,000 | $148,000 |
| 2015 | $803 | $196,000 | $90,000 | $106,000 |
| 2014 | -- | $194,500 | $90,000 | $104,500 |
Seller's Agent in 2025
Tara Savage
KELLER WILLIAMS ALLIANCE - CHARLOTTESVILLE
(434) 981-4458
294 Total Sales
Buyer's Agent in 2025
MILENA WEBB
EXP REALTY LLC - STAFFORD
(434) 400-8070
83 Total Sales
Source: Bright MLS
MLS Number: 663419
APN: 032D0-00-0B-03500
Disclaimer: Certain information contained herein is derived from information provided by parties other than Homes.com. All information provided is deemed reliable, but is not guaranteed to be accurate and should be independently verified.
The data relating to real estate for sale on this website appears in part through the BRIGHT Internet Data Exchange program, a voluntary cooperative exchange of property listing data between licensed real estate brokerage firms, and is provided by BRIGHT through a licensing agreement.
Listing information is from various brokers who participate in the Bright MLS IDX program and not all listings may be visible on the site.
The property information being provided on or through the website is for the personal, non-commercial use of consumers and such information may not be used for any purpose other than to identify prospective properties consumers may be interested in purchasing.
Some properties which appear for sale on the website may no longer be available because they are for instance, under contract, sold or are no longer being offered for sale.
Property information displayed is deemed reliable but is not guaranteed.
Copyright 2026 Bright MLS, Inc.
Ask me questions while you tour the home.