
Scott Smolen
RE/MAX Leading Edge
(240) 433-7078
134 Total Sales
2 in Jacobsville-Bayside Beach
$565K - $1.4M Price Range
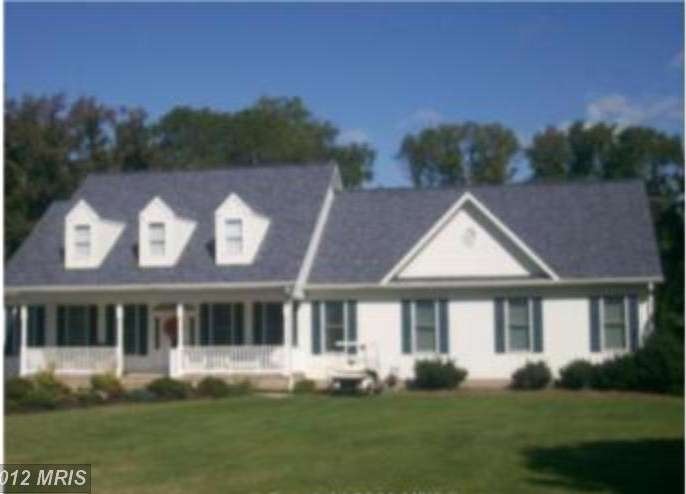

Fabulous home on just over an acre. Open concept floor plan with over 6000 sq ft of living area. 1st floor master suite, lower level entertainment or au pair suite. 5 garage spaces. separate 3 bedroom 2 bath apartment over detached garage( not included in sq ft) Custom built with every extra! granite counters, upper level has huge 4th bedroom or could be theater room .
Last Agent to Sell the Property
(410) 255-3690 jackiekgrove@gmail.com Douglas Realty, LLC License #79225 Listed on: 06/26/2012
Last Buyer's Agent
(410) 544-4000 daniel.chanteloup@longandfoster.com Long & Foster Real Estate, Inc.
We collect this data history from publicly available records. To have your information removed, we recommend requesting removal directly through your county’s website.
Scott Smolen
RE/MAX Leading Edge
(240) 433-7078
134 Total Sales
2 in Jacobsville-Bayside Beach
$565K - $1.4M Price Range
Bonnie Fleishman
Douglas Realty, LLC
(667) 270-7068
106 Total Sales
4 in Jacobsville-Bayside Beach
$545K - $940K Price Range
Richard Harrington
RE/MAX Executive
(240) 635-9035
39 Total Sales
1 in Jacobsville-Bayside Beach
$438,900 Price
Christina Palmer
Keller Williams Flagship
(667) 213-6985
152 Total Sales
1 in Jacobsville-Bayside Beach
$135,000 Price
Jim Bim
Winning Edge
(667) 239-8629
514 Total Sales
3 in Jacobsville-Bayside Beach
$425K - $850K Price Range
Bill Franklin
Long & Foster Real Estate, Inc.
(240) 621-5818
332 Total Sales
2 in Jacobsville-Bayside Beach
$395K - $1.4M Price Range
We collect this data history from publicly available records. To have your information removed, we recommend requesting removal directly through your county’s website.
| Date | Buyer | Sale Price | Title Company |
|---|---|---|---|
| $630,000 | Champion Realty Title | ||
| Nazarenus William L | $210,000 | -- |
We collect this data history from publicly available records. To have your information removed, we recommend requesting removal directly through your county’s website.
| Date | Status | Borrower | Loan Amount |
|---|---|---|---|
| Open | $726,600 | ||
| Closed | Andrew Michael L | $275,000 |
We collect this data history from publicly available records. To have your information removed, we recommend requesting removal directly through your county’s website.
| Year | Tax Paid | Tax Assessment Tax Assessment Total Assessment is a certain percentage of the fair market value that is determined by local assessors to be the total taxable value of land and additions on the property. | Land | Improvement |
|---|---|---|---|---|
| 2026 | $9,015 | $1,042,233 | ||
| 2025 | $9,015 | $951,367 | ||
| 2024 | $8,771 | $860,500 | $212,200 | $648,300 |
| 2023 | $8,548 | $836,700 | $0 | $0 |
| 2022 | $8,006 | $812,900 | $0 | $0 |
| 2020 | $7,671 | $768,267 | $0 | $0 |
| 2019 | $7,537 | $747,433 | $0 | $0 |
| 2018 | $7,368 | $726,600 | $149,200 | $577,400 |
| 2017 | $7,057 | $688,233 | $0 | $0 |
| 2016 | -- | $649,867 | $0 | $0 |
| 2015 | -- | $611,500 | $0 | $0 |
| 2014 | -- | $611,500 | $0 | $0 |
Seller's Agent in 2013
Betty Kremer-Grove
Douglas Realty, LLC
(443) 336-8887
2 in this area
90 Total Sales
Buyer's Agent in 2013
Daniel Chanteloup
Long & Foster
(410) 353-6638
114 Total Sales
Source: Bright MLS
MLS Number: 1004052008
APN: 03-630-90004728
Disclaimer: Certain information contained herein is derived from information provided by parties other than Homes.com. All information provided is deemed reliable, but is not guaranteed to be accurate and should be independently verified.
The data relating to real estate for sale on this website appears in part through the BRIGHT Internet Data Exchange program, a voluntary cooperative exchange of property listing data between licensed real estate brokerage firms, and is provided by BRIGHT through a licensing agreement.
Listing information is from various brokers who participate in the Bright MLS IDX program and not all listings may be visible on the site.
The property information being provided on or through the website is for the personal, non-commercial use of consumers and such information may not be used for any purpose other than to identify prospective properties consumers may be interested in purchasing.
Some properties which appear for sale on the website may no longer be available because they are for instance, under contract, sold or are no longer being offered for sale.
Property information displayed is deemed reliable but is not guaranteed.
Copyright 2026 Bright MLS, Inc.
Ask me questions while you tour the home.