
Michelle Brock
Collier & Associates- Rogers Branch
(870) 568-8672
152 Total Sales
14 in Rogers
$250K - $1.4M Price Range
Estimated Value: $468,266
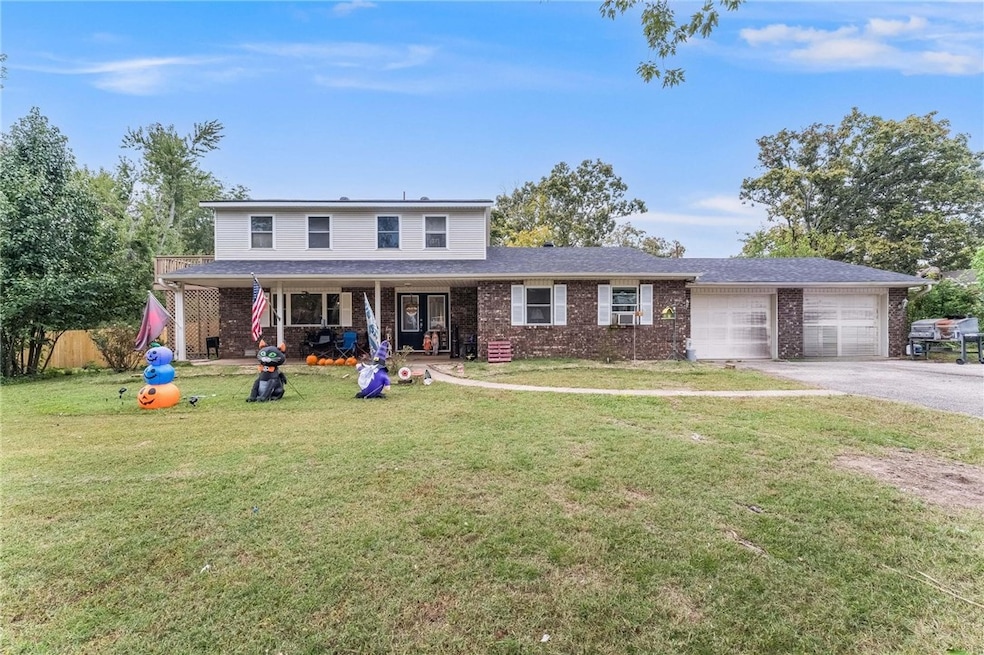
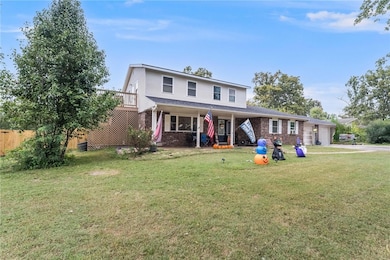
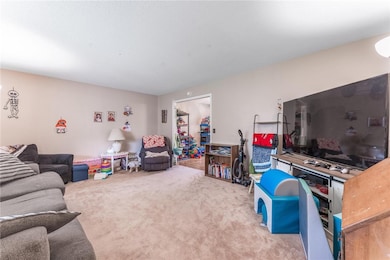
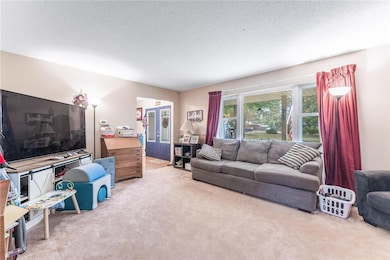
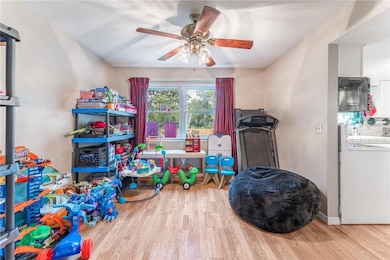
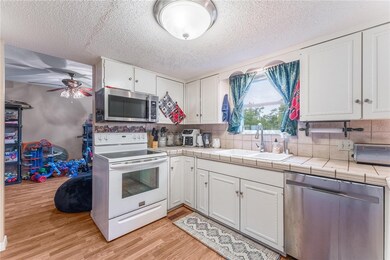
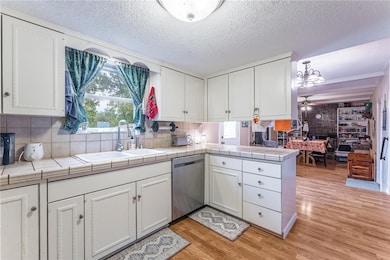
Unique 2-story home on 2 acres in town! Nestled back off the road with mature shade trees and lots of room to move. The home features a living room and formal dining room, with the kitchen and breakfast area adjoining. 2nd living room/hearth room off kitchen with a sunroom along the back. Primary suite is downstairs and all other bedrooms, including a 2nd Primary Suite with deck overlooking the property, are upstairs. Oversized 2-car garage and workshop. Enjoy gardening, chickens and horses with a barn and garage/workshop and storage building. New roof on house and detached garage, new wood privacy fence, new gas line going to the house. If you are looking for a place to park an RV, this is it- with a gate that opens to the back, for an RV or truck to drive through. A unique property right in town. Come see!
Last Agent to Sell the Property
Crye-Leike REALTORS Rogers Brokerage Phone: 479-636-6633 License #SA00058254 Listed on: 10/16/2025
We collect this data history from publicly available records. To have your information removed, we recommend requesting removal directly through your county’s website.
Michelle Brock
Collier & Associates- Rogers Branch
(870) 568-8672
152 Total Sales
14 in Rogers
$250K - $1.4M Price Range
Bretha Reives
Coldwell Banker Harris McHaney & Faucette-Rogers
(901) 437-5120
44 Total Sales
3 in Rogers
$115K - $397K Price Range
Michelle Smith-Parker
Crye-Leike REALTORS Rogers
(479) 391-2189
63 Total Sales
5 in Rogers
$250K - $680K Price Range
Garrett Schuster
EXIT Taylor Real Estate
(785) 329-0020
7 Total Sales
3 in Rogers
$70K - $650K Price Range
Marnie Jackson
Real Broker NWA
(479) 391-2806
48 Total Sales
6 in Rogers
$225K - $940K Price Range
Priscilla Willis
Coldwell Banker Harris McHaney & Faucette-Rogers
(657) 500-7326
15 Total Sales
1 in Rogers
$535,000 Price
We collect this data history from publicly available records. To have your information removed, we recommend requesting removal directly through your county’s website.
| Date | Event | Price | List to Sale | Price per Sq Ft | Prior Sale |
|---|---|---|---|---|---|
| 12/16/2025 12/16/25 | Sold | $435,000 | 0.0% | $175 / Sq Ft | |
| 11/07/2025 11/07/25 | Pending | -- | -- | -- | |
| 10/16/2025 10/16/25 | For Sale | $435,000 | +8.8% | $175 / Sq Ft | |
| 06/28/2022 06/28/22 | Sold | $400,000 | 0.0% | $161 / Sq Ft | View Prior Sale |
| 05/31/2022 05/31/22 | Pending | -- | -- | -- | |
| 05/27/2022 05/27/22 | For Sale | $399,900 | -- | $161 / Sq Ft |
We collect this data history from publicly available records. To have your information removed, we recommend requesting removal directly through your county’s website.
| Year | Tax Paid | Tax Assessment Tax Assessment Total Assessment is a certain percentage of the fair market value that is determined by local assessors to be the total taxable value of land and additions on the property. | Land | Improvement |
|---|---|---|---|---|
| 2026 | $5,450 | $99,822 | $38,000 | $61,822 |
| 2025 | $4,081 | $99,822 | $38,000 | $61,822 |
| 2024 | $3,650 | $99,822 | $38,000 | $61,822 |
| 2023 | $3,318 | $62,730 | $16,000 | $46,730 |
| 2022 | $1,446 | $62,730 | $16,000 | $46,730 |
| 2021 | $2,597 | $62,730 | $16,000 | $46,730 |
| 2020 | $2,361 | $43,000 | $8,000 | $35,000 |
| 2019 | $2,268 | $43,000 | $8,000 | $35,000 |
| 2018 | $2,126 | $43,000 | $8,000 | $35,000 |
| 2017 | $0 | $43,000 | $8,000 | $35,000 |
| 2016 | $0 | $43,000 | $8,000 | $35,000 |
| 2015 | $1,429 | $31,790 | $10,000 | $21,790 |
| 2014 | $1,305 | $31,790 | $10,000 | $21,790 |
TC
Seller's Agent in 2025
Tiffany Chapman
Crye-Leike REALTORS Rogers
(479) 466-6053
42 Total Sales
Buyer's Agent in 2025
Brian Curtis
Keller Williams Market Pro Realty - Rogers Branch
(479) 531-2317
1,423 Total Sales
AH
Seller's Agent in 2022
Amy Hutcherson
Lindsey & Associates Inc
(479) 200-7055
56 Total Sales
KV
Buyer's Agent in 2022
Katie Voldeng
NextHome NWA Pro Realty
(479) 640-8794
86 Total Sales
Source: ArkansasOne MLS
MLS Number: 1325707
APN: 02-03837-000
Disclaimer: Certain information contained herein is derived from information provided by parties other than Homes.com. All information provided is deemed reliable, but is not guaranteed to be accurate and should be independently verified.
IDX information is provided exclusively for personal, non-commercial use, and may not be used for any purpose other than to identify prospective properties consumers may be interested in purchasing. Information is deemed reliable but not guaranteed.
Ask me questions while you tour the home.