
Jill Tidwell
Fridrich & Clark Realty
(615) 632-6338
118 Total Sales
4 in Spring Hill
$380K - $1.1M Price Range


Estimated Value: $523,000 - $572,000
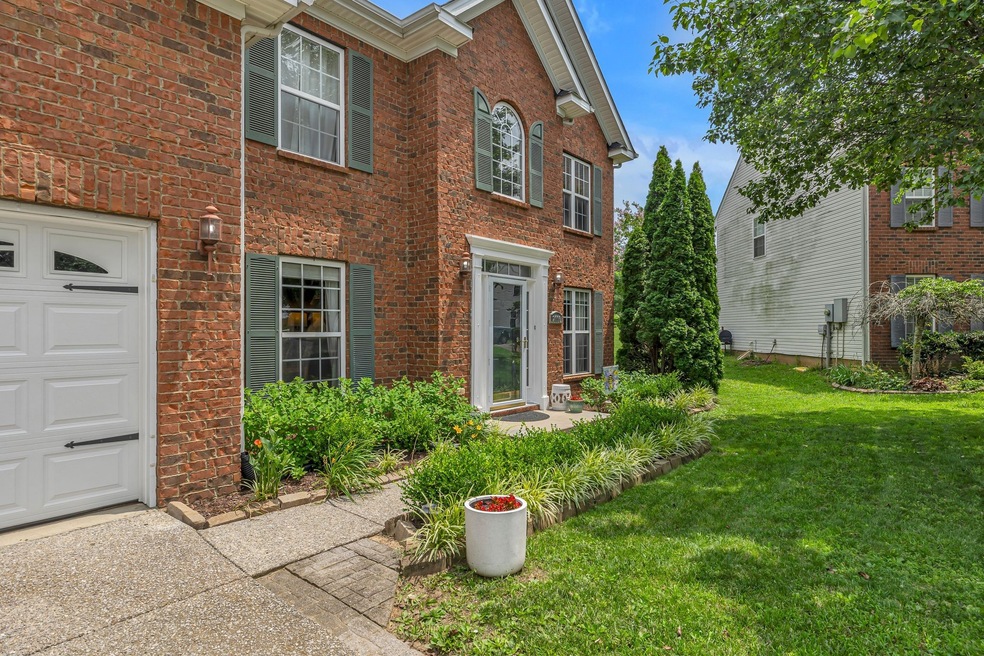
Beautifully updated and well-maintained 4BR/2.5BA home in the highly sought-after Williamson County School District. Spacious floorplan features a large 18X16 living room with a gas fireplace, newly renovated kitchen with modern finishes, and an updated primary bath. This home features double crown molding and wainscoting and boasts fresh paint throughout. Bonus first-floor flex space offers potential for a 5th bedroom, home office, or playroom. Full privacy fence with a park-like backyard—perfect for kids and pets. Quiet neighborhood with easy access to shopping and dining. Move-in ready! 50-year architectural roof in 2016, Appliances 2024, Flooring 2019, Upstairs HVAC 2023, Water Heater 2023, New Carpet 2024.
Last Agent to Sell the Property
RE/MAX Encore Brokerage Phone: 9319226518 License #365418 Listed on: 06/16/2025
We collect this data history from publicly available records. To have your information removed, we recommend requesting removal directly through your county’s website.
Jill Tidwell
Fridrich & Clark Realty
(615) 632-6338
118 Total Sales
4 in Spring Hill
$380K - $1.1M Price Range
Christopher Phillips
Keller Williams Realty Nashville/Franklin
(615) 434-8217
100 Total Sales
1 in Spring Hill
$484,900 Price
Todd Hicks
Freedom Realty
(931) 910-2852
70 Total Sales
3 in Spring Hill
$475K - $1.2M Price Range
Shawnna Simpson
Onward Real Estate
(615) 502-3799
169 Total Sales
23 in Spring Hill
$345K - $855K Price Range
Aaron Dwyer
Dwyer Group|RE brokered by eXp Realty
(706) 719-4538
28 Total Sales
1 in Spring Hill
$450,000 Price
Mindy Hoover
Synergy Realty Network, LLC
(615) 882-4871
53 Total Sales
11 in Spring Hill
$310K - $764K Price Range
We collect this data history from publicly available records. To have your information removed, we recommend requesting removal directly through your county’s website.
| Date | Buyer | Sale Price | Title Company |
|---|---|---|---|
| $540,000 | None Listed On Document | ||
| Matthews Jack | $469,900 | Premier Land Title & Escrow |
We collect this data history from publicly available records. To have your information removed, we recommend requesting removal directly through your county’s website.
| Date | Status | Borrower | Loan Amount |
|---|---|---|---|
| Open | $545,800 | ||
| Closed | Newton Josh | $540,000 | |
| Previous Owner | Matthews Jack | $469,900 |
We collect this data history from publicly available records. To have your information removed, we recommend requesting removal directly through your county’s website.
| Date | Event | Price | List to Sale | Price per Sq Ft | Prior Sale |
|---|---|---|---|---|---|
| 08/04/2025 08/04/25 | Sold | $540,000 | 0.0% | $188 / Sq Ft | |
| 06/25/2025 06/25/25 | Pending | -- | -- | -- | |
| 06/16/2025 06/16/25 | For Sale | $540,000 | +14.9% | $188 / Sq Ft | |
| 12/27/2023 12/27/23 | Sold | $469,900 | 0.0% | $163 / Sq Ft | View Prior Sale |
| 11/15/2023 11/15/23 | Pending | -- | -- | -- | |
| 11/08/2023 11/08/23 | For Sale | $469,900 | -- | $163 / Sq Ft |
We collect this data history from publicly available records. To have your information removed, we recommend requesting removal directly through your county’s website.
| Year | Tax Paid | Tax Assessment Tax Assessment Total Assessment is a certain percentage of the fair market value that is determined by local assessors to be the total taxable value of land and additions on the property. | Land | Improvement |
|---|---|---|---|---|
| 2025 | $2,987 | $112,750 | $12,500 | $100,250 |
| 2024 | $4,308 | $112,750 | $12,500 | $100,250 |
| 2023 | $1,666 | $112,750 | $12,500 | $100,250 |
| 2022 | $2,987 | $112,750 | $12,500 | $100,250 |
| 2021 | $2,987 | $70,275 | $7,500 | $62,775 |
| 2020 | $2,247 | $70,275 | $7,500 | $62,775 |
| 2019 | $1,208 | $70,275 | $7,500 | $62,775 |
| 2018 | $422 | $70,275 | $7,500 | $62,775 |
| 2017 | $1,891 | $55,475 | $7,500 | $47,975 |
| 2016 | $1,890 | $55,475 | $7,500 | $47,975 |
| 2015 | $1,773 | $55,475 | $7,500 | $47,975 |
| 2014 | $1,773 | $55,475 | $7,500 | $47,975 |
JC
Seller's Agent in 2025
Jason Chase
RE/MAX Encore
(931) 922-6518
19 Total Sales
JW
Buyer's Agent in 2025
Julie Wells
Benchmark Realty, LLC
(615) 678-9522
4 Total Sales
Seller's Agent in 2023
Robert Patton
The Realty Association
(615) 582-7373
37 Total Sales
Buyer's Agent in 2023
Martin Price
eXp Realty
(615) 436-5995
30 Total Sales
Source: Realtracs
MLS Number: RTC2914303
APN: 028C-A-001.00
Disclaimer: Certain information contained herein is derived from information provided by parties other than Homes.com. All information provided is deemed reliable, but is not guaranteed to be accurate and should be independently verified.
All data is obtained from various sources and may not have been verified by broker or MLS GRID. Supplied Open House Information is subject to change without notice. All information should be independently reviewed and verified for accuracy. Properties may or may not be listed by the office/agent presenting the information. Some IDX listings have been excluded from this website.
Listings courtesy of Realtracs as distributed by MLS GRID.
Listing Information presented by local MLS brokerage: Ten-X, LLC dba Homes.com, local broker - Arlene Richardson - 888-952-6393 - 17600 Laguna Canyon Rd, Irvine, CA 92618.
Based on information submitted to the MLS GRID
Ask me questions while you tour the home.