
Candice Santoro
CR Realty
(610) 708-1799
77 Total Sales
1 in Glasgow
$569,000 Price
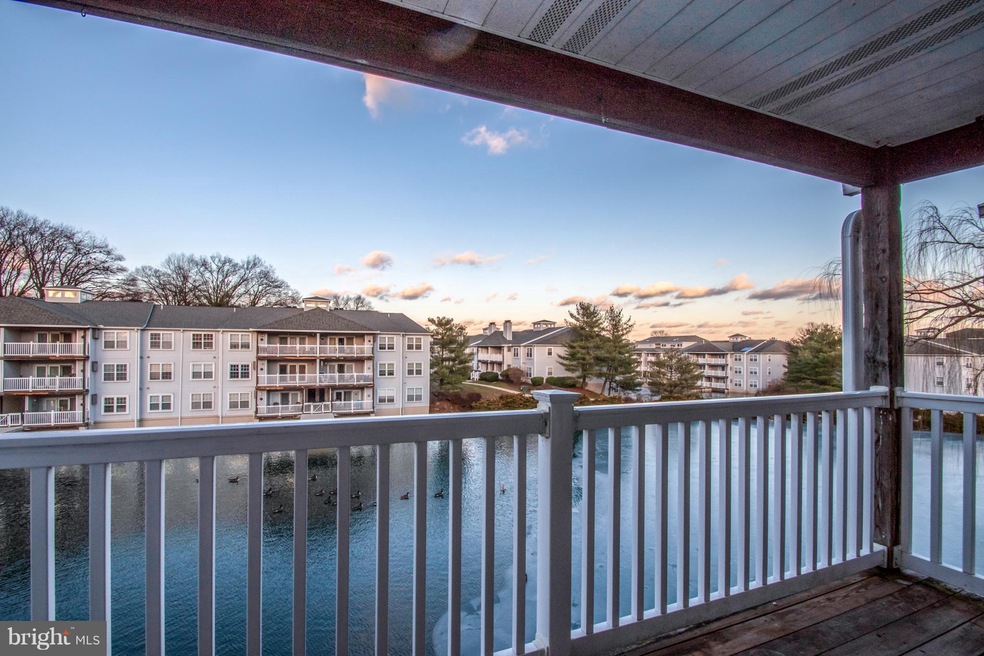
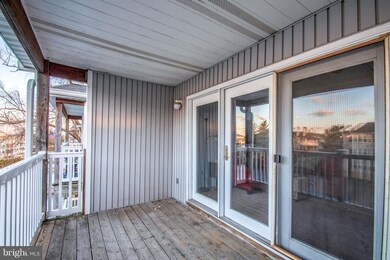
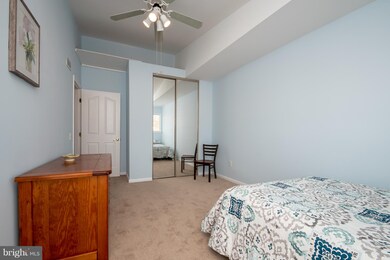
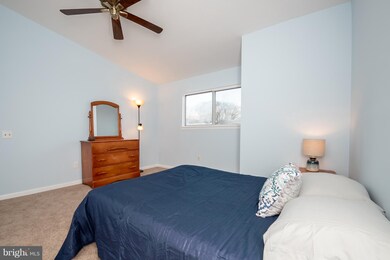
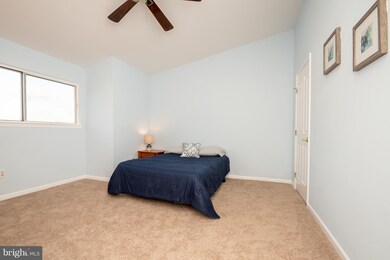
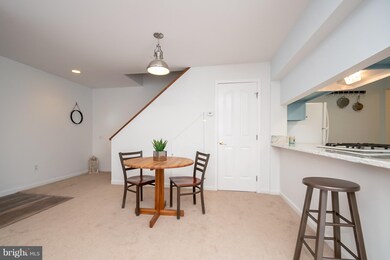
Beautifully updated 3 bedroom and 2 bath condo overlooking the water in the conveniently located community of Waters Edge. What a great layout with a first floor master bedroom with a private bath, a great room with views of the pond and access to the pond-front balcony, a beautifully updated kitchen with easy access to a full laundry room, and extra storage. The second floor features two oversized bedrooms and full bath. Low condo fees include the use of the community pool, fitness center and clubhouse, Conveniently located minutes to major highways and employers with shopping, dining and parks nearby. New appliances include dishwasher, refrigerator and range and the HVAC and hot water heater were recently replaced
Last Agent to Sell the Property
(302) 539-2900 allisonstine@northroprealty.com Northrop Realty License #RA-0031128 Listed on: 01/22/2019
Last Buyer's Agent
(302) 999-9999 gail.renulfi@foxroach.com BHHS Fox & Roach - Hockessin License #RS362602
Candice Santoro
CR Realty
(610) 708-1799
77 Total Sales
1 in Glasgow
$569,000 Price
Brynn Beideman
RE/MAX Associates-Hockessin
(484) 779-1643
83 Total Sales
3 in Glasgow
$244K - $465K Price Range
Lakeisha Cunningham
EXP Realty, LLC
(856) 276-5616
99 Total Sales
9 in Glasgow
$320K - $525K Price Range
Laura Walker
Walker Realty Group LLC
(302) 279-5690
105 Total Sales
3 in Glasgow
$325K - $460K Price Range
Joseph Anthony Jr
CG Realty, LLC
(610) 510-7542
136 Total Sales
1 in Glasgow
$500,000 Price
Ray Dudkewitz
Patterson-Schwartz-Newark
(484) 779-1607
61 Total Sales
4 in Glasgow
$358K - $588K Price Range
We collect this data history from publicly available records. To have your information removed, we recommend requesting removal directly through your county’s website.
| Date | Event | Price | List to Sale | Price per Sq Ft |
|---|---|---|---|---|
| 04/02/2019 04/02/19 | Sold | $137,000 | -4.2% | -- |
| 03/05/2019 03/05/19 | Pending | -- | -- | -- |
| 02/13/2019 02/13/19 | Price Changed | $143,000 | -3.4% | -- |
| 02/03/2019 02/03/19 | For Sale | $148,000 | 0.0% | -- |
| 01/25/2019 01/25/19 | Pending | -- | -- | -- |
| 01/22/2019 01/22/19 | For Sale | $148,000 | -- | -- |
We collect this data history from publicly available records. To have your information removed, we recommend requesting removal directly through your county’s website.
| Year | Tax Paid | Tax Assessment Tax Assessment Total Assessment is a certain percentage of the fair market value that is determined by local assessors to be the total taxable value of land and additions on the property. | Land | Improvement |
|---|---|---|---|---|
| 2025 | -- | $229,900 | $30,000 | $199,900 |
| 2024 | $1,848 | $43,400 | $8,000 | $35,400 |
| 2023 | $1,797 | $43,400 | $8,000 | $35,400 |
| 2022 | $1,793 | $43,400 | $8,000 | $35,400 |
| 2021 | $1,710 | $43,400 | $8,000 | $35,400 |
| 2020 | $1,710 | $43,400 | $8,000 | $35,400 |
| 2019 | $6 | $43,400 | $8,000 | $35,400 |
| 2018 | $264 | $43,400 | $8,000 | $35,400 |
| 2017 | $1,416 | $43,400 | $8,000 | $35,400 |
| 2016 | $1,416 | $43,400 | $8,000 | $35,400 |
| 2015 | $1,290 | $43,400 | $8,000 | $35,400 |
| 2014 | $1,289 | $43,400 | $8,000 | $35,400 |
Seller's Agent in 2019
Allison Stine
Creig Northrop Team of Long & Foster
(302) 381-5565
401 Total Sales
Buyer's Agent in 2019
Judy Chen
BHHS Fox & Roach
(302) 766-2373
117 Total Sales
Source: Bright MLS
MLS Number: DENC318278
APN: 11-017.00-048.C-0137
Disclaimer: Certain information contained herein is derived from information provided by parties other than Homes.com. All information provided is deemed reliable, but is not guaranteed to be accurate and should be independently verified.
The data relating to real estate for sale on this website appears in part through the BRIGHT Internet Data Exchange program, a voluntary cooperative exchange of property listing data between licensed real estate brokerage firms, and is provided by BRIGHT through a licensing agreement.
Listing information is from various brokers who participate in the Bright MLS IDX program and not all listings may be visible on the site.
The property information being provided on or through the website is for the personal, non-commercial use of consumers and such information may not be used for any purpose other than to identify prospective properties consumers may be interested in purchasing.
Some properties which appear for sale on the website may no longer be available because they are for instance, under contract, sold or are no longer being offered for sale.
Property information displayed is deemed reliable but is not guaranteed.
Copyright 2026 Bright MLS, Inc.
Ask me questions while you tour the home.