NOT LISTED FOR SALE

Estimated Value: $690,000 - $720,762

5 Beds
3 Baths
2,897 Sq Ft
$244/Sq Ft Est. Value

Sale Details

Date Sold: March 8, 2024

Last sale price $686,000 $237 Per Sq Ft

Est. 3% increase in value since last sale

Current estimated payment $4,250 / mo

23 Days on Market

Highlights

  • Private Pool
  • RV Gated
  • Granite Countertops
  • Desert Mountain Elementary School Rated A-
  • Wood Flooring
  • Private Yard

About This Home

As of March 2024

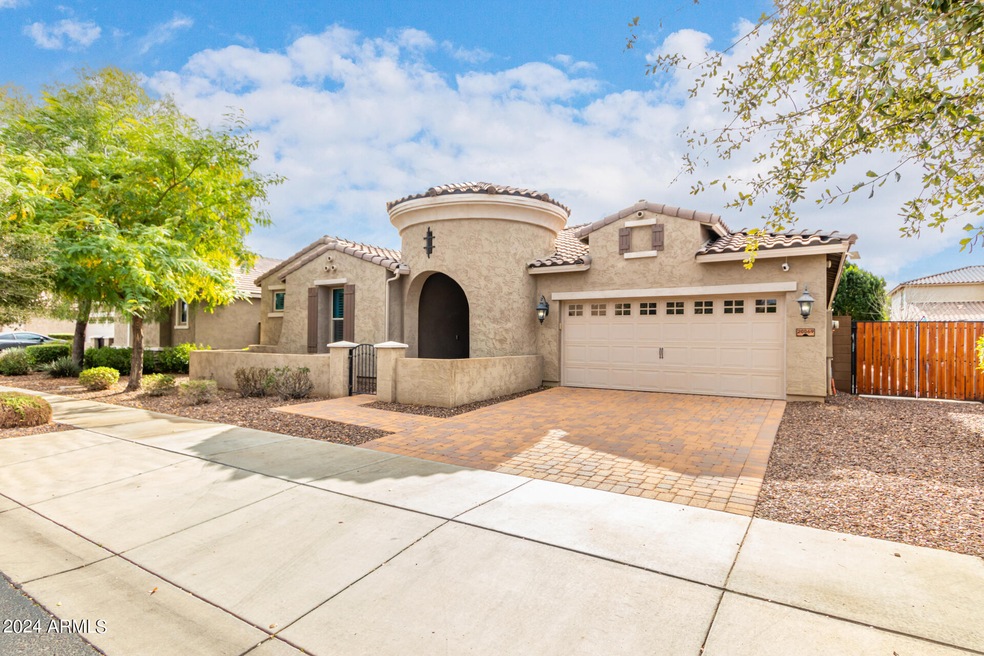
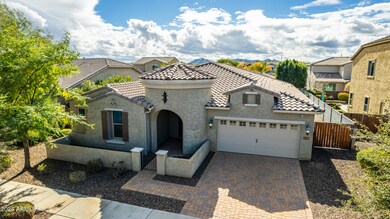
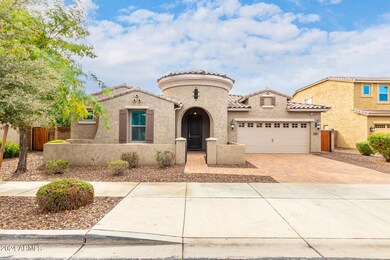
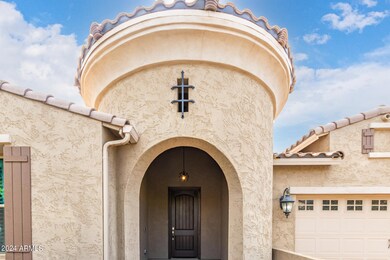
Step into the allure of modern living in this stunning Queen Creek residence within the sought-after Victoria community. Immerse yourself in a move-in-ready haven that effortlessly blends sophistication with functionality.

Boasting almost 3,000 sq ft of single-level luxury, this home presents 5 bedrooms, 3 full baths, a captivating waterfall feature in the PebbleTec pool, and swaying palms on its north/south-facing lot. Skip the wait for construction and mature landscaping—everything you desire is already here, promising a lifestyle of unparalleled comfort.

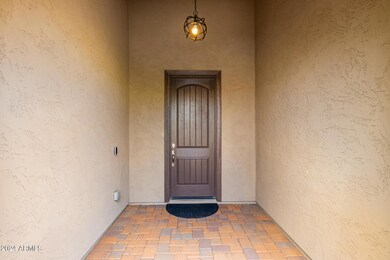
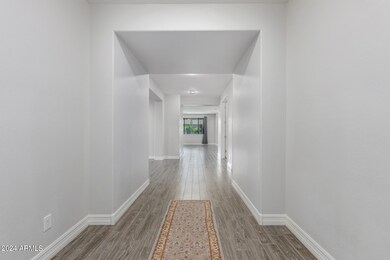
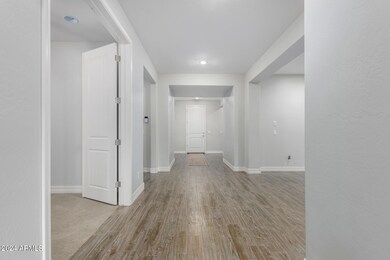
As you enter, be greeted by wood-look plank tile flooring guiding you through the open expanse, setting a tone of timeless charm. The heart of the home lies in its expansive open kitchen—a culinary haven featuring a.... generously sized island adorned with staggered cabinets, granite counters, and top-of-the-line stainless steel appliances. Gourmet flair is added by the electric cooktop with a vent hood and built-in wall oven/microwave, complemented by pendant lighting. Practical needs are met with a pantry and a bonus office nook, ensuring a space that is both functional and beautiful.

Beyond the kitchen, discover a spacious formal dining/formal living room, creating an elegant backdrop for unforgettable gatherings. The primary suite is a sanctuary with a walk-in rain shower, his and hers vanities, and a sumptuous soaking tuba haven for relaxation and rejuvenation. Three additional bedrooms with their own en suite wings and an extra guest bedroom/flex space cater to the needs of a growing family, live-in in-laws, and visiting guests.

Step into your private back yard oasis featuring a Pebble Tec pool complete with built-in seating and tables, accompanied by a mesmerizing waterfall and swaying palms. The extended patio pavers and lush artificial turf create a serene backdrop. This backyard, crafted for both seclusion and easy upkeep, transforms into a perfect setting for relaxation and socializing. Embrace the comfort of a large covered patio with surround sound and LED lighting, a refined space for gatherings and ensuring ample shade during the hottest summer days.

Indoor features include plantation shutters, 5" baseboards, and space for multiple home offices, creating an atmosphere of opulence and seclusion. The meticulous attention to detail extends beyond the interiors to the walkable surroundings. Explore the nearby QC Marketplace and enjoy the convenience of being minutes away from Mansel Carter Oasis Park, offering various recreational opportunities.

Leave concerns about days on the market behindthis residence is ready for you to call it home. Meticulously maintained, it awaits its new chapter with a discerning owner. Don't miss the chance to make this masterpiece your own. Experience firsthand the allure of this Queen Creek gem..the location, the lifestyle, and the love..it's all here, waiting for you to claim it as your own!

Last Agent to Sell the Property

Pamela Manwaring

Real Broker License #SA698600000 Listed on: 02/03/2024

Real Broker

Last Buyer's Agent

Non-MLS Agent

Non-MLS Office

Home Details

Home Type

  • Single Family

Est. Annual Taxes

  • $2,924

Year Built

  • Built in 2015

Lot Details

  • 8,400 Sq Ft Lot
  • Desert faces the front and back of the property
  • Block Wall Fence
  • Artificial Turf
  • Front and Back Yard Sprinklers
  • Private Yard

HOA Fees

  • $132 Monthly HOA Fees

Parking

  • 2 Car Direct Access Garage
  • Garage Door Opener
  • RV Gated

Home Design

  • Wood Frame Construction
  • Tile Roof
  • Stucco

Interior Spaces

  • 2,897 Sq Ft Home
  • 1-Story Property
  • Ceiling height of 9 feet or more
  • Ceiling Fan
  • Double Pane Windows
  • Low Emissivity Windows
  • Washer and Dryer Hookup

Kitchen

  • Eat-In Kitchen
  • Breakfast Bar
  • Electric Cooktop
  • Built-In Microwave
  • Kitchen Island
  • Granite Countertops

Flooring

  • Wood
  • Carpet
  • Tile

Bedrooms and Bathrooms

  • 5 Bedrooms
  • Primary Bathroom is a Full Bathroom
  • 3 Bathrooms
  • Dual Vanity Sinks in Primary Bathroom
  • Bathtub With Separate Shower Stall

Pool

  • Private Pool
  • Pool Pump

Schools

  • Desert Mountain Elementary School
  • Queen Creek Middle School
  • Queen Creek High School

Utilities

  • Central Air
  • Heating Available
  • High Speed Internet
  • Cable TV Available

Additional Features

  • No Interior Steps
  • Covered Patio or Porch

Listing and Financial Details

  • Tax Lot 128
  • Assessor Parcel Number 304-89-810

Community Details

Overview

  • Association fees include ground maintenance
  • Victoria Association, Phone Number (602) 957-9191
  • Built by Meritage
  • Victoria Parcels 11 & 11A Subdivision, Torey Pines Floorplan

Recreation

  • Community Playground
  • Bike Trail

Home Details

Home Type

Single Family

Est. Annual Taxes

$2,924

Year Built

Built in 2015

Lot Details

8,400 Sq Ft Lot

HOA Fees

$132 per month

Parking

2

Listing Details

  • Cross Street: Ocotillo & Hawes
  • Legal Info Range: 7E
  • Property Type: Residential
  • Ownership: Fee Simple
  • HOA #2: N
  • Association Fees Land Lease Fee: N
  • Recreation Center Fee: N
  • Total Monthly Fee Equivalent: 132.0
  • Basement: N
  • Parking Spaces Slab Parking Spaces: 2.0
  • Parking Spaces Total Covered Spaces: 2.0
  • Separate Den Office Sep Den Office: N
  • Year Built: 2015
  • Tax Year: 2023
  • Master Model: Torey Pines
  • Property Sub Type: Single Family Residence
  • Horses: No
  • Lot Size Acres: 0.19
  • Subdivision Name: VICTORIA PARCELS 11 & 11A
  • Property Attached Yn: No
  • General Property Description:PriceSqFt: 236.8
  • Association Fees:HOA Fee2: 132.0
  • Dining Area:Breakfast Bar: Yes
  • Windows:Dual Pane: Yes
  • Cooling:Ceiling Fan(s): Yes
  • Technology:Cable TV Avail: Yes
  • Windows:Low-E: Yes
  • Cooling:Central Air: Yes
  • Water Source City Water: Yes
  • Kitchen Features:Electric Cooktop: Yes
  • Technology:High Speed Internet: Yes
  • Special Features: VirtualTour

Interior Features

  • Flooring: Carpet, Tile, Wood
  • Basement YN: No
  • Spa Features: None
  • Appliances: Electric Cooktop
  • Total Bedrooms: 5
  • Fireplace Features: None
  • Fireplace: No
  • Interior Amenities: High Speed Internet, Granite Counters, Double Vanity, Master Downstairs, Eat-in Kitchen, Breakfast Bar, 9+ Flat Ceilings, No Interior Steps, Kitchen Island, Pantry, Full Bth Master Bdrm, Separate Shwr & Tub
  • Living Area: 2897.0
  • Stories: 1
  • Window Features: Low-Emissivity Windows, Dual Pane
  • Kitchen Features:RangeOven Elec: Yes
  • Kitchen Features:Built-in Microwave: Yes
  • Kitchen Features:Kitchen Island: Yes
  • Master Bathroom:Double Sinks: Yes
  • Community Features:BikingWalking Path: Yes
  • Kitchen Features Pantry: Yes
  • Kitchen Features:Non-laminate Counter: Yes
  • Other Rooms:Family Room: Yes
  • Kitchen Features:Reverse Osmosis: Yes
  • Kitchen Features:Wall Oven(s): Yes
  • Community Features:Children_squote_s Playgrnd: Yes
  • Kitchen Features:Granite Counters: Yes

Exterior Features

  • Fencing: Block
  • Exterior Features: Private Yard
  • Lot Features: Sprinklers In Rear, Sprinklers In Front, Desert Back, Desert Front, Gravel/Stone Front, Gravel/Stone Back, Synthetic Grass Back
  • Pool Features: Variable Speed Pump, Private
  • Disclosures: Seller Discl Avail
  • Construction Type: Stucco, Wood Frame, Painted
  • Patio And Porch Features: Covered Patio(s)
  • Roof: Tile
  • Construction:Frame - Wood: Yes
  • Exterior Features:Covered Patio(s): Yes
  • Exterior Features:Pvt Yrd(s)Crtyrd(s): Yes
  • General Property Description:Community Pool YN2: No
  • General Property Description:Private Pool YN2: Yes

Garage/Parking

  • Total Covered Spaces: 2.0
  • Parking Features: RV Gate, Garage Door Opener, Direct Access
  • Attached Garage: No
  • Garage Spaces: 2.0
  • Open Parking Spaces: 2.0
  • Parking Features:RV Gate: Yes
  • Parking Features:Garage Door Opener: Yes
  • Parking Features:Direct Access: Yes

Utilities

  • Cooling: Central Air, Ceiling Fan(s), Programmable Thmstat
  • Heating: Electric
  • Laundry Features: Wshr/Dry HookUp Only
  • Cooling Y N: Yes
  • Heating Yn: Yes
  • Water Source: City Water
  • Heating:Electric: Yes

Condo/Co-op/Association

  • Community Features: Playground, Biking/Walking Path
  • Association Fee: 132.0
  • Association Fee Frequency: Monthly
  • Association Name: Victoria
  • Phone: 602-957-9191
  • Association: Yes

Association/Amenities

  • Association Fees:HOA YN2: Y
  • Association Fees:HOA DisclosureAddendum Affirmation: Yes
  • Association Fees:HOA Transfer Fee2: 400.0
  • Association Fees:HOA Paid Frequency: Monthly
  • Association Fees:HOA Name4: Victoria
  • Association Fees:Special Assessment HOA: No
  • Association Fees:PAD Fee YN2: N
  • Association Fees:Cap ImprovementImpact Fee: 220.0
  • Association Fees:Cap ImprovementImpact Fee _percent_: $
  • Association Fees:Prepaid Association Fees HOA: 264.0
  • Association Fees:Disclosure Fees HOA: 400.0
  • Association Fee Incl:Common Area Maint3: Yes

Fee Information

  • Association Fee Includes: Maintenance Grounds

Schools

  • Elementary School: Desert Mountain Elementary
  • High School: Queen Creek High School
  • Junior High Dist: Queen Creek Unified District
  • Middle Or Junior School: Queen Creek Middle School

Lot Info

  • Land Lease: No
  • Lot Size Sq Ft: 8400.0
  • Parcel #: 304-89-810

Building Info

  • Builder Name: Meritage

Tax Info

  • Tax Annual Amount: 2924.0
  • Tax Book Number: 304.00
  • Tax Lot: 128
  • Tax Map Number: 89.00

Ownership History

We collect this data history from publicly available records. To have your information removed, we recommend requesting removal directly through your county’s website.

Date Name Owned For Owner Type

Purchase Details

Closed on
Apr 16, 2025
Sold by
Bought by
Current Estimated Value
$707,441

Home Financials for this Owner

Home Financials are based on the most recent Mortgage that was taken out on this home.
Original Mortgage
$85,000
Interest Rate
0.0665%
Mortgage Type
Credit Line Revolving

Purchase Details

Listed on
Feb 3, 2024
Closed on
Mar 8, 2024
Sold by
Bought by
Seller's Agent
Pamela Manwaring
Real Broker
Buyer's Agent
Non-MLS Agent
Non-MLS Office
List Price
$715,000
Sold Price
$686,000
Premium/Discount to List
-$29,000
-4.06%
Views
294

Home Financials for this Owner

Home Financials are based on the most recent Mortgage that was taken out on this home.
Avg. Annual Appreciation
1.29%
Original Mortgage
$480,200
Interest Rate
0.0669%
Mortgage Type
New Conventional

Purchase Details

Listed on
Jul 14, 2022
Closed on
Aug 1, 2022
Sold by
Bought by
Seller's Agent
Jill Kaminski
Home Centric Real Estate, LLC
Buyer's Agent
Jody Thyfault
Barrett Real Estate
List Price
$750,000
Sold Price
$750,000

Home Financials for this Owner

Home Financials are based on the most recent Mortgage that was taken out on this home.
Avg. Annual Appreciation
-5.49%
Original Mortgage
$600,000
Interest Rate
0.057%
Mortgage Type
New Conventional

Purchase Details

Closed on
Mar 14, 2017
Sold by
Bought by

Purchase Details

Closed on
Oct 14, 2015
Sold by
Bought by

Home Financials for this Owner

Home Financials are based on the most recent Mortgage that was taken out on this home.
Original Mortgage
$345,259
Interest Rate
0.0386%
Mortgage Type
New Conventional
Source: Public Records
Create a Home Valuation Report for This Property
The Home Valuation Report is an in-depth analysis detailing your home's value as well as a comparison with similar homes in the area

Purchase History

We collect this data history from publicly available records. To have your information removed, we recommend requesting removal directly through your county’s website.

Date Buyer Sale Price Title Company
-- None Listed On Document
$686,000 Magnus Title Agency
$750,000 New Title Company Name
-- None Available
$333,610 Carefree Title Agency Inc
Source: Public Records

Mortgage History

We collect this data history from publicly available records. To have your information removed, we recommend requesting removal directly through your county’s website.

Date Status Borrower Loan Amount
Open $85,000
Previous Owner $480,200
Previous Owner $600,000
Previous Owner $345,259
Source: Public Records

Property History

We collect this data history from publicly available records. To have your information removed, we recommend requesting removal directly through your county’s website.

Date Event Price List to Sale Price per Sq Ft Prior Sale
03/08/2024 03/08/24 Sold $686,000 -3.2% $237 / Sq Ft
02/23/2024 02/23/24 Price Changed $709,000 -0.8% $245 / Sq Ft
02/03/2024 02/03/24 For Sale $715,000 -4.7% $247 / Sq Ft
08/10/2022 08/10/22 Sold $750,000 0.0% $259 / Sq Ft View Prior Sale
07/16/2022 07/16/22 Pending -- -- --
07/14/2022 07/14/22 For Sale $750,000 -- $259 / Sq Ft
Source: Arizona Regional Multiple Listing Service (ARMLS)

Tax History

We collect this data history from publicly available records. To have your information removed, we recommend requesting removal directly through your county’s website.

Year Tax Paid Tax Assessment Tax Assessment Total Assessment is a certain percentage of the fair market value that is determined by local assessors to be the total taxable value of land and additions on the property. Land Improvement
2025 $2,794 $30,452
2024 $2,924 $29,002
2023 $2,924 $50,810 $10,160 $40,650
2022 $2,956 $39,050 $7,810 $31,240
2021 $3,022 $35,980 $7,190 $28,790
2020 $2,897 $33,070 $6,610 $26,460
2019 $2,846 $30,730 $6,140 $24,590
2018 $2,715 $29,330 $5,860 $23,470
2017 $2,665 $27,120 $5,420 $21,700
2016 $398 $8,025 $8,025 $0
2015 $333 $3,104 $3,104 $0
Source: Public Records

Agents Affiliated with this Home

  • Section Image
  • Section Image
  • Section Image
See All Agents

Map

Source: Arizona Regional Multiple Listing Service (ARMLS)

MLS Number: 6659530

Arizona Regional Multiple Listing Service (ARMLS)

APN: 304-89-810

Your Personal Tour Guide

Ask me questions while you tour the home.