NOT LISTED FOR SALE

Estimated Value: $239,000 - $253,000

2 Beds
1 Bath
785 Sq Ft
$316/Sq Ft Est. Value

Sale Details

Date Sold: September 18, 2025

Last sale price $250,000 $318 Per Sq Ft

Est. 1% decrease in value since last sale

Current estimated payment $1,401 / mo

21 Days on Market

Highlights

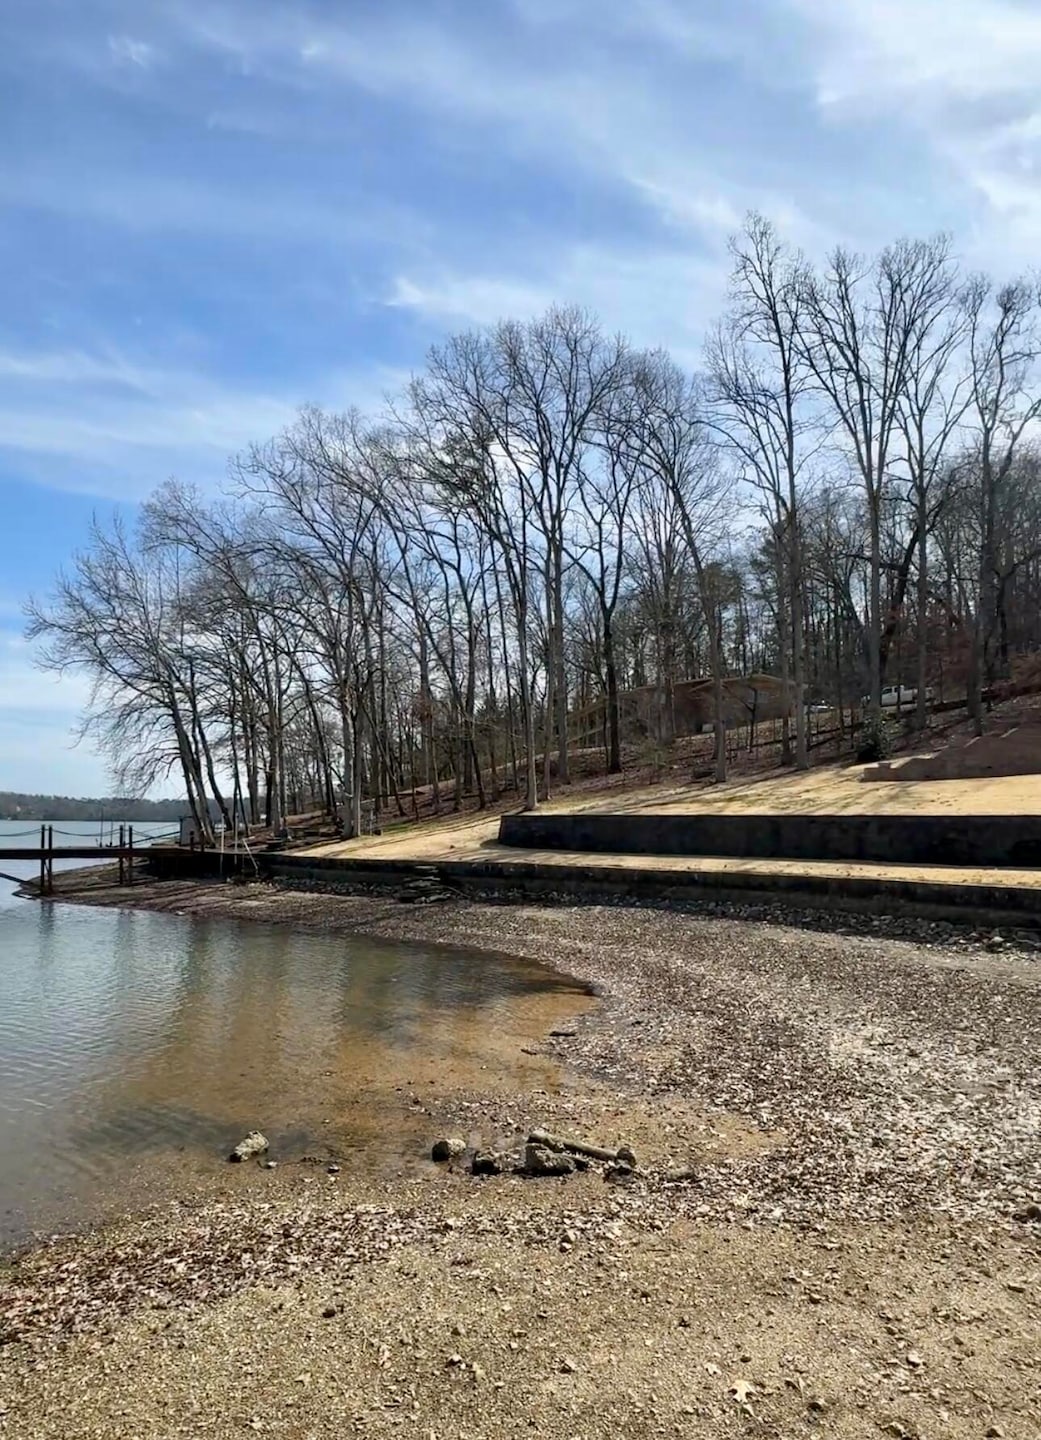
  • River Access
  • Lake On Lot
  • 1.49 Acre Lot
  • Home fronts a pond
  • Lake View
  • Open Floorplan

About This Home

As of September 2025

Lake Access Opportunity in Hixson - Ideal for New Construction or Investment

Just a few hundred feet from the lake, this property sits in a peaceful, established community with private neighborhood access to the water with private deeded dock access (dock not yet built). While the existing structure is likely a tear-down, the lot offers incredible potential for a custom home, weekend retreat, or long-term investment.

Enjoy the perks of lake-style living without the lakefront price tag. Conveniently located near shopping, restaurants, and recreational areas, this is a rare opportunity to build near the water in one of Hixson's most sought-after areas. Property does have the capability to be divided into two separate lots. The possibilities are endless!

Sold AS-IS. Buyer to verify all information deemed important.

Last Agent to Sell the Property

Erica J Allen

United Real Estate Experts License #353221 Listed on: 07/10/2025

United Real Estate Experts

Last Buyer's Agent

Jackie Hulgan

Local Roots Realty License #250182

Home Details

Home Type

  • Single Family

Est. Annual Taxes

  • $1,104

Year Built

  • Built in 1960

Lot Details

  • 1.49 Acre Lot
  • Lot Dimensions are 380x232
  • Home fronts a pond
  • Cul-De-Sac
  • Irregular Lot
  • Gentle Sloping Lot

Home Design

  • Contemporary Architecture
  • Fixer Upper
  • Slab Foundation
  • Shingle Roof
  • Wood Siding
  • Vinyl Siding
  • Stone

Interior Spaces

  • 785 Sq Ft Home
  • 1-Story Property
  • Open Floorplan
  • Wood Frame Window
  • Family Room with Fireplace
  • Living Room
  • Den with Fireplace
  • Wood Flooring
  • Lake Views
  • No Kitchen Appliances
  • Unfinished Basement

Bedrooms and Bathrooms

  • 2 Bedrooms
  • 1 Full Bathroom

Parking

  • Garage
  • Basement Garage

Outdoor Features

  • River Access
  • Lake On Lot
  • Covered Patio or Porch
  • Shed

Schools

  • Big Ridge Elementary School
  • Hixson Middle School
  • Hixson High School

Utilities

  • No Cooling
  • No Heating
  • Septic Tank
  • Phone Available

Community Details

  • No Home Owners Association
  • Fairview Addn Subdivision

Listing and Financial Details

  • Assessor Parcel Number 111b A 020

Home Details

Home Type

Single Family

Est. Annual Taxes

$1,104

Year Built

Built in 1960

Lot Details

1.49 Acres

Listing Details

  • Property Sub Type: Single Family Residence
  • Prop. Type: Residential
  • Lot Size Acres: 1.49
  • Lot Size: 380X232
  • Inclusions: STORAGE SHED
  • Subdivision Name: Fairview Addn
  • Directions: Follow TN-153 N to N Access Rd. Exit from TN-153 N Take Lake Resort Dr to Clematis Dr. property in center. Sign in the yard.
  • Above Grade Finished Sq Ft: 785.0
  • Architectural Style: Contemporary
  • Carport Y N: No
  • Garage Yn: No
  • Unit Levels: One
  • Living Area: 785.0
  • New Construction: No
  • Year Built: 1960
  • Location Tax and Legal Parcel Number2: 111b A 020
  • Location Tax and Legal Elementary School: Big Ridge Elementary
  • Location Tax and Legal Middle Or Junior School2: Hixson Middle
  • Location Tax and Legal High School: Hixson High
  • Location Tax and Legal:Tax Annual Amount: 1103.88
  • Location Tax and Legal Additional Parcels YN: No
  • General Property Information Above Grade Finished Area: 785.0
  • General Property Information Enhanced Accessible2: No
  • General Property Information New Construction YN: No
  • General Property Information Home Warranty YN: No
  • General Property Information Grazing Permits BLM YN3: No
  • General Property Information Carport YN: No
  • General Property Information Lot Size Acres: 1.49
  • General Property Information Lot Size Square Feet2: 64904.4
  • General Property Information Lot Size Dimensions: 380X232
  • General Property Information View YN2: Yes
  • General Property Information Waterfront YN: Yes
  • General Property Information Basement YN: Yes
  • General Property Information Fireplace YN: Yes
  • General Property Information Spa YN: No
  • General Property Information Senior Community YN: No
  • Remarks and Miscellaneous Public Remarks2: Lake Access Opportunity in Hixson - Ideal for New Construction or Investment Just a few hundred feet from the lake, this property sits in a peaceful, established community with private neighborhood access to the water with private deeded dock access (dock not yet built). While the existing structure is likely a tear-down, the lot offers incredible potential for a custom home, weekend retreat, or long-term investment. Enjoy the perks of lake-style living without the lakefront price tag. Conveniently located near shopping, restaurants, and recreational areas, this is a rare opportunity to build near the water in one of Hixson's most sought-after areas. Property does have the capability to be divided into two separate lots. The possibilities are endless! Sold AS-IS. Buyer to verify all information deemed important.
  • Other Structures:Storage3: Yes
  • Utilities:Electricity Available: Yes
  • Water Source:Public: Yes
  • Foundation Details Slab: Yes
  • Flooring:Hardwood: Yes
  • Roof:Shingle: Yes
  • Utilities Phone Available: Yes
  • Room Types Bedroom Level: First
  • Levels:One: Yes
  • Utilities:Water Available: Yes
  • Room Types Living Room: Yes
  • Room Types Living Room Level: First
  • Architectural Style:Contemporary: Yes
  • Other Structures:Shed(s): Yes
  • Patio And Porch Features Porch - Covered: Yes
  • View:Water2: Yes
  • Utilities:Sewer Available: Yes
  • Property Condition:Fixer: Yes
  • General Property Information Below Grade Unfinished Area: 640.0
  • Cooling:None5: Yes
  • Flooring Wood: Yes
  • View:Lake2: Yes
  • Lot Features Lake on Lot2: Yes
  • Special Features: None

Interior Features

  • Private Spa: No
  • Appliances: None
  • Has Basement: Unfinished
  • Basement YN: Yes
  • Full Bathrooms: 1
  • Total Bedrooms: 2
  • Fireplace Features: Den, Family Room
  • Fireplaces: 1
  • Fireplace: Yes
  • Flooring: Hardwood, Wood
  • Interior Amenities: Open Floorplan
  • Window Features: Wood Frames
  • Basement:Unfinished: Yes
  • Interior Features:Open Floorplan: Yes
  • Fireplace Features:Fireplaces Total: 1
  • Fireplace Features:Den2: Yes
  • Fireplace Features:Family Room2: Yes
  • Appliances:None2: Yes

Exterior Features

  • Lot Features: Cul-De-Sac, Gentle Sloping, Irregular Lot, Views, Other, See Remarks
  • View: Lake, Water
  • View: Yes
  • Waterfront Features: Pond, River Access
  • Waterfront: Yes
  • Home Warranty: No
  • Construction Type: Stone, Vinyl Siding
  • Exterior Features: None, Other
  • Foundation Details: Slab
  • Other Structures: Shed(s), Storage
  • Patio And Porch Features: Porch, Porch - Covered
  • Property Condition: Fixer
  • Roof: Shingle
  • Exterior Features:None8: Yes
  • Construction Materials:Vinyl Siding: Yes
  • Patio and Porch Features:Porch: Yes
  • Lot Features:Gentle Sloping: Yes
  • Lot Features:Cul-De-Sac: Yes
  • Window Features:Wood Frames: Yes
  • Construction Materials:Stone: Yes
  • Waterfront Features:River Access: Yes
  • Lot Features:Irregular Lot: Yes
  • Lot Features:Views: Yes
  • Waterfront Features:Pond2: Yes

Garage/Parking

  • Attached Garage: No
  • Parking Features: Basement
  • General Property Information:Garage YN: No
  • Parking Features:Basement: Yes

Utilities

  • Cooling: None
  • Cooling Y N: No
  • Heating: None
  • Heating Yn: No
  • Sewer: Septic Tank
  • Utilities: Electricity Available, Phone Available, Sewer Available, Water Available
  • Water Source: Public
  • Sewer Septic Tank: Yes
  • Heating:None13: Yes

Condo/Co-op/Association

  • Senior Community: No
  • Association: No

Association/Amenities

  • General Property Information:Association YN: No

Schools

  • Elementary School: Big Ridge Elementary
  • High School: Hixson High
  • Middle Or Junior School: Hixson Middle

Lot Info

  • Lot Size Sq Ft: 64904.4
  • Additional Parcels: No
  • Parcel #: 111b A 020

Tax Info

  • Tax Annual Amount: 1103.88

Range of Values:

--
Value Increase
--
Percent Increase
--
Adjusted for Inflation
Collateral Analytics

Collateral Analytics Collateral Analytics AVMs (Automated Valuation Model) employ a number of statistical approaches combined with neighborhood-specific comparable selection guarantees the most up-to-date and precise valuations.

Not Available

Collateral Analytics does not have data for the current month. Please view the chart for historical values.

ICE

ICE Mortgage Technology ICE Mortgage Technology’s AVM (Automated Valuation Model) is a state-of-the-art online residential property valuation tool that provides a quick and accurate estimate of the value of almost any home in the U.S.

Not Available

ICE Mortgage Technology does not have data for the current month. Please view the chart for historical values.

First American

First American First American Data & Analytics’ next-generation AVM combines unrivaled data assets with a blended ensemble of valuation models to produce highly accurate, reliable valuations you can trust.

Not Available

First American does not have data for the current month. Please view the chart for historical values.

Quantarium

Quantarium Quantarium’s valuation service, repeatedly proven the industry’s most accurate and comprehensive, is supercharged with a self-learning and auto-tuning AI engine that continually becomes smarter and more accurate as it processes daily inputs from the industry’s leading RE data lake.

Not Available

Quantarium does not have data for the current month. Please view the chart for historical values.

Average Value
Not Available
List Price
Sold Price
Create a Home Valuation Report for This Property
The Home Valuation Report is an in-depth analysis detailing your home's value as well as a comparison with similar homes in the area

Home Values in the Area

Source: Public Records

Average Home Value in this Area


Source: Public Records

Property History

We collect this data history from publicly available records. To have your information removed, we recommend requesting removal directly through your county’s website.

Date Event Price List to Sale Price per Sq Ft
09/18/2025 09/18/25 Sold $250,000 -9.1% $318 / Sq Ft
07/31/2025 07/31/25 Pending -- -- --
07/24/2025 07/24/25 Price Changed $275,000 -1.8% $350 / Sq Ft
07/10/2025 07/10/25 For Sale $279,900 0.0% $357 / Sq Ft
07/03/2025 07/03/25 Pending -- -- --
06/09/2025 06/09/25 Price Changed $279,900 -3.4% $357 / Sq Ft
05/02/2025 05/02/25 Price Changed $289,900 -2.7% $369 / Sq Ft
04/30/2025 04/30/25 For Sale $297,999 0.0% $380 / Sq Ft
04/18/2025 04/18/25 Pending -- -- --
04/08/2025 04/08/25 Price Changed $297,999 -0.7% $380 / Sq Ft
03/21/2025 03/21/25 For Sale $299,999 -- $382 / Sq Ft
Source: Greater Chattanooga REALTORS®

Tax History

We collect this data history from publicly available records. To have your information removed, we recommend requesting removal directly through your county’s website.

Year Tax Paid Tax Assessment Tax Assessment Total Assessment is a certain percentage of the fair market value that is determined by local assessors to be the total taxable value of land and additions on the property. Land Improvement
2025 $462 $30,450 $0 $0
2024 $550 $24,600 $0 $0
2023 $550 $24,600 $0 $0
2022 $550 $24,600 $0 $0
2021 $550 $24,600 $0 $0
2020 $674 $24,375 $0 $0
2019 $674 $24,375 $0 $0
2018 $682 $24,375 $0 $0
2017 $674 $24,375 $0 $0
2016 $687 $0 $0 $0
2015 $1,376 $24,850 $0 $0
2014 $1,376 $0 $0 $0
Source: Public Records

Agents Affiliated with this Home

  • Section Image
  • Section Image
See All Agents

Map

Source: Greater Chattanooga REALTORS®

MLS Number: 1509306

Greater Chattanooga REALTORS®

APN: 111B-A-020

Your Personal Tour Guide

Ask me questions while you tour the home.