
Raoul Loustaunau
eXp Realty
(623) 254-7612
90 Total Sales
1 in Paradise Valley Village
$253,000 Price




Estimated Value: $568,000 - $736,000
LOCATION!!!LOCATION!!!LOCATION.
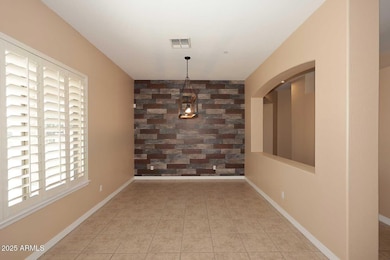
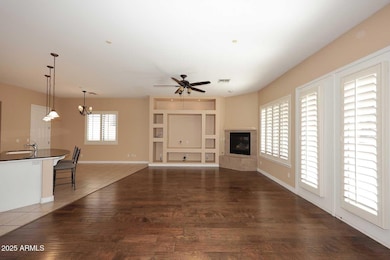
Located in a prime North Phoenix area near freeways, shopping, dining, and outdoor recreation, this home combines convenience with a peaceful neighborhood feel. With 3 Beds, 2 Baths and over 2,600 Sq Ft with a 3 car garage space built in 2004, this is the one. Come see how this property can work for your lifestyle and see it today!
Last Agent to Rent the Property
Realty ONE Group License #SA511987000 Listed on: 10/22/2025
Last Renter's Agent
Amy Gonzalez
Urban Luxe Real Estate License #SA704617000
We collect this data history from publicly available records. To have your information removed, we recommend requesting removal directly through your county’s website.
Raoul Loustaunau
eXp Realty
(623) 254-7612
90 Total Sales
1 in Paradise Valley Village
$253,000 Price
Lloyd Snively
Realty ONE Group
(877) 764-2979
64 Total Sales
3 in Paradise Valley Village
$50K - $515K Price Range
Jill Ryan
HomeSmart
(623) 263-3768
28 Total Sales
4 in Paradise Valley Village
$295K - $615K Price Range
Kristi Camandona
Esplanade
(602) 878-4134
18 Total Sales
2 in Paradise Valley Village
$589K - $690K Price Range
Arvid Peterson
eXp Realty
(623) 321-2486
208 Total Sales
1 in Paradise Valley Village
$423,000 Price
Imelda Reyes
West USA Realty
(623) 469-8008
105 Total Sales
1 in Paradise Valley Village
$582,000 Price
We collect this data history from publicly available records. To have your information removed, we recommend requesting removal directly through your county’s website.
| Date | Buyer | Sale Price | Title Company |
|---|---|---|---|
| $640,000 | Old Republic Title Agency | ||
| Smith Nathan Kyam | $51,000 | None Listed On Document | |
| Beck Billy J | $412,500 | First American Title Ins Co | |
| Etchebarren Ryan | -- | None Available | |
| Federal National Mortgage Association | $457,165 | First American Title | |
| Laslo Adriana | $315,438 | Fidelity National Title | |
| Granite Crest Homes Inc | -- | Grand Canyon Title Agency In |
We collect this data history from publicly available records. To have your information removed, we recommend requesting removal directly through your county’s website.
| Date | Status | Borrower | Loan Amount |
|---|---|---|---|
| Previous Owner | $460,000 | ||
| Previous Owner | Etchebarren Ryan | $255,500 | |
| Previous Owner | Etchebarren Ryan | $248,000 | |
| Previous Owner | Laslo Adriana | $80,000 | |
| Previous Owner | Laslo Adriana | $380,000 | |
| Previous Owner | Laslo Adriana | $305,950 | |
| Previous Owner | Granite Crest Homes Inc | $150,000 |
We collect this data history from publicly available records. To have your information removed, we recommend requesting removal directly through your county’s website.
| Date | Event | Price | List to Sale | Price per Sq Ft |
|---|---|---|---|---|
| 02/10/2026 02/10/26 | Rented | $3,000 | 0.0% | -- |
| 02/07/2026 02/07/26 | Under Contract | -- | -- | -- |
| 01/26/2026 01/26/26 | Price Changed | $3,000 | -6.3% | $1 / Sq Ft |
| 10/22/2025 10/22/25 | For Rent | $3,200 | -- | -- |
We collect this data history from publicly available records. To have your information removed, we recommend requesting removal directly through your county’s website.
| Year | Tax Paid | Tax Assessment Tax Assessment Total Assessment is a certain percentage of the fair market value that is determined by local assessors to be the total taxable value of land and additions on the property. | Land | Improvement |
|---|---|---|---|---|
| 2025 | $3,107 | $37,834 | ||
| 2024 | $3,119 | $36,033 | ||
| 2023 | $3,119 | $53,300 | $10,660 | $42,640 |
| 2022 | $3,090 | $41,460 | $8,290 | $33,170 |
| 2021 | $3,141 | $39,550 | $7,910 | $31,640 |
| 2020 | $3,034 | $37,730 | $7,540 | $30,190 |
| 2019 | $3,047 | $35,720 | $7,140 | $28,580 |
| 2018 | $2,936 | $33,230 | $6,640 | $26,590 |
| 2017 | $2,804 | $31,960 | $6,390 | $25,570 |
| 2016 | $3,239 | $31,560 | $6,310 | $25,250 |
| 2015 | $2,999 | $29,200 | $5,840 | $23,360 |
Landlord's Agent in 2026
Marco Da Silva
Realty One Group
(623) 455-3644
3 in this area
57 Total Sales
AG
Landlord's Co-Listing Agent in 2026
Amy Gonzalez
Revinre
(623) 234-0394
7 Total Sales
RT
Seller's Agent in 2014
Renee Tulliani
Dealty Real Estate Services, LLC
(480) 999-3020
1 Total Sale
Buyer's Agent in 2014
Ryan Etchebarren
HomeSmart
(602) 692-5286
16 in this area
66 Total Sales
Source: Arizona Regional Multiple Listing Service (ARMLS)
MLS Number: 6937030
APN: 213-99-025
Disclaimer: Certain information contained herein is derived from information provided by parties other than Homes.com. All information provided is deemed reliable, but is not guaranteed to be accurate and should be independently verified.
All information should be verified by the recipient and none is guaranteed as accurate by ARMLS
Listing Information presented by local MLS brokerage: Ten-X, local REALTOR®- Arlene Richardson - (888)-952-6393
Ask me questions while you tour the home.