
Diane James
Responds Quickly
World Impact Real Estate
(850) 990-0085
49 Total Sales
1 in Gonzalez
$270,000 Price
Estimated Value: $435,881
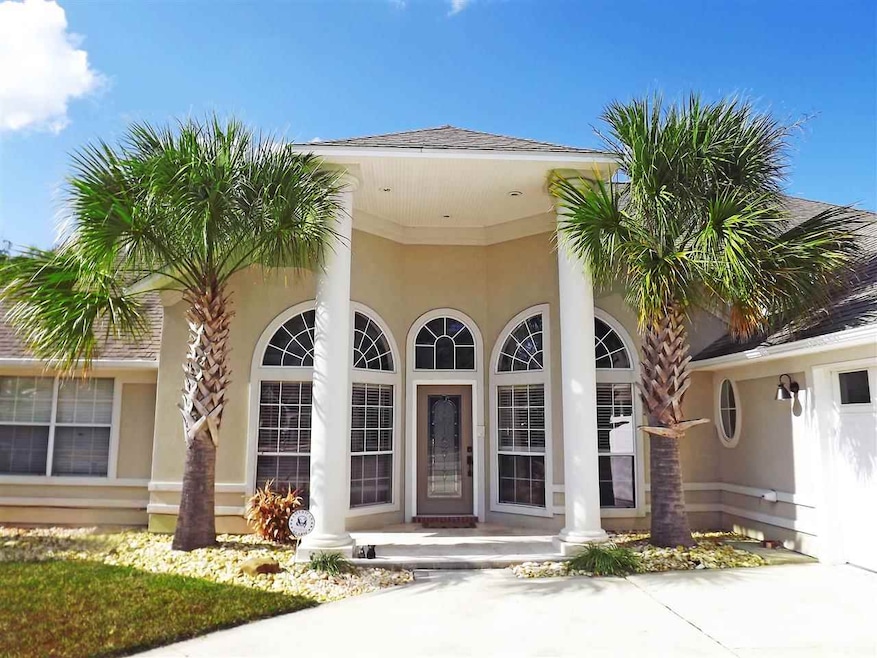
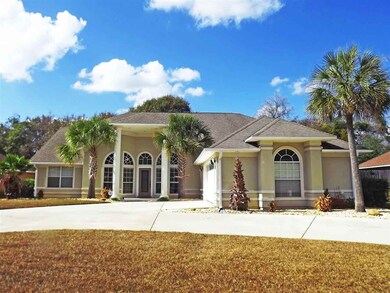
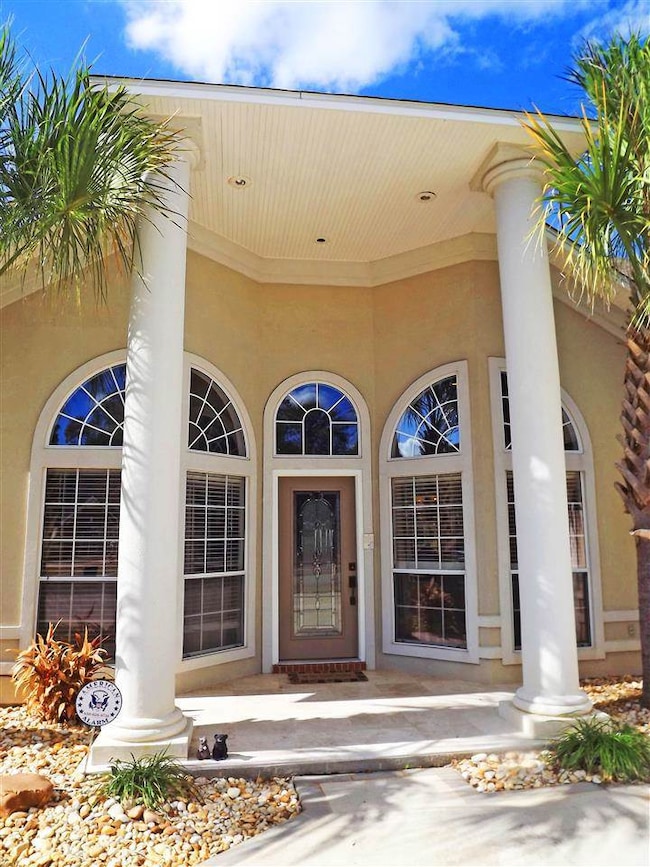
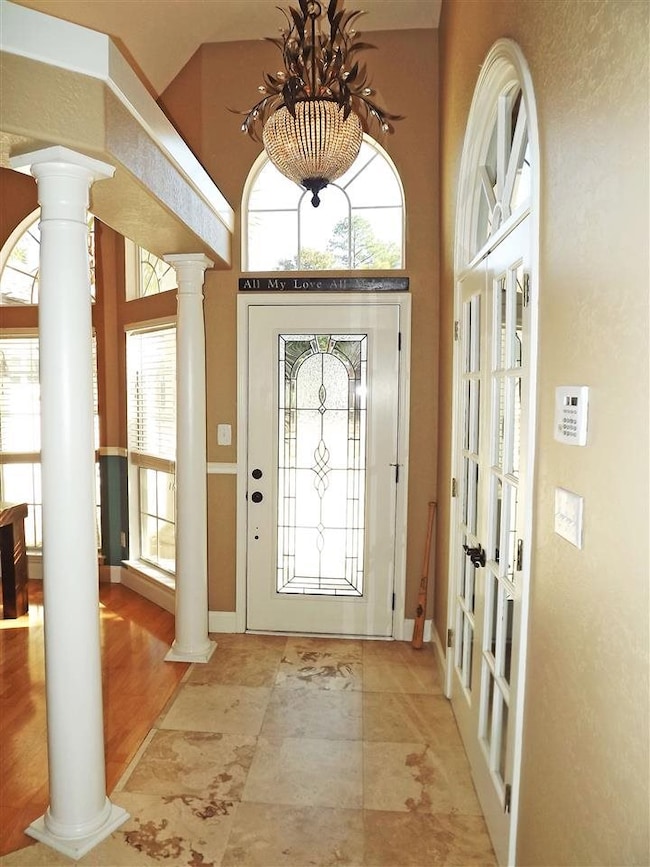
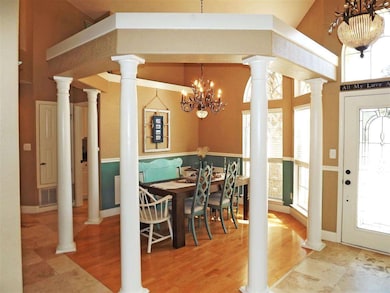
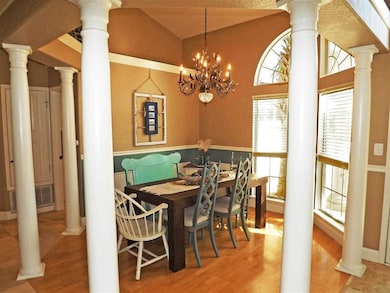
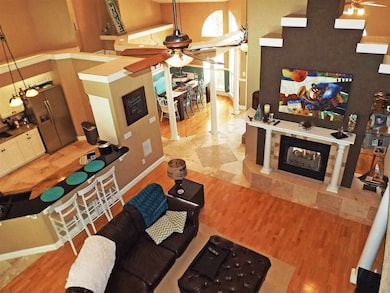
Agents, truly one of the most special homes that has ever been built in this area! Almost 1/2 acre of prime property, starting with a side entry garage which has a turn around driveway which leads you into a Home that looks and feels like a SOUTH FLORIDA MANSION!!! Walk into the home that has a designer front door...3 super large EYE LASH WINDOWS THAT HAS THE FRONT ROOM BEAMING WITH NATURAL LIGHT...then come into the main floor that begins to show just how special this home is. A designer over sized chandelier, and the porcelain tile and REAL hardwood floors...Prepare to be bowled over from the first minute. Stunning vistas from every inch of the open floor plan. To the left of the entry...Dining room with UPGRADED LIGHTING, & hard wood floors, large enough for many diners...opens to the KITCHEN that has been redone for your buyer, granite counters and BREAKFAST bar, allow for extra seating, and for the Chef in the family solid surface cook top, stainless appliances, and large under mount double designer upgraded sink for prep...also offers an eat in space for breakfast...plant ledges that make this space sing! The open concept continues with dual fireplace for front space bedroom or office, and great room. Open loft can be a bedroom for teenagers or man cave as used now, hw floor, built ins for storage, make this space perfect for Game watching, or just to chill...Large Master w killer master bath which has double sinks, new fixtures everywhere, tile, special door, walk in closets, walk in shower with tile, and walk up jacuzzi, rubbed oil fixtures...that run throughout the home. 2nd bath has double vanities, 3rd bath leads to the back yard for cleanup after swimming! just the bomb..There is not enough space to describe the back yard oasis. Gazebo, hot tub, fountain, landscaped to the hilt, covered patio, private, totally fenced, and outdoor kitchen. This space is for the family! There is nothing lacking in this STUNNER..SHOW TODAY OR IT WILL BE GONE!
Last Agent to Sell the Property
JENNIFER BRYANT
Upside Realty LLC Listed on: 12/03/2014
Co-Listed By
MARGO PAINTER
Upside Realty LLC
We collect this data history from publicly available records. To have your information removed, we recommend requesting removal directly through your county’s website.
Diane James
World Impact Real Estate
(850) 990-0085
49 Total Sales
1 in Gonzalez
$270,000 Price
G. Jeffrey White
Connell & Company Realty Inc.
(850) 935-3988
52 Total Sales
2 in Gonzalez
$230K - $231K Price Range
Paula Snow
EXP Realty, LLC
(850) 903-4797
210 Total Sales
1 in Gonzalez
$320,000 Price
Becky Holcomb
DEWISE REALTY, L L C
(850) 750-5599
122 Total Sales
2 in Gonzalez
$263K - $380K Price Range
Ann Tidmore
RE/MAX HORIZONS REALTY
(850) 407-6672
26 Total Sales
1 in Gonzalez
$350,000 Price
LaDawn Singleton
Better Homes And Gardens Real Estate Main Street Properties
(850) 203-4036
37 Total Sales
4 in Gonzalez
$246K - $350K Price Range
We collect this data history from publicly available records. To have your information removed, we recommend requesting removal directly through your county’s website.
| Date | Buyer | Sale Price | Title Company |
|---|---|---|---|
| $100 | None Listed On Document | ||
| $279,000 | Surety Land Title Of Fl Llc | ||
| $259,000 | Surety Land Title Of Fl Llc | ||
| $230,000 | Emerald Coast Title Inc | ||
| $325,000 | Lawyers Title Ins | ||
| $262,100 | Coastal Floridian Title & Es | ||
| -- | Attorney |
We collect this data history from publicly available records. To have your information removed, we recommend requesting removal directly through your county’s website.
| Date | Status | Borrower | Loan Amount |
|---|---|---|---|
| Previous Owner | $223,200 | ||
| Previous Owner | $256,275 | ||
| Previous Owner | $256,200 | ||
| Previous Owner | $259,000 | ||
| Previous Owner | $237,590 | ||
| Previous Owner | $327,350 | ||
| Previous Owner | $325,000 | ||
| Previous Owner | $209,680 | ||
| Previous Owner | $133,600 |
We collect this data history from publicly available records. To have your information removed, we recommend requesting removal directly through your county’s website.
| Date | Event | Price | List to Sale | Price per Sq Ft |
|---|---|---|---|---|
| 01/05/2015 01/05/15 | Sold | $279,000 | 0.0% | $107 / Sq Ft |
| 12/08/2014 12/08/14 | Pending | -- | -- | -- |
| 12/03/2014 12/03/14 | For Sale | $279,000 | -- | $107 / Sq Ft |
We collect this data history from publicly available records. To have your information removed, we recommend requesting removal directly through your county’s website.
| Year | Tax Paid | Tax Assessment Tax Assessment Total Assessment is a certain percentage of the fair market value that is determined by local assessors to be the total taxable value of land and additions on the property. | Land | Improvement |
|---|---|---|---|---|
| 2025 | $3,445 | $273,959 | ||
| 2024 | $3,092 | $266,239 | ||
| 2023 | $3,092 | $258,485 | $0 | $0 |
| 2022 | $3,016 | $250,957 | $0 | $0 |
| 2021 | $3,068 | $243,648 | $0 | $0 |
| 2020 | $2,865 | $240,285 | $0 | $0 |
| 2019 | $2,816 | $234,883 | $0 | $0 |
| 2018 | $2,814 | $230,504 | $0 | $0 |
| 2017 | $2,809 | $225,763 | $0 | $0 |
| 2016 | $2,791 | $221,120 | $0 | $0 |
| 2015 | $2,355 | $195,227 | $0 | $0 |
| 2014 | $2,351 | $193,678 | $0 | $0 |
J
Seller's Agent in 2015
JENNIFER BRYANT
Upside Realty LLC
M
Seller Co-Listing Agent in 2015
MARGO PAINTER
Upside Realty LLC
G
Buyer's Agent in 2015
Gelinda Crowley
Breezeway One Realty LLC
(850) 341-3030
47 Total Sales
Source: Pensacola Association of REALTORS®
MLS Number: 473028
APN: 20-1N-30-1402-033-001
Disclaimer: Certain information contained herein is derived from information provided by parties other than Homes.com. All information provided is deemed reliable, but is not guaranteed to be accurate and should be independently verified.
Copyright© 2026 by the Multiple Listing Service of the Pensacola Association of REALTORS®. This information is believed to be accurate but is not guaranteed. Subject to verification by all parties. This data is copyrighted and may not be transmitted, retransmitted, copied, framed, repurposed, or altered in any way for any other site, individual and/or purpose without the express written permission of the Multiple Listing Service of the Pensacola Association of REALTORS®. Florida recognizes single and transaction agency relationships. Information deemed reliable but not guaranteed. Any use of search facilities of data on this site, other than by a consumer looking to purchase real estate, is prohibited. IDX information is provided exclusively for personal, non-commercial use, and may not be used for any purpose other than to identify prospective properties consumers may be interested in purchasing.
Ask me questions while you tour the home.