NOT LISTED FOR SALE

2007 Laney Pond Rd Unit 49 Matthews, NC 28104

Matthews Area
2 Beds
2.5 Baths
1,968 Sq Ft
7,841 Sq Ft Lot

Sale Details

Date Sold: September 26, 2017

Last sale price $378,603 $192 Per Sq Ft

1 Day on Market

Highlights

  • Built in 2017 | Newly Remodeled
  • Pond
  • Engineered Wood Flooring
  • Open Floorplan
  • Transitional Architecture
  • Lawn

About This Home

As of September 2017

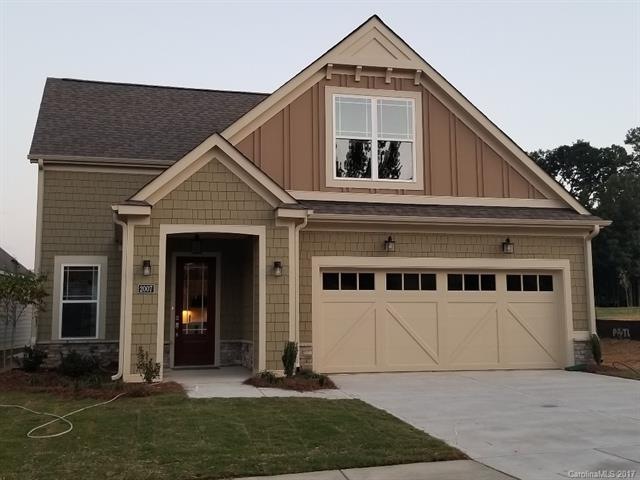
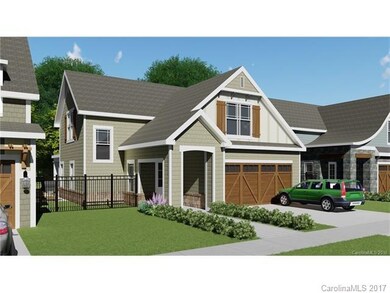
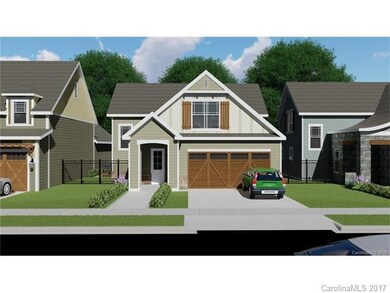
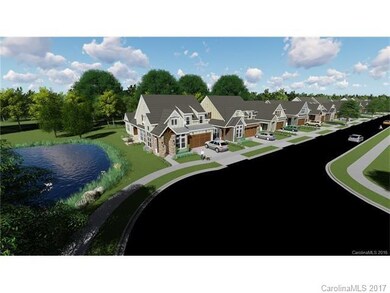
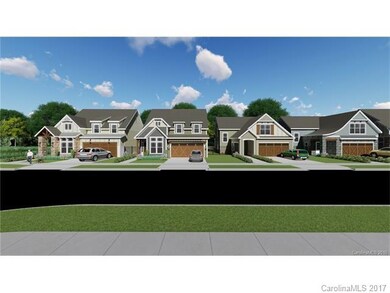
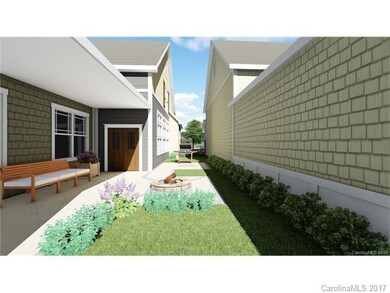
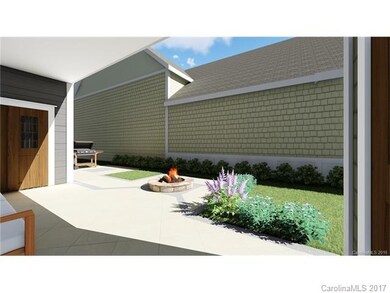
Life Refreshed & Simplified. Quaint community w/50 single family homes. To be built with the finest finishes. Craftsman inspired architecture & various design features offering exquisite qualities such as granite counter tops, dovetail kitchen cabinetry, hardwoods, 10-foot ceilings, crown molding, owners retreat w/oversized walk-in clst, tile surround & stepless shower. Relax while enjoying your private courtyard and maintenance free ext. Taking Lot Reservations and Contracts now.

Last Agent to Sell the Property

Paul Stanger

BSI Builder Services License #293106 Listed on: 01/29/2017

Co-Listed By

Tammy Vickery

Allen Tate Wesley Chapel License #279927

Last Buyer's Agent

Carol Fox

Howard Hanna Allen Tate Charlotte South License #105804

Howard Hanna Allen Tate Charlotte South
Create a Home Valuation Report for This Property
The Home Valuation Report is an in-depth analysis detailing your home's value as well as a comparison with similar homes in the area

Home Details

Home Type

  • Single Family

Year Built

  • Built in 2017 | Newly Remodeled

Lot Details

  • Lot Dimensions are 65x190
  • Level Lot
  • Irrigation
  • Lawn

HOA Fees

  • $160 Monthly HOA Fees

Parking

  • 2

Home Design

  • Transitional Architecture
  • Slab Foundation

Interior Spaces

  • 1-Story Property
  • Open Floorplan
  • Fireplace
  • Insulated Windows
  • Pull Down Stairs to Attic

Flooring

  • Engineered Wood
  • Carpet
  • Tile

Bedrooms and Bathrooms

  • Walk-In Closet
  • Garden Bath

Outdoor Features

  • Pond

Community Details

  • Association Management Services Association, Phone Number (803) 831-7023
  • Built by Cap Rock Bldg Group

Listing and Financial Details

  • Assessor Parcel Number 0000011

Home Details

Home Type

Single Family

Year Built

Built in 2017 | Newly Remodeled

Lot Details

7,841 Sq Ft Lot

HOA Fees

$160 per month

Parking

2

Listing Details

  • Property Type: Single Family
  • Property Sub Type: 1 Story
  • Architectural Style: Transitional
  • Construction Status: Proposed
  • Ratio Close Price By List Price: 1.06649
  • Ratio Close Price By Original Li: 1.06649
  • Ratio Current Price By Acre: 2103350.00
  • Ratio Current Price By Sq Ft: 192.38
  • Year Built: 2017
  • Special Features: NewHome
  • Stories: 1

Interior Features

  • Foundation Details: Slab
  • Full Bathrooms: 2
  • Half Bathrooms: 1
  • Total Bathrooms: 3.00
  • Total Bedrooms: 2
  • Doors and Windows: Insulated Windows
  • Equipment: Ceiling Fan(s), CO Detector, Cable Prewire, Cooktop Gas, Disposal, Dishwasher, Gas Range, Ice Maker Connection, Microwave, Network Ready, Self Cleaning Oven, Security System, Natural Gas, Gas Oven
  • Fireplace Description: Great Room
  • Fireplace: Yes
  • Flooring: Prefinished Wood, Tile, Carpet
  • H O A Management Phone: 803-831-7023
  • Interior Amenities: Attic Stairs Pulldown, Garden Tub, Open Floorplan, Pantry, Walk-In Closet(s)
  • Laundry Location: Main
  • Room Count: 1
  • Main Level Sq Ft: 1968
  • Total Sq Ft: 1968
  • Sq Ft Unheated Main: 480
  • Sq Ft Unheated Total: 480

Exterior Features

  • Construction: Fiber Cement, Stone Veneer
  • Construction Type: Site Built
  • Exterior Features: In-Ground Irrigation, Lawn Maintenance
  • New Construction: Yes
  • Publically Maintained Road: Yes

Garage/Parking

  • Driveway: Concrete
  • Parking: Garage - 2 Car, Garage Door Opener

Utilities

  • Heating: Central Air, Gas Hot Air Furnace, Heat Pump - Heat
  • Sewer: County Sewer
  • Water: County Water
  • Water Heater: Gas

Condo/Co-op/Association

  • Community Features: Pond
  • Association Fee: 160.00
  • Association Fee Frequency: Monthly
  • HOA Management Company: Association Management Services
  • Hoa Subject To Dues: Mandatory

Lot Info

  • Lot Dimension: 65x190
  • Lot Features: Level
  • Parcel Number: 0000011
  • Zoning: Residential
  • Zoning Specification: AF3

Building Info

  • Builder Name: Cap Rock Bldg Group

Tax Info

  • Tax Value: 355000.00
  • Tax Location: Indian Trail

Property History

We collect this data history from publicly available records. To have your information removed, we recommend requesting removal directly through your county’s website.

Date Event Price List to Sale Price per Sq Ft
09/26/2017 09/26/17 Sold $378,603 +6.6% $192 / Sq Ft
01/30/2017 01/30/17 Pending -- -- --
01/29/2017 01/29/17 For Sale $355,000 -- $180 / Sq Ft
Source: Canopy MLS

Agents Affiliated with this Home

  • Section Image
  • Section Image
See All Agents

Map

Source: Canopy MLS

MLS Number: CAR3246843

Canopy MLS
Your Personal Tour Guide

Ask me questions while you tour the home.