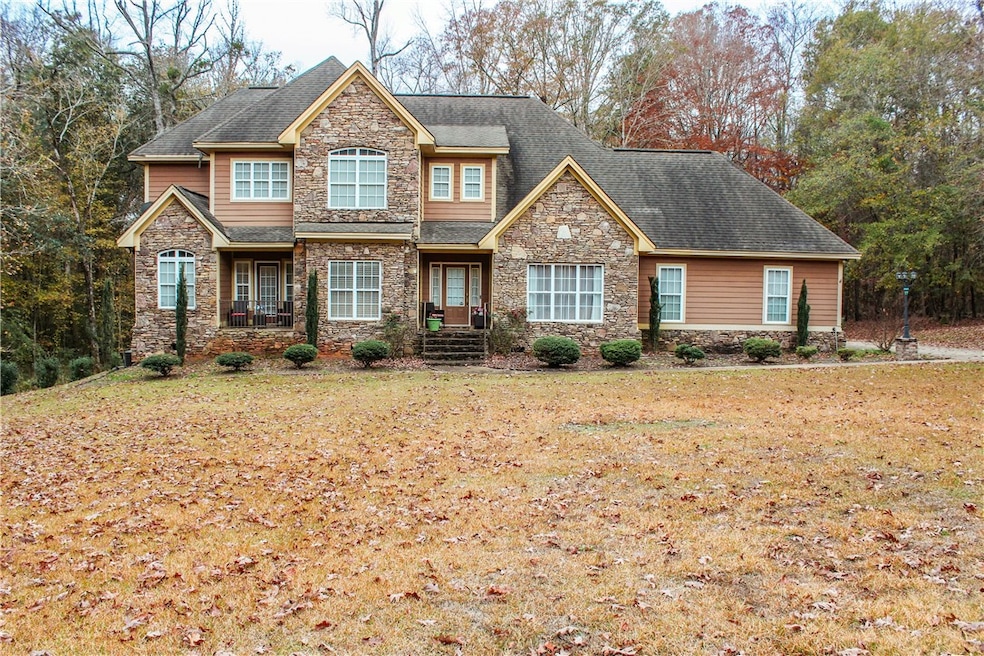
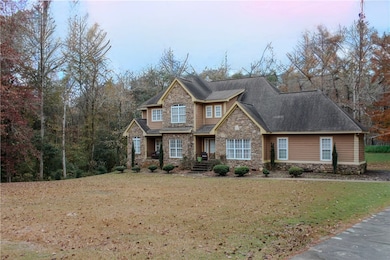


2007 Moores Mill Dr Lanett, AL 36863
Lanett AreaEstimated payment $2,721/month
Highlights
- 4.8 Acre Lot
- No HOA
- Soaking Tub
- Main Floor Primary Bedroom
- Double Oven
- Central Air
About This Home
Take a step into this brick and stone home located in the Cross Creek Subdivision. The main level features hardwood flooring, an oversized family room with a stacked-stone fireplace, custom built-in shelving. More features include a spacious kitchen with custom cabinetry, center island, and tile flooring. A formal dining room and a bright breakfast area overlooking the private backyard provide multiple spaces for gathering. The keeping room off the kitchen offers additional living space perfect for family time or entertaining. The private main-level primary suite includes trey ceilings, an oversized bathroom with separate vanities, soaking tub, tiled shower, and a large walk-in closet. On the second floor you will find two generous bedrooms, a full bathroom, and a media/theatre room ideal for family game and movie nights.
This home sits on 4+/- acres. This well-maintained home offers space, comfort, and an excellent location—ready for its next owner.
Home Details
Home Type
- Single Family
Year Built
- Built in 2009
Lot Details
- 4.8 Acre Lot
Parking
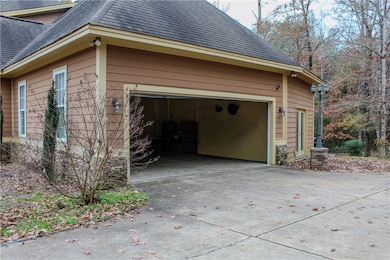
- 2 Carport Spaces
Home Design
- Stone
Interior Spaces
- 3,495 Sq Ft Home
- 2-Story Property
- Ceiling Fan
- Wood Burning Fireplace
- Crawl Space
- Washer and Dryer Hookup
Kitchen
- Double Oven
- Electric Range
- Stove
- Microwave
Bedrooms and Bathrooms
- 4 Bedrooms
- Primary Bedroom on Main
- 3 Full Bathrooms
- Soaking Tub
Schools
- W O Lance Elementary
Utilities
- Central Air
- Heating Available
- Cable TV Available
Community Details
- No Home Owners Association
- Cross Creek Subdivision
Listing and Financial Details
- Assessor Parcel Number 10-07-35-2-001-002.027
Map
Home Values in the Area
Average Home Value in this Area
Tax History
We collect this data history from publicly available records. To have your information removed, we recommend requesting removal directly through your county’s website.
| Year | Tax Paid | Tax Assessment Tax Assessment Total Assessment is a certain percentage of the fair market value that is determined by local assessors to be the total taxable value of land and additions on the property. | Land | Improvement |
|---|---|---|---|---|
| 2025 | $3,665 | $69,796 | $7,620 | $62,176 |
| 2024 | $3,665 | $69,800 | $7,620 | $62,180 |
| 2023 | $3,665 | $34,880 | $3,800 | $31,080 |
| 2022 | $0 | $34,880 | $3,800 | $31,080 |
| 2021 | $0 | $29,740 | $3,800 | $25,940 |
| 2020 | $0 | $29,740 | $3,800 | $25,940 |
| 2019 | $0 | $29,740 | $3,800 | $25,940 |
| 2018 | $0 | $29,740 | $3,800 | $25,940 |
| 2017 | $0 | $29,560 | $3,880 | $25,680 |
| 2016 | -- | $29,560 | $3,880 | $25,680 |
| 2015 | -- | $29,560 | $3,880 | $25,680 |
| 2014 | $1,461 | $29,560 | $3,880 | $25,680 |
| 2013 | $1,351 | $29,560 | $3,880 | $25,680 |
Property History
We collect this data history from publicly available records. To have your information removed, we recommend requesting removal directly through your county’s website.
| Date | Event | Price | List to Sale | Price per Sq Ft |
|---|---|---|---|---|
| 07/17/2026 07/17/26 | Price Changed | $440,000 | -1.1% | $126 / Sq Ft |
| 03/27/2026 03/27/26 | Price Changed | $445,000 | -2.2% | $127 / Sq Ft |
| 01/13/2026 01/13/26 | Price Changed | $455,000 | -2.2% | $130 / Sq Ft |
| 11/22/2025 11/22/25 | For Sale | $465,000 | -- | $133 / Sq Ft |
Purchase History
We collect this data history from publicly available records. To have your information removed, we recommend requesting removal directly through your county’s website.
| Date | Type | Sale Price | Title Company |
|---|---|---|---|
| Warranty Deed | -- | None Available |
Mortgage History
We collect this data history from publicly available records. To have your information removed, we recommend requesting removal directly through your county’s website.
| Date | Status | Loan Amount | Loan Type |
|---|---|---|---|
| Open | $22,013 | New Conventional | |
| Open | $368,000 | New Conventional | |
| Closed | $310,570 | VA | |
| Closed | $309,390 | VA | |
| Closed | $308,000 | VA | |
| Closed | $254,500 | VA | |
| Closed | $236,000 | Purchase Money Mortgage |
Source: Lee County Association of REALTORS®
MLS Number: 177678
APN: 10-07-35-2-001-002.027
- 808 21st Ave SW
- 2004 Moores Mill Dr
- 803 21st Ave SW
- 100 19th Ave SW
- LOT 17 Cambridge Ct
- LOT 29 Cambridge Ct
- LOTS 17, 29 AND Covington Subdivision
- 619 & 629 Ivy Ct
- 3102 15th St SW
- 3070 15th St SW
- 3070 15th St SW
- 304 S 17th Ave
- 1804 1st St
- LOT 38 Victoria Terrace
- 1015 S 13th Ave
- 1222 S 9th St
- 1924 16th St SW
- 104 N 26th Ave
- 2001 Country Club Rd
- 1694 18th St SW
- 808 S 10th St
- 2900 19th Place
- 505 E 5th St
- 706 Ave d
- 909 E 8th St
- 1001 Lake Placid Loop
- 100 Crest Club Dr
- 1055 Co Rd 454
- 100 Sydney St
- 1601 Village Way
- 1433 County Road 187
- 206 Webb Rd
- 2200 Abbey Glen Ln
- 1088 Co Rd 219
- 1518 Lee County Rd 270
- 207 Lakeview Ct
- 105 Redwood Dr
- 147 N Lake Dr
- 119 Old Airport Rd
- 1222 Troup St

Ask me questions while you tour the home.