
Linda Loner
Crye-Leike, REALTORS
(762) 226-9567
42 Total Sales
1 in North Columbus
$65,000 Price
Estimated Value: $496,842
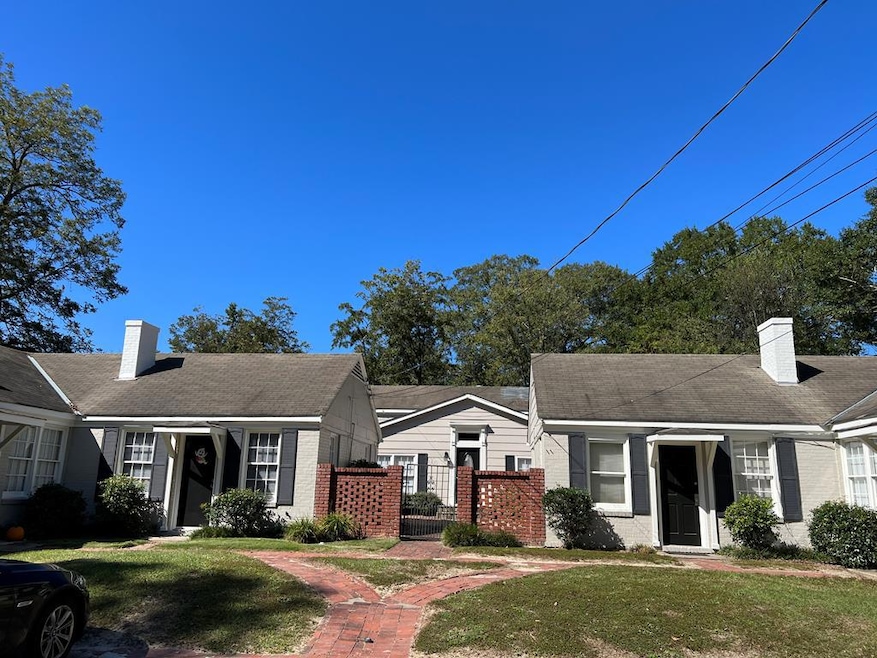
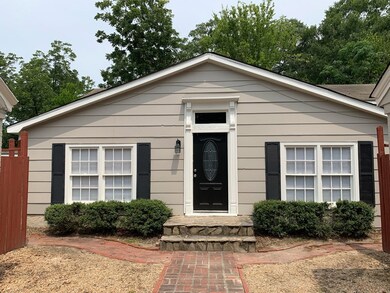
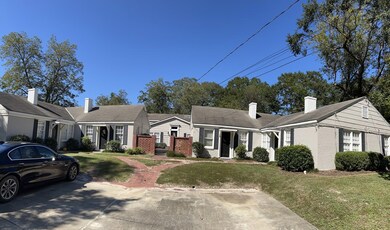
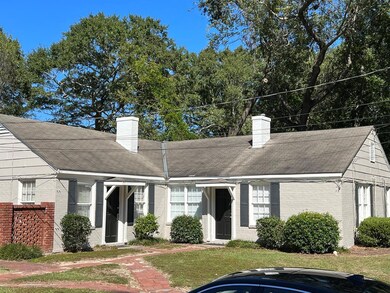
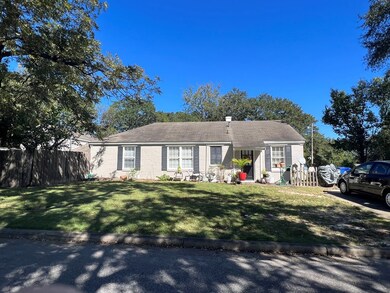
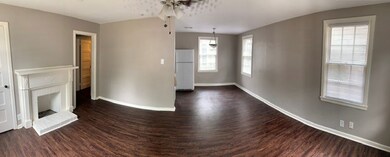
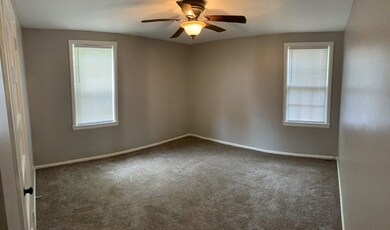
Great investment property! Five unit parcel includes 2 brick duplexes dating from 1947 and 1 large newer home in residential area near St. Francis Hospital. Fresh exterior paint with new gutters, central heat and air, and off-street parking. Units are fully occupied with tenants under leases. Units B and C have been recently renovated. Unit C is a unique character home featuring a sunken living room with stone accents, a vaulted ceiling with double fans, wooden beams and new carpet. Outside the sliding glass doors is a large patio and private walled side yard. The dining room and kitchen open up to the living room. The original parquet flooring has been refinished and the walnut stained cabinets offer plenty of storage. New appliances, granite countertops with a bar, and a tile backsplash complete this area. A full basement with laundry hookups connects to a double car garage/workshop.
Last Agent to Sell the Property
Beasley Realty LLC License #387660 Listed on: 10/19/2021
We collect this data history from publicly available records. To have your information removed, we recommend requesting removal directly through your county’s website.
Linda Loner
Crye-Leike, REALTORS
(762) 226-9567
42 Total Sales
1 in North Columbus
$65,000 Price
Patti Mann
Champions Realty
(762) 583-9248
60 Total Sales
22 in North Columbus
$130K - $355K Price Range
Francesca Cable
COLDWELL BANKER - KPDD
(737) 205-1572
123 Total Sales
30 in North Columbus
$150K - $340K Price Range
Melissa Brown
Normand Real Estate
(706) 756-8776
50 Total Sales
18 in North Columbus
$90K - $679K Price Range
Tammy Woods
Keller Williams Realty River Cities
(706) 786-4788
55 Total Sales
9 in North Columbus
$95K - $435K Price Range
John Daniel II
Broadmoor Realty Company
(866) 954-9082
70 Total Sales
16 in North Columbus
$18K - $260K Price Range
We collect this data history from publicly available records. To have your information removed, we recommend requesting removal directly through your county’s website.
| Date | Buyer | Sale Price | Title Company |
|---|---|---|---|
| $380,000 | None Listed On Document | ||
| $465,000 | -- | ||
| $225,000 | None Available | ||
| -- | None Available | ||
| $150,000 | None Available |
We collect this data history from publicly available records. To have your information removed, we recommend requesting removal directly through your county’s website.
| Date | Status | Borrower | Loan Amount |
|---|---|---|---|
| Open | $6,715,500 | ||
| Closed | $329,218 | ||
| Previous Owner | $143,592 | ||
| Previous Owner | $100,000 | ||
| Previous Owner | $207,641 |
We collect this data history from publicly available records. To have your information removed, we recommend requesting removal directly through your county’s website.
| Date | Event | Price | List to Sale | Price per Sq Ft |
|---|---|---|---|---|
| 12/31/2021 12/31/21 | Sold | $380,000 | -3.8% | $94 / Sq Ft |
| 10/28/2021 10/28/21 | Pending | -- | -- | -- |
| 10/19/2021 10/19/21 | For Sale | $395,000 | -- | $98 / Sq Ft |
We collect this data history from publicly available records. To have your information removed, we recommend requesting removal directly through your county’s website.
| Year | Tax Paid | Tax Assessment Tax Assessment Total Assessment is a certain percentage of the fair market value that is determined by local assessors to be the total taxable value of land and additions on the property. | Land | Improvement |
|---|---|---|---|---|
| 2026 | $3,382 | $86,400 | $20,908 | $65,492 |
| 2025 | $3,382 | $86,400 | $20,908 | $65,492 |
| 2024 | $3,382 | $86,400 | $20,908 | $65,492 |
| 2023 | $3,403 | $86,400 | $20,908 | $65,492 |
| 2022 | $3,528 | $86,400 | $20,908 | $65,492 |
| 2021 | $3,134 | $76,744 | $17,302 | $59,442 |
| 2020 | $3,788 | $92,738 | $20,908 | $71,830 |
| 2019 | $3,800 | $92,738 | $20,908 | $71,830 |
| 2018 | $3,800 | $92,738 | $20,908 | $71,830 |
| 2017 | $3,812 | $92,738 | $20,908 | $71,830 |
| 2016 | $3,783 | $91,720 | $16,000 | $75,720 |
| 2015 | $3,387 | $82,000 | $0 | $0 |
| 2014 | $3,391 | $82,000 | $0 | $0 |
| 2013 | -- | $91,720 | $16,000 | $75,720 |
C
Seller's Agent in 2021
Carole Beasley
Beasley Realty LLC
(706) 366-3089
1 in this area
13 Total Sales
Buyer's Agent in 2021
Lee Jordan
RE/MAX
(706) 577-7160
12 in this area
59 Total Sales
Source: Columbus Board of REALTORS® (GA)
MLS Number: 188862
APN: 035-015-003
Disclaimer: Certain information contained herein is derived from information provided by parties other than Homes.com. All information provided is deemed reliable, but is not guaranteed to be accurate and should be independently verified.
IDX information is provided exclusively for personal, non-commercial use, and may not be used for any purpose other than to identify prospective properties consumers may be interested in purchasing. Information is deemed reliable but not guaranteed.
Ask me questions while you tour the home.