
Bill Disberger
Crossroads Real Estate and Auction, LLC
(620) 314-4435
96 Total Sales
5 in West Campus
$100K - $285K Price Range
Estimated Value: $233,663
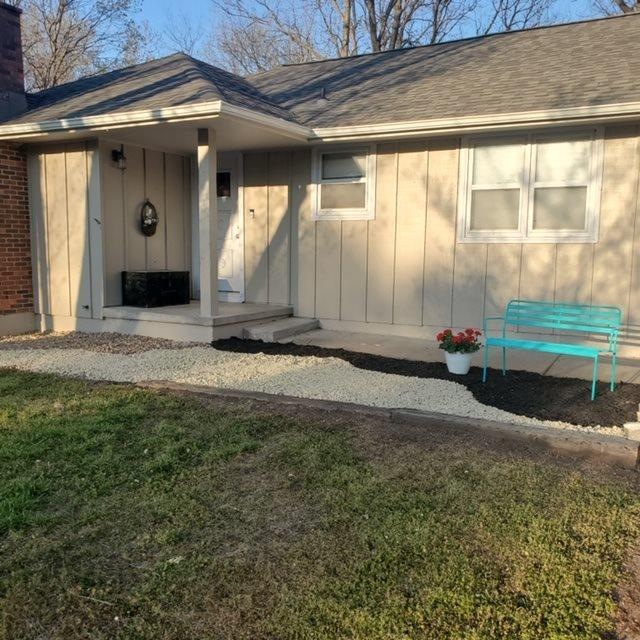
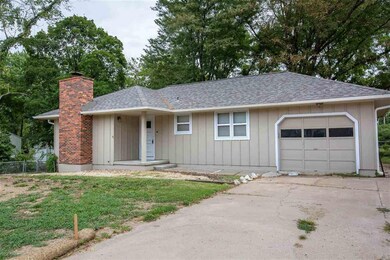
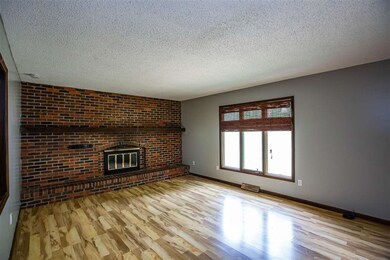
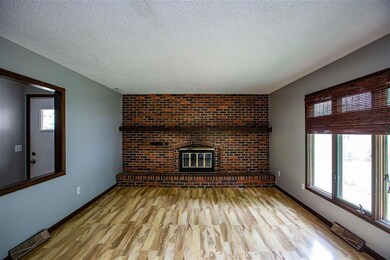
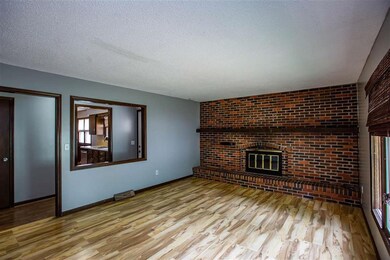
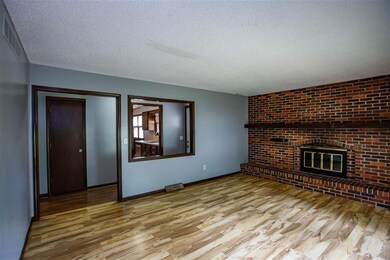
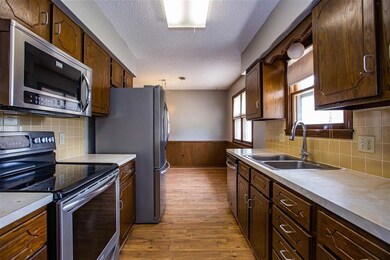
Very affordable, west side home within walking distance of Marlatt Elementary and Anthony Middle School. This 3 bedroom, 2 bathroom home is move-in ready. The main floor features two bedrooms, a bathroom, the living room, kitchen, dining room and an attached 1 car garage. In the finished basement can be found the third bedroom, second bathroom, family room and a bonus room that can be used as an office, playroom or hobby room. The basement also has a lot of storage space. Contact Angela with Alliance Realty, 303.748.2217, to schedule a showing.
Last Agent to Sell the Property
Alliance Realty License #SP00241638 Listed on: 11/26/2021
We collect this data history from publicly available records. To have your information removed, we recommend requesting removal directly through your county’s website.
Bill Disberger
Crossroads Real Estate and Auction, LLC
(620) 314-4435
96 Total Sales
5 in West Campus
$100K - $285K Price Range
Becky Willmann
Prestige Realty & Associates, LLC
(785) 645-2202
84 Total Sales
3 in West Campus
$252K - $295K Price Range
Lori Vilkanskas
Back Nine Realty
(785) 706-4139
270 Total Sales
13 in West Campus
$235K - $402K Price Range
Stacie Danzer
Platinum Group Realtors, LLC
(785) 706-4510
196 Total Sales
11 in West Campus
$118K - $377K Price Range
Laura Ebert
Real Broker, LLC Manhattan
(785) 699-7812
180 Total Sales
8 in West Campus
$165K - $300K Price Range
Randy Kufahl
Rockhill Real Estate Group
(785) 706-4151
105 Total Sales
5 in West Campus
$165K - $346K Price Range
We collect this data history from publicly available records. To have your information removed, we recommend requesting removal directly through your county’s website.
| Date | Buyer | Sale Price | Title Company |
|---|---|---|---|
| -- | -- | ||
| $163,631 | -- |
We collect this data history from publicly available records. To have your information removed, we recommend requesting removal directly through your county’s website.
| Date | Status | Borrower | Loan Amount |
|---|---|---|---|
| Previous Owner | $162,011 |
We collect this data history from publicly available records. To have your information removed, we recommend requesting removal directly through your county’s website.
| Date | Event | Price | List to Sale | Price per Sq Ft | Prior Sale |
|---|---|---|---|---|---|
| 01/27/2022 01/27/22 | Sold | -- | -- | -- | |
| 01/19/2022 01/19/22 | Pending | -- | -- | -- | |
| 11/26/2021 11/26/21 | For Sale | $165,000 | -7.6% | $87 / Sq Ft | |
| 09/13/2019 09/13/19 | Sold | -- | -- | -- | View Prior Sale |
| 07/14/2019 07/14/19 | Pending | -- | -- | -- | |
| 04/18/2019 04/18/19 | Price Changed | $178,500 | -3.5% | $89 / Sq Ft | |
| 02/01/2019 02/01/19 | For Sale | $185,000 | -- | $93 / Sq Ft |
We collect this data history from publicly available records. To have your information removed, we recommend requesting removal directly through your county’s website.
| Year | Tax Paid | Tax Assessment Tax Assessment Total Assessment is a certain percentage of the fair market value that is determined by local assessors to be the total taxable value of land and additions on the property. | Land | Improvement |
|---|---|---|---|---|
| 2026 | $3,556 | $24,748 | $4,238 | $20,510 |
| 2025 | $3,556 | $24,339 | $4,077 | $20,262 |
| 2024 | $3,453 | $23,747 | $4,087 | $19,660 |
| 2023 | $3,332 | $22,803 | $3,466 | $19,337 |
| 2022 | $2,816 | $18,584 | $3,190 | $15,394 |
| 2020 | $2,878 | $18,831 | $3,044 | $15,787 |
| 2019 | $2,766 | $17,969 | $2,614 | $15,355 |
| 2018 | $2,623 | $17,969 | $1,733 | $16,236 |
| 2017 | $2,554 | $17,929 | $2,062 | $15,867 |
| 2016 | $2,451 | $17,353 | $2,485 | $14,868 |
| 2014 | -- | $0 | $0 | $0 |
Seller's Agent in 2022
Angela Durtschi
Alliance Realty
(303) 748-2217
12 in this area
107 Total Sales
D
Buyer's Agent in 2022
David Meusborn
Alliance Realty
(913) 205-3579
19 in this area
76 Total Sales
Seller's Agent in 2019
Brooke Norman-Tapp
Rockhill Real Estate Group
(785) 341-4207
25 in this area
99 Total Sales
Source: Flint Hills Association of REALTORS®
MLS Number: FHR20213605
APN: 211-01-0-30-02-022.00-0
Disclaimer: Certain information contained herein is derived from information provided by parties other than Homes.com. All information provided is deemed reliable, but is not guaranteed to be accurate and should be independently verified.
IDX information is provided exclusively for consumers' personal, non-commercial use and may not be used for any purpose other than to identify prospective properties consumers may be interested in purchasing.
Listing information is deemed reliable, but not guaranteed.
Listings courtesy of Flint Hills Association of REALTORS® as distributed by MLS GRID
Ask me questions while you tour the home.