
Lyndsay Westdale
KELLER WILLIAMS LAKESIDE
(586) 500-7856
54 Total Sales
1 in Berkley
$265,000 Price
Estimated Value: $393,677
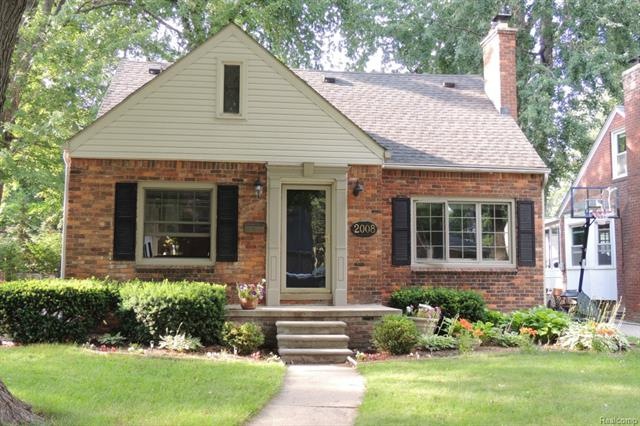
PREPARED TO BE WOWED!! IMPECCABLE BERKLEY HOME FILLED WITH IMPECCABLE STYLE AND COUNTLESS UPDATES.SPACIOUS 3 BEDROOM, 2 FULL BATH. LARGE LIVING ROOM WITH BEAUTIFUL NATURAL FIREPLACE. FORMAL DINING ROOM, REFINISHED HARDWOOD FLOORS, UPDATED BATHS. GOURMET KITCHEN WITH TRAVERTINE TILE AND GRANITE. UPDATED WINDOWS, FINISHED BASEMENT WITH LARGE LAUNDREY ROOM, STORAGE, REC AREA. BEAUTIFUL PATIO DOOR LEADS TO NICE FFENCED IN BACK YARD WITH PATIO,DETACHED GARAGE. AWARD WINNING BERKLEY SCHOOLS.
**PENDING INSPECTION CONTINUE TO SHOW**
Last Agent to Sell the Property
Deborah Hurley
Real Estate One-Troy License #6501199508 Listed on: 04/13/2017
We collect this data history from publicly available records. To have your information removed, we recommend requesting removal directly through your county’s website.
Lyndsay Westdale
KELLER WILLIAMS LAKESIDE
(586) 500-7856
54 Total Sales
1 in Berkley
$265,000 Price
Craig Hickey
Power House Group Realty
(313) 751-3678
205 Total Sales
1 in Berkley
$389,900 Price
Christine Winans
Berkshire Hathaway HomeServices Kee Realty Bham
(947) 886-8312
131 Total Sales
5 in Berkley
$240K - $411K Price Range
Peter Gojcaj
PG Real Estate Group Inc
(586) 930-4714
78 Total Sales
2 in Berkley
$183K - $416K Price Range
Lindsey Sundin
Vie Real Estate
(947) 500-2427
109 Total Sales
3 in Berkley
$347K - $480K Price Range
Leslie Mihalak
RE/MAX First
(947) 208-6642
85 Total Sales
1 in Berkley
$300,000 Price
We collect this data history from publicly available records. To have your information removed, we recommend requesting removal directly through your county’s website.
| Date | Buyer | Sale Price | Title Company |
|---|---|---|---|
| $266,800 | Title One Inc | ||
| Burshtein Omer | $170,000 | Capital Title Ins Agency | |
| Mutarelli Daniel L | $185,500 | -- | |
| Atkinson Susan Ann | -- | -- |
We collect this data history from publicly available records. To have your information removed, we recommend requesting removal directly through your county’s website.
| Date | Status | Borrower | Loan Amount |
|---|---|---|---|
| Open | $235,000 | ||
| Closed | Sheehan Logan P | $253,460 | |
| Previous Owner | Burshtein Omer | $108,500 | |
| Previous Owner | Burshtein Omer | $114,800 | |
| Previous Owner | Mutarelli Daniel L | $25,000 |
We collect this data history from publicly available records. To have your information removed, we recommend requesting removal directly through your county’s website.
| Date | Event | Price | List to Sale | Price per Sq Ft |
|---|---|---|---|---|
| 05/25/2017 05/25/17 | Sold | $266,800 | +0.7% | $219 / Sq Ft |
| 04/21/2017 04/21/17 | Pending | -- | -- | -- |
| 04/18/2017 04/18/17 | For Sale | $265,000 | 0.0% | $217 / Sq Ft |
| 04/17/2017 04/17/17 | Pending | -- | -- | -- |
| 04/13/2017 04/13/17 | For Sale | $265,000 | 0.0% | $217 / Sq Ft |
| 07/28/2014 07/28/14 | Rented | $1,500 | 0.0% | -- |
| 07/28/2014 07/28/14 | Under Contract | -- | -- | -- |
| 07/18/2014 07/18/14 | For Rent | $1,500 | -- | -- |
We collect this data history from publicly available records. To have your information removed, we recommend requesting removal directly through your county’s website.
| Year | Tax Paid | Tax Assessment Tax Assessment Total Assessment is a certain percentage of the fair market value that is determined by local assessors to be the total taxable value of land and additions on the property. | Land | Improvement |
|---|---|---|---|---|
| 2025 | $5,301 | $159,590 | $0 | $0 |
| 2024 | $5,178 | $147,790 | $0 | $0 |
| 2023 | $4,666 | $136,750 | $0 | $0 |
| 2022 | $4,663 | $129,800 | $0 | $0 |
| 2021 | $4,559 | $119,300 | $0 | $0 |
| 2020 | $4,361 | $115,950 | $0 | $0 |
| 2019 | $4,578 | $113,250 | $0 | $0 |
| 2018 | $4,394 | $111,020 | $0 | $0 |
| 2017 | $2,916 | $102,300 | $0 | $0 |
| 2016 | $2,943 | $95,850 | $0 | $0 |
| 2015 | -- | $88,520 | $0 | $0 |
| 2014 | -- | $72,430 | $0 | $0 |
| 2011 | -- | $67,580 | $0 | $0 |
DH
Seller's Agent in 2017
Deborah Hurley
Real Estate One
Buyer's Agent in 2017
Nancy Robinson
Real Broker, LLC Berkley
(248) 224-1013
493 Total Sales
Source: Realcomp
MLS Number: 217028526
APN: 25-17-179-025
Disclaimer: Certain information contained herein is derived from information provided by parties other than Homes.com. All information provided is deemed reliable, but is not guaranteed to be accurate and should be independently verified.
IDX provided courtesy of Realcomp II Ltd. via Ten-X and MLS
Copyright 2026 Realcomp II Ltd. Shareholders
IDX information is provided exclusively for consumers' personal, noncommercial use and may not be used for any purpose other than to identify prospective properties consumers may be interested in purchasing. The accuracy of all information, regardless of source, is not guaranteed or warranted. All information should be independently verified.
Listing Information presented by local MLS brokerage: Ten-X, local REALTOR®- Arlene Richardson - (888)-952-6393
Ask me questions while you tour the home.