
Willie Fan
John L. Scott, Inc.
(425) 272-6510
101 Total Sales
1 in Bayside
$405,000 Price
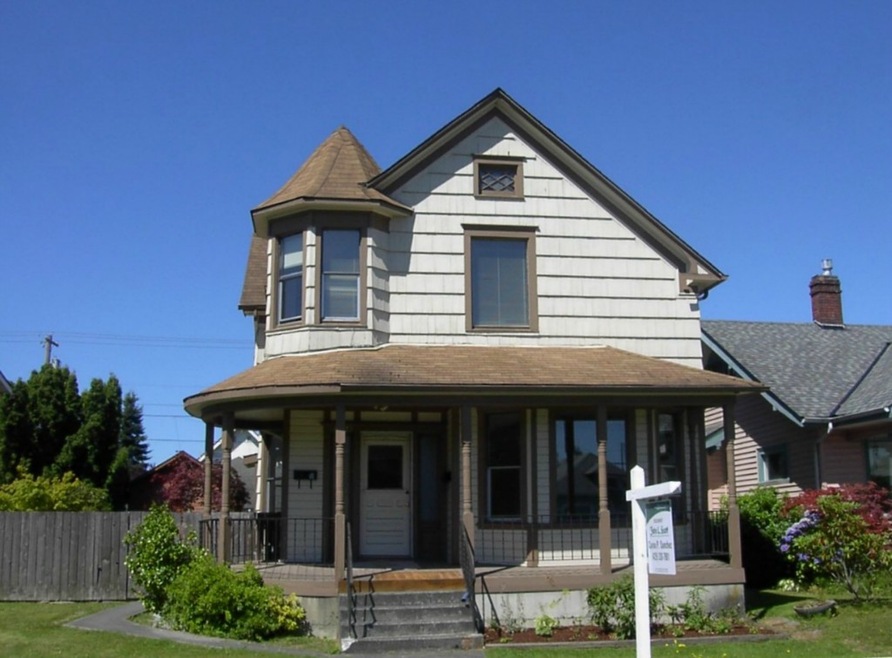

Estimated Value: $636,636
Both units have washer/dryer hook ups, new carpet & paint. Unit A 1 bdrm/1 bath, huge dining room & fam room, appliances included. Unit B 2 bdrm/1 bath, living room, kitchen, appliances included. Sale "As Is" condition. Very easy to rent. Close to college & hospital, shopping, parks and good freeway access.
We collect this data history from publicly available records. To have your information removed, we recommend requesting removal directly through your county’s website.
Willie Fan
John L. Scott, Inc.
(425) 272-6510
101 Total Sales
1 in Bayside
$405,000 Price
Stacy Winkler
Epique Realty
(888) 477-0574
54 Total Sales
1 in Bayside
$329,950 Price
Mary Hendrickson
John L. Scott Mill Creek
(360) 502-2341
59 Total Sales
1 in Bayside
$499,950 Price
Ann Shen
RSVP Brokers ERA
(360) 543-4993
9 Total Sales
2 in Bayside
$225K - $260K Price Range
Elisabeth Blalock
Marketplace Sotheby's Intl Rty
(206) 593-3756
66 Total Sales
2 in Bayside
$650K - $777K Price Range
Holly Shanelle
John L. Scott Arlington
(360) 386-1713
90 Total Sales
1 in Bayside
$1,140,000 Price
We collect this data history from publicly available records. To have your information removed, we recommend requesting removal directly through your county’s website.
| Date | Buyer | Sale Price | Title Company |
|---|---|---|---|
| $255,280 | First American |
We collect this data history from publicly available records. To have your information removed, we recommend requesting removal directly through your county’s website.
| Date | Status | Borrower | Loan Amount |
|---|---|---|---|
| Open | $250,381 |
We collect this data history from publicly available records. To have your information removed, we recommend requesting removal directly through your county’s website.
| Date | Event | Price | List to Sale | Price per Sq Ft |
|---|---|---|---|---|
| 09/12/2013 09/12/13 | Sold | $255,000 | -3.8% | $122 / Sq Ft |
| 08/05/2013 08/05/13 | Pending | -- | -- | -- |
| 07/24/2013 07/24/13 | For Sale | $265,000 | -- | $126 / Sq Ft |
We collect this data history from publicly available records. To have your information removed, we recommend requesting removal directly through your county’s website.
| Year | Tax Paid | Tax Assessment Tax Assessment Total Assessment is a certain percentage of the fair market value that is determined by local assessors to be the total taxable value of land and additions on the property. | Land | Improvement |
|---|---|---|---|---|
| 2026 | $4,585 | $531,500 | $297,000 | $234,500 |
| 2025 | $4,585 | $526,000 | $297,000 | $229,000 |
| 2024 | $4,384 | $510,500 | $292,000 | $218,500 |
| 2023 | $3,954 | $481,500 | $287,000 | $194,500 |
| 2022 | $3,736 | $408,000 | $210,000 | $198,000 |
| 2020 | $3,996 | $356,000 | $174,000 | $182,000 |
| 2019 | $3,614 | $324,000 | $169,000 | $155,000 |
| 2018 | $3,578 | $294,000 | $169,800 | $124,200 |
| 2017 | $3,445 | $282,000 | $154,400 | $127,600 |
| 2016 | $3,045 | $262,000 | $147,000 | $115,000 |
| 2015 | $3,035 | $246,000 | $140,000 | $106,000 |
| 2013 | $3,076 | $220,000 | $140,000 | $80,000 |
Source: Northwest Multiple Listing Service (NWMLS)
MLS Number: 521574
APN: 004370-426-028-00
Disclaimer: Certain information contained herein is derived from information provided by parties other than Homes.com. All information provided is deemed reliable, but is not guaranteed to be accurate and should be independently verified.
All data is obtained from various sources and may not have been verified by broker or MLS GRID. Supplied Open House Information is subject to change without notice. All information should be independently reviewed and verified for accuracy. Properties may or may not be listed by the office/agent presenting the information. Listing information is provided by the Northwest Multiple Listing Service (NWMLS). Property information is based on available data that may include MLS information, county records, and other sources. Listings marked with the 3 tree icon and provided by NWMLS. All properties are subject to prior sale or withdrawal. IDX information is provided exclusively for consumers’ personal noncommercial use, that it may not be used for any purpose other than to identify prospective properties consumers may be interested in purchasing, that the data is deemed reliable but is not guaranteed by MLS GRID. ©2026 NWMLS.
Based on information submitted to the MLS GRID
Listings courtesy of Northwest Multiple Listing Service (NWMLS) as distributed by MLS GRID
Ask me questions while you tour the home.