
Danielle Schellenberg
Compass RE
(615) 703-6055
118 Total Sales
3 in Spring Hill
$448K - $1.2M Price Range


Estimated Value: $867,877
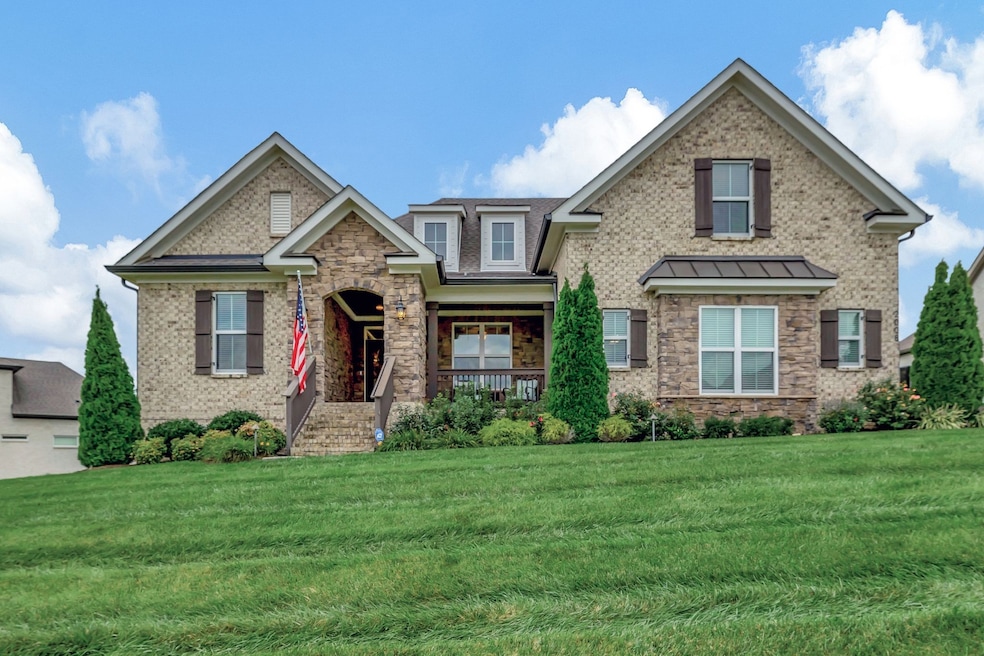
Your dream home awaits! Beautiful brick home with 4 bedrooms, 3 1/2 bathrooms, office, bonus room, amazing pantry, Frigidaire Professional appliances, three car garage, fenced in backyard with beautiful landscaping, HEATED POOL that has a built-in HOT TUB with waterfall features, and a spacious screened in back porch. This backyard is a must see! Main level has primary bedroom with spacious bathroom and large walk in closet. Bedroom #2 is also on the main level with it's own full bathroom. Large open living room has gas fireplace, kitchen has large island, and laundry room has utility sink. Real hardwood floors are beautiful! Second level has 2 more bedrooms, bathroom and large bonus room. Yard has irrigation and crawl space is encapsulated. You need to see this house and backyard! Refrigerator in kitchen and white refrigerator in garage remain. EV charger in garage and NEST security system remain. Homes in this neighborhood sell quickly so schedule your showing today!
Last Agent to Sell the Property
TriStar Elite Realty Brokerage Phone: 6155223388 License # 346043 Listed on: 10/02/2024
Last Buyer's Agent
NONMLS NONMLS
License #2211
We collect this data history from publicly available records. To have your information removed, we recommend requesting removal directly through your county’s website.
Danielle Schellenberg
Compass RE
(615) 703-6055
118 Total Sales
3 in Spring Hill
$448K - $1.2M Price Range
Gina Old
RE/MAX PROS
(931) 321-2351
214 Total Sales
1 in Spring Hill
$520,000 Price
Julie Ricciardi
simpliHOM
(573) 615-8088
66 Total Sales
2 in Spring Hill
$343K - $350K Price Range
Carlos Ray
Cadence Real Estate
(319) 600-6704
103 Total Sales
3 in Spring Hill
$354K - $470K Price Range
Blake Cothran
Legacy Real Estate Group
(615) 640-4659
53 Total Sales
1 in Spring Hill
$415,000 Price
Brandon Whaley
Town & Country REALTORS
(615) 639-3895
23 Total Sales
1 in Spring Hill
$675,000 Price
We collect this data history from publicly available records. To have your information removed, we recommend requesting removal directly through your county’s website.
| Date | Buyer | Sale Price | Title Company |
|---|---|---|---|
| $950,000 | Security Title & Escrow |
We collect this data history from publicly available records. To have your information removed, we recommend requesting removal directly through your county’s website.
| Date | Event | Price | List to Sale | Price per Sq Ft | Prior Sale |
|---|---|---|---|---|---|
| 10/28/2024 10/28/24 | Sold | $950,000 | -5.0% | $270 / Sq Ft | |
| 10/07/2024 10/07/24 | Pending | -- | -- | -- | |
| 10/02/2024 10/02/24 | For Sale | $999,500 | +76.2% | $284 / Sq Ft | |
| 08/26/2020 08/26/20 | Sold | $567,360 | +5.1% | $185 / Sq Ft | View Prior Sale |
| 06/26/2020 06/26/20 | Pending | -- | -- | -- | |
| 05/09/2020 05/09/20 | For Sale | $539,900 | -- | $176 / Sq Ft |
We collect this data history from publicly available records. To have your information removed, we recommend requesting removal directly through your county’s website.
| Year | Tax Paid | Tax Assessment Tax Assessment Total Assessment is a certain percentage of the fair market value that is determined by local assessors to be the total taxable value of land and additions on the property. | Land | Improvement |
|---|---|---|---|---|
| 2022 | $3,509 | $132,475 | $12,500 | $119,975 |
Seller's Agent in 2024
Brandy Heath
TriStar Elite Realty
(615) 522-3388
13 Total Sales
N
Buyer's Agent in 2024
NONMLS NONMLS
Seller's Agent in 2020
Sonya Sparkman
Benchmark Realty, LLC
(615) 686-3476
90 Total Sales
Buyer's Agent in 2020
Matthew Dally
Compass Tennessee, LLC
(615) 663-6981
60 Total Sales
Source: Realtracs
MLS Number: RTC2743600
APN: 043M-A-009.00
Disclaimer: Certain information contained herein is derived from information provided by parties other than Homes.com. All information provided is deemed reliable, but is not guaranteed to be accurate and should be independently verified.
All data is obtained from various sources and may not have been verified by broker or MLS GRID. Supplied Open House Information is subject to change without notice. All information should be independently reviewed and verified for accuracy. Properties may or may not be listed by the office/agent presenting the information. Some IDX listings have been excluded from this website.
Listings courtesy of Realtracs as distributed by MLS GRID.
Based on information submitted to the MLS GRID
Ask me questions while you tour the home.