NOT LISTED FOR SALE

2008 N Forest Ct Canby, OR 97013

Canby Area

Estimated Value: $498,601

3 Beds
2.5 Baths
1,804 Sq Ft
$276/Sq Ft Est. Value

Sale Details

Date Sold: July 19, 2019

Last sale price $370,000 $205 Per Sq Ft

Est. 35% increase in value since last sale

Current estimated payment $3,197 / mo

6 Days on Market

Highlights

  • Golf Course Community
  • Deck

  • Vaulted Ceiling
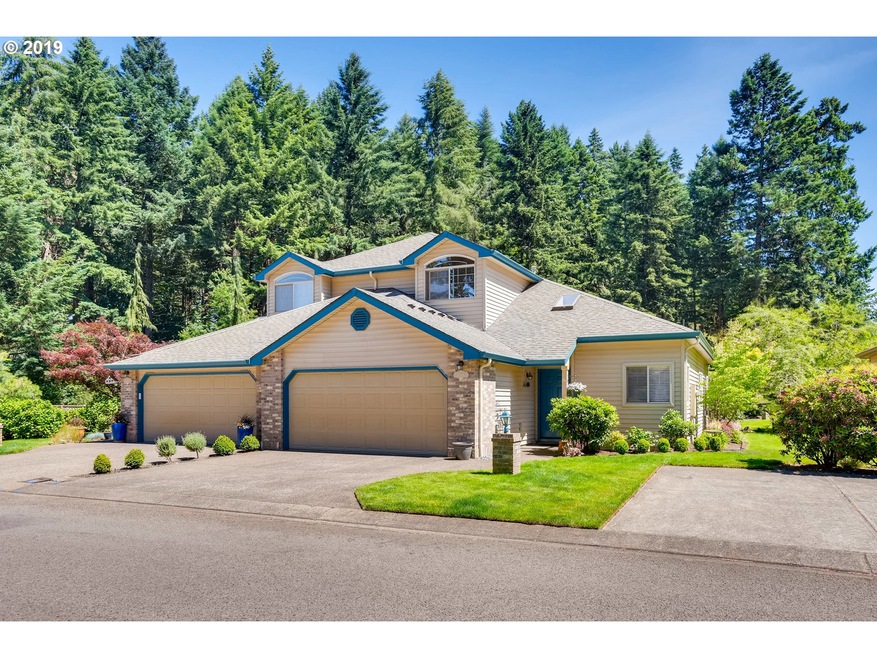
  • View of Trees or Woods
  • Secluded Lot
  • 4-minute walk to Eco City Park

About This Home

As of July 2019


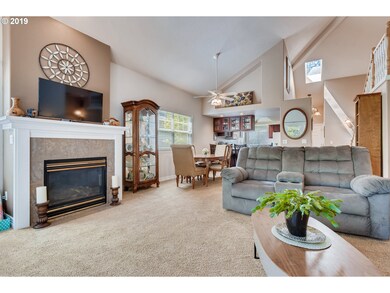
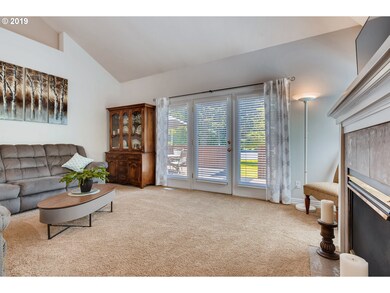
Manor On The Green home next door to Willamette Valley Country Club. Home has an open & bright feel w/skylights & vaulted ceilings. Spacious kitchen has quartz counters & cherrywood-type cupboards. Master is on the main w/a soaking tub & walk-in closet with custom built-ins. Family room has cozy gas fireplace & door to trex deck for enjoying summer evenings. Walking path to river and disc golf close by! Co-list related to seller.

Last Agent to Sell the Property

Donna Ellison

Keller Williams Realty Portland Premiere License #960200130 Listed on: 06/13/2019

Keller Williams Realty Portland Premiere

Co-Listed By

Stefanie Tewalt

Equity Oregon Real Estate License #201211085

Last Buyer's Agent

Gary Jones

Better Homes & Gardens Realty License #850900117

Better Homes & Gardens Realty

Townhouse Details

Home Type

  • Townhome

Est. Annual Taxes

  • $3,858

Year Built

  • Built in 1999

Lot Details

  • 2,613 Sq Ft Lot
  • Cul-De-Sac
  • Xeriscape Landscape
  • Sprinkler System
  • Landscaped with Trees
  • Private Yard

HOA Fees

  • $95 Monthly HOA Fees

Parking

  • 2 Car Attached Garage
  • Parking Pad
  • Garage on Main Level
  • Garage Door Opener
  • Driveway

Home Design

  • Composition Roof
  • Vinyl Siding

Interior Spaces

  • 1,804 Sq Ft Home
  • 2-Story Property
  • Built-In Features
  • Vaulted Ceiling
  • Ceiling Fan
  • Electric Fireplace
  • Gas Fireplace
  • Double Pane Windows
  • Vinyl Clad Windows
  • Family Room
  • Combination Dining and Living Room
  • Views of Woods
  • Crawl Space
  • Laundry Room

Kitchen

  • Breakfast Bar
  • Double Oven
  • Free-Standing Range
  • Microwave
  • Plumbed For Ice Maker
  • Dishwasher
  • Quartz Countertops
  • Disposal

Flooring

  • Wall to Wall Carpet
  • Vinyl

Bedrooms and Bathrooms

  • 3 Bedrooms
  • Primary Bedroom on Main
  • Soaking Tub
  • Walk-in Shower

Schools

  • Eccles Elementary School
  • Baker Prairie Middle School
  • Canby High School

Utilities

  • Cooling Available
  • Forced Air Heating System
  • Heating System Uses Gas
  • Heat Pump System
  • Gas Water Heater

Additional Features

  • Accessibility Features
  • Deck

Listing and Financial Details

  • Assessor Parcel Number 01743885

Community Details

Overview

  • Manor On The Green Subdivision

Recreation

  • Golf Course Community

Townhouse Details

Home Type

Townhome

Est. Annual Taxes

$3,858

Year Built

Built in 1999

Lot Details

2,613 Sq Ft Lot

HOA Fees

$95 per month

Parking

2

Listing Details

  • Standard Status: Closed
  • MLS Status: Sold
  • Property Type: Residential
  • Accessibility: Yes
  • Stories: 2
  • Year Built: 1999
  • Property Condition: Resale
  • Property Sub Type: Attached
  • Architectural Style: Townhouse
  • New Construction: No
  • Property Attached Yn: Yes
  • Current Price For Status: 370000.0
  • Open House: No
  • Room 11 Features: EatBar
  • Room 12 Features: LivingRoomDiningRoomCombo
  • Room 13 Features: BuiltinFeatures
  • Room 9 Features: CeilingFan
  • Special Features: VirtualTour

Interior Features

  • Accessibility Features: GarageonMain, MainFloorBedroomBath, WalkinShower
  • Total Bathrooms: 2.1
  • Fireplaces: 1
  • Interior Amenities: CeilingFan, GarageDoorOpener, Laundry, SoakingTub, VaultedCeiling, VinylFloor, WalltoWallCarpet
  • Basement: CrawlSpace
  • Window Features: DoublePaneWindows, VinylFrames
  • Appliances: Dishwasher, Disposal, DoubleOven, FreeStandingRange, FreeStandingRefrigerator, Microwave, PlumbedForIceMaker, Quartz
  • Full Bathrooms: 2
  • Half Bathrooms: 1
  • Total Bedrooms: 3
  • Fireplace Features: Electric, Gas
  • Fireplace: Yes
  • Association Contact: Unknown
  • Main Level Full Bathrooms: 1
  • BathroomsFullUpperLevel: 1
  • BathroomsPartialMainLevel: 1
  • BathroomsTotalLowerLevel: 0.0
  • BathroomsTotalMainLevel: 1.1
  • BathroomsTotalUpperLevel: 1.0
  • Lot Size Range: SqFt0Kto2999
  • Room 11 Level: Main
  • Room 12 Level: Main
  • Room 13 Level: Main
  • Room 7 Description: _2ndBedroom
  • Additional Room 7 Level: Upper
  • Room 8 Description: _3rdBedroom
  • Additional Room 8 Level: Upper
  • Room 9 Description: DiningRoom
  • Additional Room 9 Level: Main

Exterior Features

  • Exterior Description: VinylSiding
  • Exterior Features: Deck, Sprinkler, XeriscapeLandscaping, Yard
  • Lot Size: 0K to 2,999 SqFt
  • View: Yes
  • Lot Features: Cul_de_sac, GolfCourse, Secluded, Trees
  • Disclosures: Disclosure
  • Home Warranty: No
  • Roof: Composition
  • View: TreesWoods

Garage/Parking

  • Garage Type: Attached
  • Parking Description: Driveway, ParkingPad
  • Attached Garage: Yes
  • Garage Spaces: 2.0
  • Total Parking Spaces: 2.0

Utilities

  • Fuel Description: Gas
  • Hot Water: Gas
  • Cooling: HeatPump
  • Cooling Y N: Yes
  • Heating: ForcedAir
  • Heating Yn: Yes
  • Sewer: PublicSewer
  • Water Source: PublicWater

Condo/Co-op/Association

  • Association Amenities: RoadMaintenance
  • Senior Community: No
  • Association Fee: 95.0
  • Association Fee Frequency: Monthly
  • Association: Yes
  • Association Email: Unknown

Association/Amenities

  • AssociationAddress: Unknown
  • AssociationPendingLitigationYN: No
  • AssociationStatus: Active

Schools

  • Elementary School: Eccles
  • High School: Canby
  • Middle Or Junior School: Baker Prairie

Lot Info

  • Farm: No
  • Lot Size Acres: 0.06
  • Lot Size Sq Ft: 2613.0
  • Parcel #: 01743885

Green Features

  • Green Certification: No

Tax Info

  • Tax Year: 2018
  • Tax Annual Amount: 3857.88

Ownership History

We collect this data history from publicly available records. To have your information removed, we recommend requesting removal directly through your county’s website.

Date Name Owned For Owner Type

Purchase Details

Listed on
Jun 13, 2019
Closed on
Jul 17, 2019
Sold by
Bought by
Seller's Agent
Donna Ellison
Keller Williams Realty Portland Premiere
Buyer's Agent
Gary Jones
Better Homes & Gardens Realty
List Price
$379,900
Sold Price
$370,000
Premium/Discount to List
-$9,900
-2.61%
Current Estimated Value
$498,601

Home Financials for this Owner

Home Financials are based on the most recent Mortgage that was taken out on this home.
Estimated Appreciation
$128,601
Avg. Annual Appreciation
4.37%
Original Mortgage
$200,000
Interest Rate
0.0382%
Mortgage Type
New Conventional

Purchase Details

Listed on
Mar 15, 2017
Closed on
May 18, 2017
Sold by
Bought by
Seller's Agent
Debra Susee-Ventura
RE/MAX INTEGRITY - SALEM
List Price
$349,900
Sold Price
$348,500
Premium/Discount to List
-$1,400
-0.4%

Home Financials for this Owner

Home Financials are based on the most recent Mortgage that was taken out on this home.
Avg. Annual Appreciation
2.82%
Original Mortgage
$238,500
Interest Rate
0.0408%
Mortgage Type
New Conventional

Purchase Details

Closed on
Sep 13, 2004
Sold by
Bought by

Home Financials for this Owner

Home Financials are based on the most recent Mortgage that was taken out on this home.
Original Mortgage
$178,400
Interest Rate
0.0512%
Mortgage Type
New Conventional

Purchase Details

Closed on
Dec 8, 2000
Sold by
Bought by

Home Financials for this Owner

Home Financials are based on the most recent Mortgage that was taken out on this home.
Original Mortgage
$139,200
Interest Rate
0.0888%
Source: Public Records
Create a Home Valuation Report for This Property
The Home Valuation Report is an in-depth analysis detailing your home's value as well as a comparison with similar homes in the area

Home Values in the Area

Source: Public Records

Average Home Value in this Area


Source: Public Records

Purchase History

We collect this data history from publicly available records. To have your information removed, we recommend requesting removal directly through your county’s website.

Date Buyer Sale Price Title Company
$370,000 Lawyers
$348,500 Fidelity Natl Title Co Of Or
$223,000 Chicago Title Insurance Co
$174,000 Pacific Nw Title
Source: Public Records

Mortgage History

We collect this data history from publicly available records. To have your information removed, we recommend requesting removal directly through your county’s website.

Date Status Borrower Loan Amount
Open $200,000
Previous Owner $238,500
Previous Owner $178,400
Previous Owner $139,200
Source: Public Records

Property History

We collect this data history from publicly available records. To have your information removed, we recommend requesting removal directly through your county’s website.

Date Event Price List to Sale Price per Sq Ft Prior Sale
07/19/2019 07/19/19 Sold $370,000 -2.6% $205 / Sq Ft
06/19/2019 06/19/19 Pending -- -- --
06/13/2019 06/13/19 For Sale $379,900 +9.0% $211 / Sq Ft
05/26/2017 05/26/17 Sold $348,500 -0.4% $193 / Sq Ft View Prior Sale
04/10/2017 04/10/17 Pending -- -- --
03/15/2017 03/15/17 For Sale $349,900 -- $194 / Sq Ft
Source: Regional Multiple Listing Service (RMLS)

Tax History

We collect this data history from publicly available records. To have your information removed, we recommend requesting removal directly through your county’s website.

Year Tax Paid Tax Assessment Tax Assessment Total Assessment is a certain percentage of the fair market value that is determined by local assessors to be the total taxable value of land and additions on the property. Land Improvement
2025 $4,901 $276,625
2024 $4,764 $268,568
2023 $4,764 $260,746
2022 $4,381 $253,152 $0 $0
2021 $4,219 $245,779 $0 $0
2020 $4,144 $238,621 $0 $0
2019 $3,946 $231,671 $0 $0
2018 $3,858 $224,923 $0 $0
2017 $3,760 $218,372 $0 $0
2016 $3,635 $212,012 $0 $0
2015 $3,510 $205,837 $0 $0
2014 $3,409 $199,842 $0 $0
Source: Public Records

Agents Affiliated with this Home

  • Section Image
  • Section Image
  • Section Image
See All Agents

Map

Source: Regional Multiple Listing Service (RMLS)

MLS Number: 19177927

Regional Multiple Listing Service (RMLS)

APN: 01743885

Your Personal Tour Guide

Ask me questions while you tour the home.