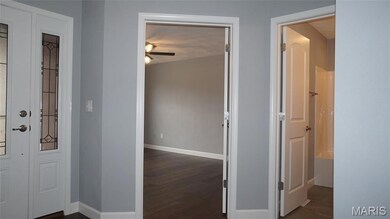
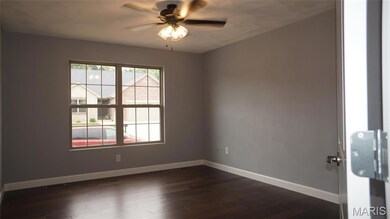
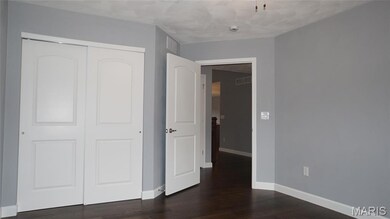
NOT LISTED FOR SALE

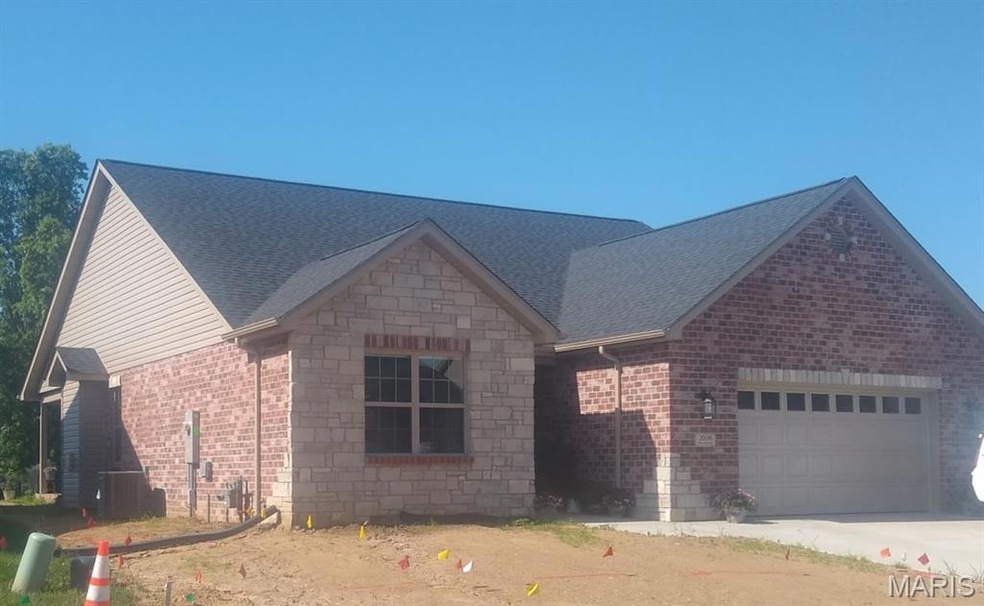
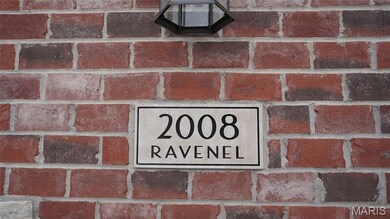
2008 Ravenel Shiloh, IL 62269

3 Beds
3 Baths
2,487 Sq Ft
0.25 Acre Lot

Sale Details

Date Sold: June 17, 2025

Last sale price $404,689 $163 Per Sq Ft

147 Days on Market

Highlights

  • New Construction
  • Vaulted Ceiling
  • Solid Surface Countertops
  • Open Floorplan
  • Traditional Architecture
  • Covered Patio or Porch

About This Home

As of June 2025

Custom Build. Comp Only. Agent Related to Seller.

Last Agent to Sell the Property

Raquel Vice

Century 21 Advantage License #471009948 Listed on: 02/05/2024

Century 21 Advantage

Co-Listed By

Cindy Veliz

Century 21 Advantage License #471001265

Last Buyer's Agent

Default Zmember

Zdefault Office

Home Details

Home Type

  • Single Family

Lot Details

  • 0.25

HOA Fees

  • $175 Monthly HOA Fees

Parking

  • 2 Car Attached Garage
  • Oversized Parking
  • Garage Door Opener

Home Design

  • New Construction
  • Home to be built
  • Traditional Architecture
  • Villa
  • Brick Exterior Construction
  • Composition Roof
  • Vinyl Siding

Interior Spaces

  • 1-Story Property
  • Open Floorplan
  • Vaulted Ceiling
  • Ceiling Fan
  • Low Emissivity Windows
  • Sliding Doors
  • Panel Doors
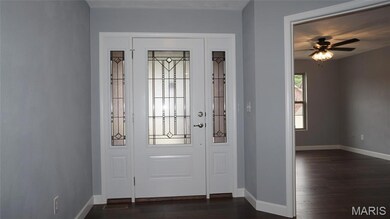
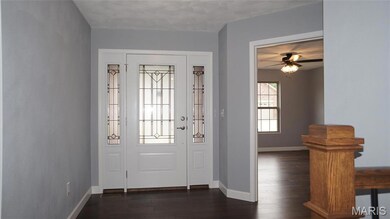
  • Entrance Foyer
  • Family Room
  • Living Room with Fireplace
  • Sitting Room
  • Combination Kitchen and Dining Room
  • Fire and Smoke Detector

Kitchen

  • Breakfast Bar
  • Range
  • Microwave
  • Dishwasher
  • Kitchen Island
  • Solid Surface Countertops
  • Disposal

Bedrooms and Bathrooms

  • 3 Bedrooms
  • Walk-In Closet
  • Double Vanity

Laundry

  • Laundry Room
  • Laundry on main level

Partially Finished Basement

  • Basement Ceilings are 8 Feet High
  • Sump Pump
  • Finished Basement Bathroom

Schools

  • Whiteside Dist 115 Elementary And Middle School
  • Belleville High School-East

Utilities

  • Central Air
  • Heating System Uses Natural Gas
  • Underground Utilities
  • Electric Water Heater

Additional Features

  • Covered Patio or Porch
  • 10,890 Sq Ft Lot

Community Details

  • Built by D&F Home Builders, Inc.

Listing and Financial Details

  • Assessor Parcel Number 08-02.0-108-014

Home Details

Home Type

Single Family

Lot Details

0.25 Acres

HOA Fees

$175 per month

Parking

2

Listing Details

  • Property Type: Residential
  • Cross Street: Katrina
  • Directions: Rt 159 South to Frank Scott Parkway. Right on Old Collinsville Rd. Left on Ravenel.
  • Property Sub-Type: Villa
  • ResoLaundryFeatures: Main Level
  • Lot Size Acres: 0.25
  • Road Surface Type: Concrete
  • ResoSecurityFeatures: Smoke Detector(s)
  • Co List Office Mls Id: MISB268
  • Co List Office Phone: 618-281-7621
  • Co List Office Phone: 618-281-7621
  • MLS Status: Closed
  • Subdivision Name: Ravenel
  • Above Grade Finished Sq Ft: 1587
  • Architectural Style: Traditional
  • Carport Y N: No
  • Reso Fireplace Features: Living Room
  • Unit Levels: One
  • New Construction: Yes
  • ResoPropertyCondition: New Construction, To Be Built
  • Reso Structure Type: Villa
  • Reso Window Features: Low Emissivity Windows
  • MIS_AboveGradeFinishedAreaSrchSqFt: 1587.00
  • PreviousStatus: Pending
  • MIS_PoolYN: 0
  • MIS_UnitCount: 0
  • MIS_BelowGradeFinishedAreaSrchSqFt: 900.00
  • Special Features: NewHome
  • Property Sub Type: Detached

Interior Features

  • Basement: 8 ft + Pour, Bathroom, Partially Finished, Sump Pump
  • Interior Amenities: Breakfast Bar, Ceiling Fan(s), Custom Cabinetry, Double Vanity, Entrance Foyer, Kitchen Island, Kitchen/Dining Room Combo, Open Floorplan, Solid Surface Countertop(s), Vaulted Ceiling(s), Walk-In Closet(s)
  • Appliances: Dishwasher, Disposal, Microwave, Range, Electric Water Heater
  • Basement YN: Yes
  • Full Bathrooms: 3
  • Total Bedrooms: 3
  • Below Grade Sq Ft: 900
  • Door Features: Panel Door(s), Sliding Door(s)
  • Fireplaces: 1
  • Fireplace: Yes
  • MIS_LowerLevelBathroomsFull: 1
  • MIS_LowerLevelBathroomsHalf: 0
  • MIS_LowerLevelBedrooms: 1
  • MIS_MainLevelBathroomsFull: 2
  • MIS_MainLevelBathroomsHalf: 0
  • MIS_UpperLevelBathroomsFull: 0
  • MIS_UpperLevelBathroomsHalf: 0
  • MIS_UpperLevelBedrooms: 0

Exterior Features

  • Roof: Composition
  • Waterfront: No
  • Disclosures: Code Compliance Required, See Seller's Disclosure, Unknown
  • Builder Name: D&F Home Builders, Inc.
  • Construction Type: Brick, Vinyl Siding
  • Patio And Porch Features: Porch, Covered

Garage/Parking

  • Garage Spaces: 2
  • Attached Garage: Yes
  • Attached Garage: Yes
  • Parking Features: Attached, Garage, Garage Door Opener, Oversized
  • Total Parking Spaces: 2

Utilities

  • Sewer: Public Sewer
  • Cooling: Central Air
  • Heating: Natural Gas
  • Utilities: Underground Utilities, Natural Gas Available
  • Water Source: Public

Condo/Co-op/Association

  • Association Fee: 175
  • Association Fee Frequency: Monthly

Schools

  • Elementary School: WHITESIDE DIST 115
  • Junior High Dist: Whiteside DIST 115
  • High School: Belleville High School-East
  • Middle Or Junior School: WHITESIDE DIST 115

Lot Info

  • Lot Dimensions: 10,676
  • Lot Size Sq Ft: 10890
  • ResoLotSizeUnits: Acres
  • Parcel Number: 08-02.0-108-014

Tax Info

  • Tax Year: 2022
  • Tax Annual Amount: 25

Multi Family

  • Number Of Units In Community: 1
Create a Home Valuation Report for This Property
The Home Valuation Report is an in-depth analysis detailing your home's value as well as a comparison with similar homes in the area

Home Values in the Area

Source: Public Records

Average Home Value in this Area


Source: Public Records

Property History

We collect this data history from publicly available records. To have your information removed, we recommend requesting removal directly through your county’s website.

Date Event Price List to Sale Price per Sq Ft
06/17/2025 06/17/25 Sold $404,689 +8.3% $163 / Sq Ft
07/01/2024 07/01/24 Pending -- -- --
07/01/2024 07/01/24 Price Changed $373,510 +7.1% $150 / Sq Ft
02/05/2024 02/05/24 For Sale $348,900 -- $140 / Sq Ft
Source: MARIS MLS

Agents Affiliated with this Home

  • Section Image
  • Section Image
  • Section Image
See All Agents

Map

Source: MARIS MLS

MLS Number: MIS24006960

MARIS MLS
Your Personal Tour Guide

Ask me questions while you tour the home.