
Dale Nichols
Parks Auction & Realty
(615) 265-1079
168 Total Sales
1 in Spring Hill
$300,000 Price
Estimated Value: $617,000 - $685,000
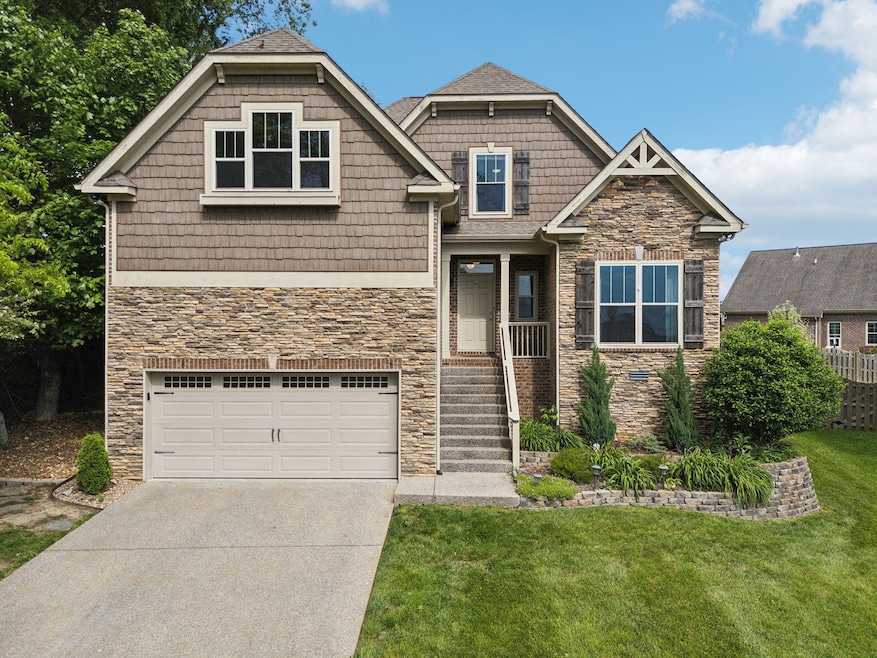
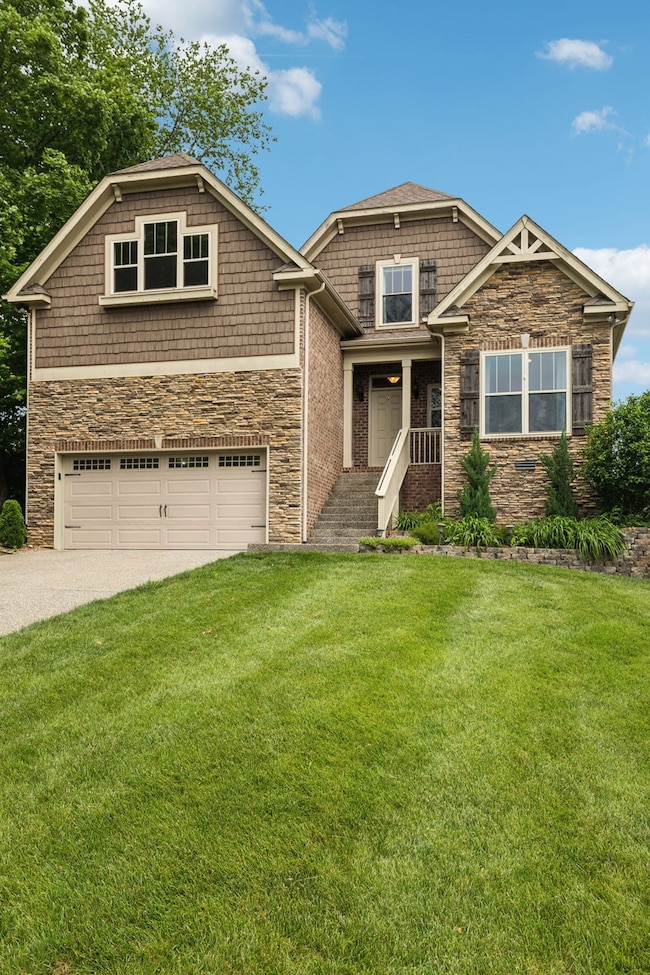
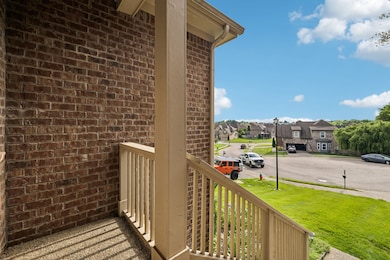
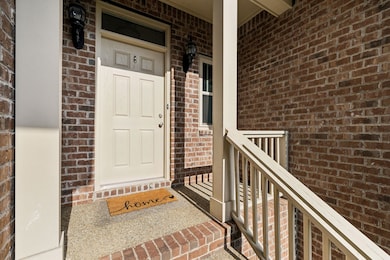
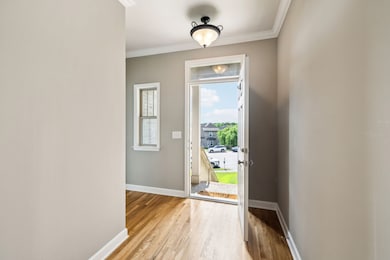
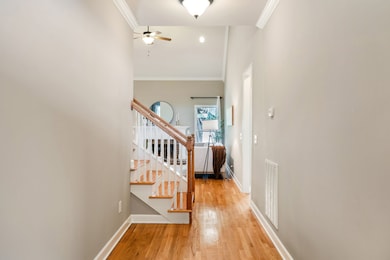
Welcome to this stunning cul-de-sac home nestled next to a beautiful treeline, offering privacy and serene views. The fenced backyard is an entertainer's dream, featuring a backyard oasis with decking, a fence, and lush, well-maintained plants. Enjoy neighborhood amenities such as a pool and playground, with nearby zoned Williamson County schools just a walk away. The main level boasts the primary suite, an additional bedroom with nearby bathroom, while the spacious kitchen features a large island, as well as a gas oven and stove. The garage leads directly to the laundry room for added convenience. Not included in the square footage is a fully equipped movie room above the garage, complete with its own air unit. Upstairs, you'll find two more bedrooms, a rec room, and a full bathroom. The right-side upstairs bedroom has an additional space perfect for an office or playroom. Bedroom closets are equipped with built-in wooden shelving, adding a touch of luxury. Don't miss this incredible home!
Last Agent to Sell the Property
Keller Williams Realty Brokerage Phone: 6154146096 License #331349 Listed on: 05/09/2025
Co-Listed By
Keller Williams Realty Brokerage Phone: 6154146096 License #368656
We collect this data history from publicly available records. To have your information removed, we recommend requesting removal directly through your county’s website.
Dale Nichols
Parks Auction & Realty
(615) 265-1079
168 Total Sales
1 in Spring Hill
$300,000 Price
Kelly Helmlinger
Reliant Realty ERA Powered
(629) 240-2306
37 Total Sales
4 in Spring Hill
$403K - $660K Price Range
Melissa Freeman
Benchmark Realty, LLC
(615) 808-7749
38 Total Sales
2 in Spring Hill
$520K - $725K Price Range
Vickie Bean
Keller Williams Russell Realty & Auction
(931) 910-2882
341 Total Sales
6 in Spring Hill
$312K - $560K Price Range
Derek Huggett
eXp Realty
(615) 492-9801
159 Total Sales
21 in Spring Hill
$345K - $860K Price Range
Jon Cherry
Weichert, REALTORS - Big Dog Group
(615) 551-5231
67 Total Sales
2 in Spring Hill
$450K - $475K Price Range
We collect this data history from publicly available records. To have your information removed, we recommend requesting removal directly through your county’s website.
| Date | Buyer | Sale Price | Title Company |
|---|---|---|---|
| $627,000 | Concord Title | ||
| Cebulski Toni C | $203,700 | None Listed On Document | |
| Cebulski Timothy | $320,000 | Security Title & Escrow Co |
We collect this data history from publicly available records. To have your information removed, we recommend requesting removal directly through your county’s website.
| Date | Status | Borrower | Loan Amount |
|---|---|---|---|
| Open | $532,950 | ||
| Previous Owner | Cebulski Toni C | $204,370 | |
| Previous Owner | Cebulski Timothy | $304,000 |
We collect this data history from publicly available records. To have your information removed, we recommend requesting removal directly through your county’s website.
| Date | Event | Price | List to Sale | Price per Sq Ft |
|---|---|---|---|---|
| 06/04/2025 06/04/25 | Sold | $627,000 | +0.3% | $260 / Sq Ft |
| 05/13/2025 05/13/25 | Pending | -- | -- | -- |
| 05/09/2025 05/09/25 | For Sale | $625,000 | -- | $259 / Sq Ft |
We collect this data history from publicly available records. To have your information removed, we recommend requesting removal directly through your county’s website.
| Year | Tax Paid | Tax Assessment Tax Assessment Total Assessment is a certain percentage of the fair market value that is determined by local assessors to be the total taxable value of land and additions on the property. | Land | Improvement |
|---|---|---|---|---|
| 2025 | $804 | $163,550 | $41,250 | $122,300 |
| 2024 | $804 | $108,750 | $21,250 | $87,500 |
| 2023 | $804 | $108,750 | $21,250 | $87,500 |
| 2022 | $1,990 | $108,750 | $21,250 | $87,500 |
| 2021 | $1,990 | $108,750 | $21,250 | $87,500 |
| 2020 | $1,773 | $82,075 | $15,000 | $67,075 |
| 2019 | $1,773 | $82,075 | $15,000 | $67,075 |
| 2018 | $1,715 | $82,075 | $15,000 | $67,075 |
| 2017 | $1,699 | $82,075 | $15,000 | $67,075 |
| 2016 | $1,674 | $82,075 | $15,000 | $67,075 |
| 2015 | -- | $12,500 | $12,500 | $0 |
| 2014 | -- | $12,500 | $12,500 | $0 |
Seller's Agent in 2025
Jenny Fann
Keller Williams Realty
(615) 414-6096
207 Total Sales
MA
Seller Co-Listing Agent in 2025
Madison Arnold-Nevil
Keller Williams Realty
(615) 302-4242
75 Total Sales
Buyer's Agent in 2025
Rodney Kennedy
Zach Taylor Real Estate
(615) 417-9257
13 Total Sales
Buyer Co-Listing Agent in 2025
Jon Laster
Zach Taylor Real Estate
(615) 948-5062
92 Total Sales
Source: Realtracs
MLS Number: RTC2882304
APN: 166J-J-018.00
Disclaimer: Certain information contained herein is derived from information provided by parties other than Homes.com. All information provided is deemed reliable, but is not guaranteed to be accurate and should be independently verified.
All data is obtained from various sources and may not have been verified by broker or MLS GRID. Supplied Open House Information is subject to change without notice. All information should be independently reviewed and verified for accuracy. Properties may or may not be listed by the office/agent presenting the information. Some IDX listings have been excluded from this website.
Listings courtesy of Realtracs as distributed by MLS GRID.
Listing Information presented by local MLS brokerage: Ten-X, LLC dba Homes.com, local broker - Arlene Richardson - 888-952-6393 - 17600 Laguna Canyon Rd, Irvine, CA 92618.
Based on information submitted to the MLS GRID
Ask me questions while you tour the home.