$694,999
$5K PRICE DROP

Estimated payment $4,106/month

Total Views 124,385
5 Beds
4.5 Baths
3,600 Sq Ft
$193 Price per Sq Ft

Highlights

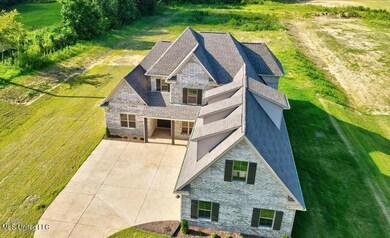
  • 1.96 Acre Lot
  • Freestanding Bathtub
  • High Ceiling
  • Open Floorplan
  • Main Floor Primary Bedroom
  • Granite Countertops

About This Home

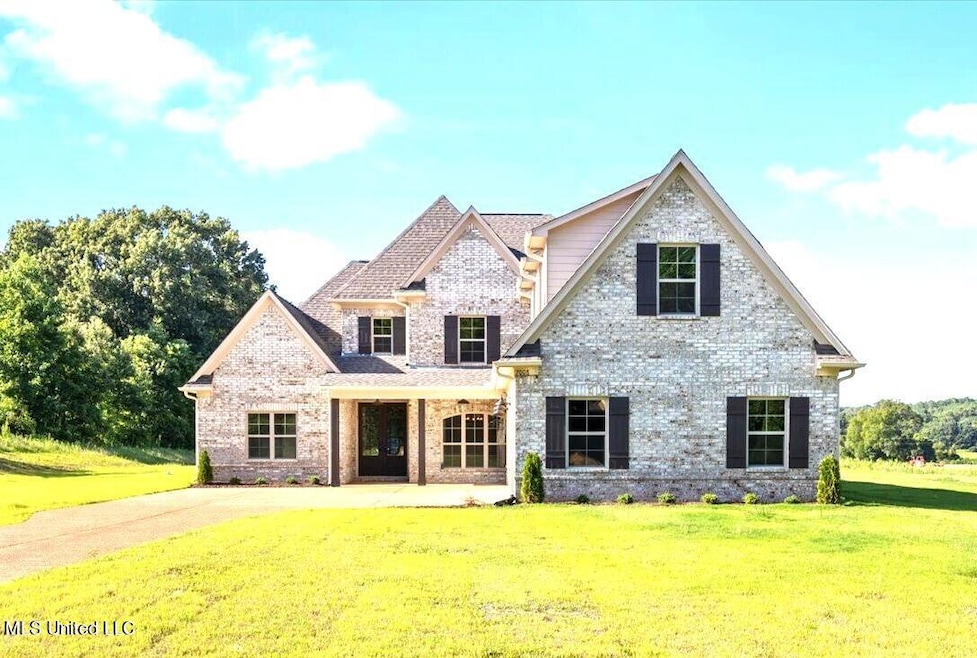
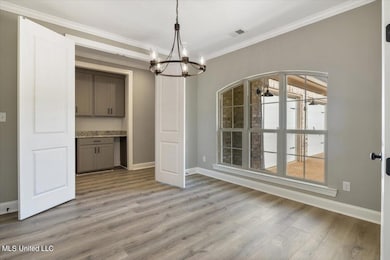
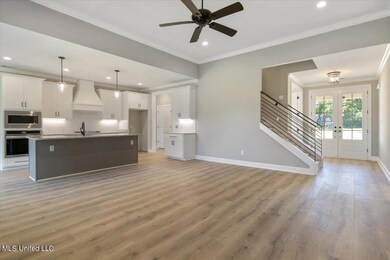
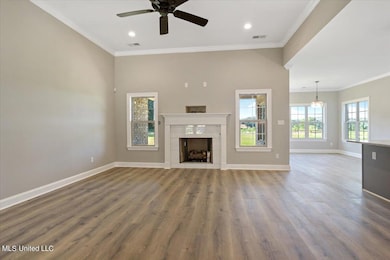
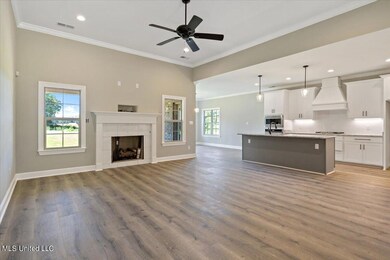
New-ish construction with an underground fencing system, NO HOA & NO CITY TAXES? 3,600 sqft of living with and open concept main living, smooth flooring downstairs. 3 car side load garage. Formal dining, eat in kitchen, center island & gas cooking, large laundry room, powder room for guests and two en-suites on the ground floor. Spacious primary bathroom with his & her closets, soaker tub & large walk-in shower! Massive bonus room and adjoining ''craft room'' (or bedroom 5) spanning the entire length of the garage!! Enjoy the conveniences of the underground fencing system & natural gas, as opposed to propane.

Listing Agent

Hailey Jowers

Re/Max Experts License #S59893 Listed on: 03/09/2026

Re/Max Experts

Home Details

Home Type

  • Single Family

Est. Annual Taxes

  • $3,481

Year Built

  • Built in 2022

Lot Details

  • 1.96 Acre Lot
  • Cleared Lot
  • Front Yard
  • Zoning described as Low Density Residential

Parking

  • 3 Car Attached Garage
  • Side Facing Garage
  • Garage Door Opener
  • Driveway
  • Secured Garage or Parking

Home Design

  • Brick Exterior Construction
  • Slab Foundation
  • Architectural Shingle Roof
  • Wood Siding

Interior Spaces

  • 3,600 Sq Ft Home
  • 2-Story Property
  • Open Floorplan
  • Wet Bar
  • Crown Molding
  • Tray Ceiling
  • Sheet Rock Walls or Ceilings
  • High Ceiling
  • Ceiling Fan
  • Recessed Lighting
  • Gas Fireplace
  • Double Pane Windows
  • Shutters
  • Blinds
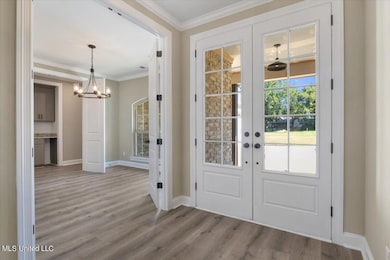
  • French Doors
  • Entrance Foyer
  • Living Room with Fireplace
  • Formal Dining Room
  • Walk-In Attic

Kitchen

  • Eat-In Kitchen
  • Breakfast Bar
  • Gas Cooktop
  • Dishwasher
  • Kitchen Island
  • Granite Countertops

Flooring

  • Carpet
  • Luxury Vinyl Tile

Bedrooms and Bathrooms

  • 5 Bedrooms
  • Primary Bedroom on Main
  • Dual Closets
  • Walk-In Closet
  • Double Vanity
  • Bidet
  • Freestanding Bathtub
  • Soaking Tub
  • Multiple Shower Heads
  • Walk-in Shower

Laundry

  • Laundry Room
  • Laundry on main level

Home Security

  • Home Security System
  • Fire and Smoke Detector

Accessible Home Design

  • Accessible Full Bathroom
  • Visitor Bathroom
  • Accessible Bedroom
  • Accessible Common Area
  • Accessible Kitchen
  • Accessible Washer and Dryer
  • Accessible Entrance

Outdoor Features

  • Covered Patio or Porch

Schools

  • Hernando Elementary And Middle School
  • Hernando High School

Utilities

  • Central Air
  • Heating Available
  • Natural Gas Connected
  • Tankless Water Heater
  • Propane Water Heater
  • Cable TV Available

Community Details

  • Property has a Home Owners Association
  • Estates Of Grays Valley Subdivision

Listing and Financial Details

  • Assessor Parcel Number 3078330200001100

Home Details

Home Type

Single Family

Est. Annual Taxes

$3,481

Year Built

Built in 2022

Lot Details

1.96 Acres

Parking

3

Listing Details

  • Unit Levels: Two
  • Lot Size: 166 x 529 - approximate / oblong
  • Property Sub Type: Single Family Residence
  • Prop. Type: Residential
  • Structure Type: House
  • Year Built: 2022
  • Lot Size Acres: 1.96
  • Subdivision Name: Estates of Grays Valley
  • Garage Yn: Yes
  • New Construction: No
  • General Property Information:List PriceSqFt: 193.06
  • Covenants And Restrictions: Restrictive Covenants
  • Driveway Features: Concrete Drive
  • Special Purpose Rooms: Formal Dining Room
  • Special Features: VirtualTour

Interior Features

  • Accessibility Features: Accessible Bedroom, Accessible Central Living Area, Accessible Entrance, Accessible Full Bath, Accessible Kitchen, Accessible Washer/Dryer, Common Area, Visitor Bathroom
  • AtticFeaturesAttic: Yes
  • BasementFeaturesBasement: No
  • Full Bathrooms: 3
  • Half Bathrooms: 1
  • Three Quarter Bathrooms: 1
  • Total Bedrooms: 5
  • Flooring: Carpet, Luxury Vinyl
  • Window Features: Double Pane Windows, Shutters, Blinds
  • Fireplace: Yes
  • Appliances: Refrigerator, Dishwasher, Gas Cooktop, Tankless Water Heater
  • Bathroom Features: Two Shower Heads, Bidet, Double Vanity, Walk-In Shower, Two Walk-In Closets, Free Standing Tub
  • Interior Features: Ceiling Fan(s), Breakfast Bar, High Ceilings, Crown Molding, Wet Bar, Walk-In Closet(s), Double Vanity, Eat-in Kitchen, Entrance Foyer, Granite Counters, His and Hers Closets, Kitchen Island, Primary Downstairs, Open Floorplan, Pantry, Recessed Lighting, Soaking Tub, Tray Ceiling(s), Split Plan
  • Kitchen Features: Breakfast Bar, Kitchen Island
  • Walls - Interior: Sheetrock
  • Attic Features: Walk-In Attic
  • Door Features: Dead Bolt Lock(s), French Doors, Pocket
  • Fireplace Features: Gas, Living Room

Exterior Features

  • Disclosures: None
  • Lot Features: Cleared, Front Yard
  • Property Condition: Move In Ready
  • Roof: Architectural Shingles
  • Patio And Porch Features: Covered, Front Porch
  • WaterfrontFeaturesWaterfront: No
  • Pool Private: No
  • Waterfront: No
  • General Property Information:Accessibility Features: Yes
  • Exterior ConstructionSiding: Wood Siding, Brick
  • Foundation Details: Slab

Garage/Parking

  • Garage Spaces: 3.0
  • Attached Garage: Yes
  • Total Parking Spaces: 3.0
  • Parking Features: Attached, Garage Door Opener, Garage, Garage Faces Side

Utilities

  • Sewer: Waste Treatment Plant
  • Water Source: Public
  • Security: Secured Garage/Parking, Security System, Smoke Detector(s)
  • Cooling Y N: Yes
  • Heating Yn: Yes
  • Cooling: Central Air
  • Utilities: Cable Available, Electricity Connected, Natural Gas Connected, Water Connected, Propane Connected
  • Laundry Features: Laundry Room, Main Level
  • Water Heater: Propane, Tankless

Association/Amenities

  • HorseAmenitiesHorseAmenities: No

Condo/Co-op/Association

  • Association: Yes

Schools

  • Elementary School: Hernando
  • High School: Hernando
  • Middle Or Junior School: Hernando
  • Junior High Dist: Desoto CO Dist

Lot Info

  • Parcel #: 3078330200001100
  • Lot Size Sq Ft: 85377.6
  • Zoning Description: Low Density Residential

Tax Info

  • Tax Annual Amount: 3481.0
  • Tax Year: 2025

Map

Create a Home Valuation Report for This Property
The Home Valuation Report is an in-depth analysis detailing your home's value as well as a comparison with similar homes in the area

Home Values in the Area

Source: Public Records

Average Home Value in this Area


Source: Public Records

Tax History

We collect this data history from publicly available records. To have your information removed, we recommend requesting removal directly through your county’s website.

Year Tax Paid Tax Assessment Tax Assessment Total Assessment is a certain percentage of the fair market value that is determined by local assessors to be the total taxable value of land and additions on the property. Land Improvement
2025 $3,481 $45,290 $5,000 $40,290
2024 $3,032 $32,996 $5,000 $27,996
2023 $3,032 $32,996 $0 $0
2022 $568 $5,625 $5,625 $0
2021 $568 $5,625 $5,625 $0
Source: Public Records

Property History

We collect this data history from publicly available records. To have your information removed, we recommend requesting removal directly through your county’s website.

Date Event Price List to Sale Price per Sq Ft Prior Sale
07/30/2026 07/30/26 Price Changed $694,999 -0.4% $193 / Sq Ft
06/28/2026 06/28/26 Price Changed $697,499 -0.4% $194 / Sq Ft
03/09/2026 03/09/26 For Sale $699,999 +16.9% $194 / Sq Ft
11/29/2022 11/29/22 Sold -- -- -- View Prior Sale
11/22/2022 11/22/22 Pending -- -- --
11/21/2022 11/21/22 For Sale $599,000 0.0% $166 / Sq Ft
11/20/2022 11/20/22 Off Market -- -- --
10/06/2022 10/06/22 For Sale $599,000 0.0% $166 / Sq Ft
09/15/2022 09/15/22 Price Changed $599,000 -2.6% $166 / Sq Ft
06/06/2022 06/06/22 For Sale $615,000 -- $171 / Sq Ft
Source: MLS United

Purchase History

We collect this data history from publicly available records. To have your information removed, we recommend requesting removal directly through your county’s website.

Date Type Sale Price Title Company
Warranty Deed -- None Listed On Document
Warranty Deed -- --
Warranty Deed -- Eric L Sappenfield Pllc
Source: Public Records

Mortgage History

We collect this data history from publicly available records. To have your information removed, we recommend requesting removal directly through your county’s website.

Date Status Loan Amount Loan Type
Previous Owner $661,925 VA
Previous Owner $650,000 VA
Previous Owner $598,000 VA
Source: Public Records

About the Listing Agent

Hailey Jowers

Re/Max Experts

(662) 666-6561

Section Image

Above all, Hailey values education, evolving strategy and creative problem solving. In an ever-changing world and market, she strives to continuously learn the ins and outs of her business and the local market, new obstacles that may come up and inventive ways to overcome them. As a realtor® in TN & MS, Hailey also studied to obtain her mortgage license to best be able to coach and teach the constructs of the mortgage process. While many experienced realtors understand this on a base-level, she

Hailey's Other Listings

  • 8777 Brunswick Farms Dr, Arlington, TN 38002

    $445,000 $5K PRICE DROP

    • 5 Beds
    • 4 Baths
    • 3,183 Sq Ft
    • 8777 Brunswick Farms Dr
    • Arlington, TN

    If space and location are at the top of your list, this one checks the boxes! Hard to find floor plan w/ 4 bedrooms & 3 bathrooms downstairs in one of Bartlett’s best neighborhoods- Brunswick Farms! This 3,100+ sqft home offers smooth floors in all main living areas, ample cabinet space, dbl oven, Corian countertops & brand new neutral stone backsplash in the kitchen! Formal and informal living

    Hailey Jowers REMAX Experts

    Section Image
  • 270 Crad Baskin Dr, Burlison, TN 38015

    $330,000 $20K PRICE DROP

    • 3 Beds
    • 2 Baths
    • 1,542 Sq Ft
    • 270 Crad Baskin Dr
    • Burlison, TN

    Built in 2020 and sitting on 1.06 acres, this one-level home offers the kind of space, layout and features today's buyer's are actually looking for! Open concept main living with durable wood-look tile flooring, warm wood-toned cabinets, large island & stainless steel appliances. The split bedroom floor plan offers privacy & the additional bedrooms are the perfect size! Separate laundry room.

    Hailey Jowers REMAX Experts

    Section Image
  • 792 Birchfield Place, Southaven, MS 38671

    $270,000 Sold Mar 05, 2026

    • 4 Beds
    • 2 Baths
    • 1,960 Sq Ft
    • 792 Birchfield Place
    • Southaven, MS

    Convenience & comfort collide in this home! Featuring smart thermostat, fresh carpet in the primary bedroom & upstairs, updated bathrooms, and newer mechanicals for peace of mind — all windows and the HVAC system were replaced in 2019. The living room offers plenty of room to relax or entertain, and the primary bedroom on the main level adds everyday convenience. You'll also find a separate

    Hailey Jowers Re/Max Experts

  • 6729 Branch Rd S, Olive Branch, MS 38654

    $289,000 Sold Dec 19, 2025

    • 4 Beds
    • 2 Baths
    • 2,084 Sq Ft
    • 6729 Branch Rd S
    • Olive Branch, MS

    Conveniently located, but away from the hustle & bustle!! This 4 bedroom (or 3+ bonus), 2 bath home with an office space (or generously sized closet) sits on a flat quarter-acre lot with a covered back porch. It has been well cared for with several major updates already completed—including a newer roof (Jan 2024), HVAC (2022), water heater (2024), and garage door motor & door (less than 1 year

    Hailey Jowers Re/Max Experts

  • 124 Drake Ln, Red Banks, MS 38661

    $409,000 Sold Jul 24, 2026

    • 3 Beds
    • 2.5 Baths
    • 1,924 Sq Ft
    • 124 Drake Ln
    • Red Banks, MS

    Black is the new white! Come take a look at this modern farmhouse with cedar accents by Thweatt Construction. Inside, you'll find a split floor plan & sleek open concept main living space with recessed lighting, statement fixtures, double built in shelving framing the fireplace and wooden beams highlighting the ceiling. The kitchen is perfect for entertaining complete with stainless steel

    Hailey Jowers Re/Max Experts

  • 2901 Port Charlotte Dr, Germantown, TN 38138

    $367,000 Sold Sep 23, 2025

    • 4 Beds
    • 2 Baths
    • 2,000+ Sq Ft
    • 2901 Port Charlotte Dr
    • Germantown, TN

    If you've been looking for the perfect home in Germantown on a corner lot with the most precious park-like backyard... this is the one! All on one level, this home has a great floor plan & is full of potential. Interior walls have been primed & are ready for your personal preference. Both bathrooms have been updated. Living room has a great brick fireplace, custom wainscoting and recessed

    Hailey Jowers REMAX Experts

  • 2978 Ruffle Dr, Memphis, TN 38134

    $250,000 Sold Jul 07, 2026

    • 3 Beds
    • 2 Baths
    • 2,052 Sq Ft
    • 2978 Ruffle Dr
    • Memphis, TN

    Completely renovated 3/2 in the heart of Bartlett. No carpet & all smooth ceilings.

    Hailey Jowers REMAX Experts

  • 9913 Windward Slope Dr, Lakeland, TN 38002

    $845,000 Sold Oct 15, 2025

    • 4 Beds
    • 3.5 Baths
    • 3,800+ Sq Ft
    • 9913 Windward Slope Dr
    • Lakeland, TN

    Over 3,900 sqft of home perched perfectly in one of the area’s most sought-after lakefront communities offering +160 ft of pristine lake shoreline! The main level invites you in w formal dining & stunning living rm that overlooks the water. The covered balcony is begging for your morning coffee to be had. The breakfast rm & study are the perfect additions for conversation, anchored by a

    Hailey Jowers REMAX Experts

  • 168 Dogwood Trace, Atoka, TN 38004

    $520,000 Sold Aug 07, 2025

    • 5 Beds
    • 5 Baths
    • 3,200+ Sq Ft
    • 168 Dogwood Trace
    • Atoka, TN

    NEW ROOF!!!! Make this one owner home on a beautiful corner lot YOUR perfect summer hang out spot. You'll never want to leave home with this park-like backyard including gunite saltwater pool complete with slide, diving board & hot tub! Perfect split floorpan w 3 bedrooms down & large finished upstairs with private full baths in both bedrooms. Large laundry room, eat in kitchen AND separate

    Hailey Jowers REMAX Experts

Source: MLS United

MLS Number: 4141786

MLS United

APN: 3078330200001100

Your Personal Tour Guide

Ask me questions while you tour the home.