
Kristina Murphy
Responds Quickly
Howard Hanna Real Estate Svcs
(380) 888-3050
337 Total Sales
1 in Olde Sawmill
$419,900 Price
Estimated Value: $410,764 - $475,000
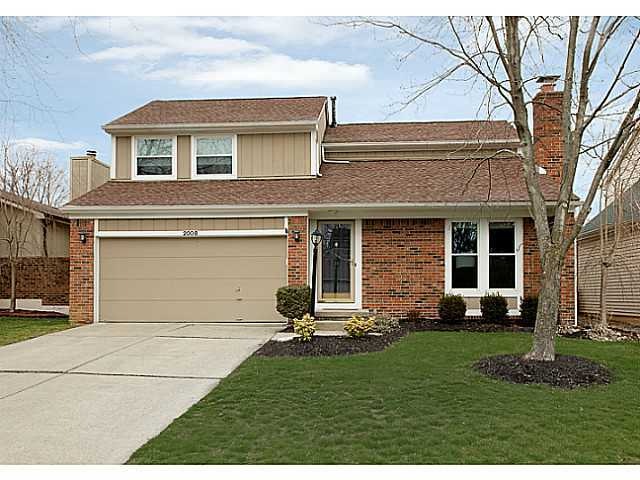
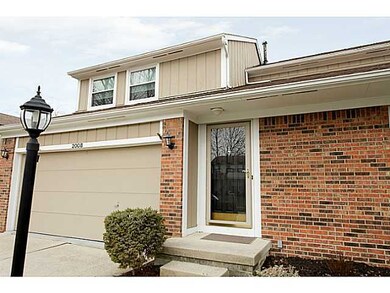
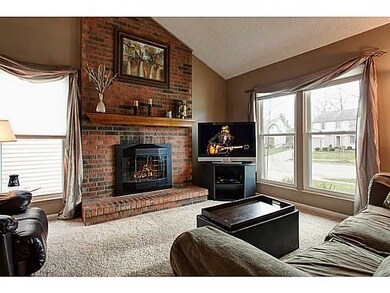
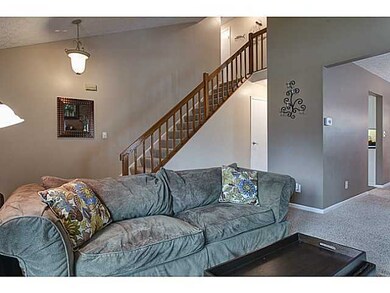
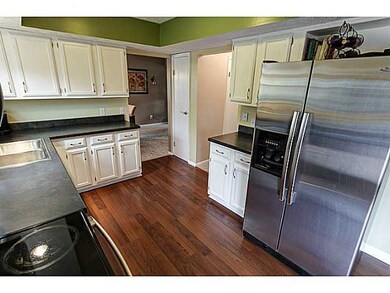
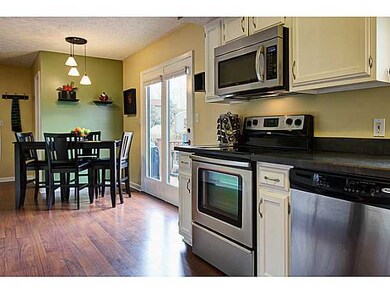
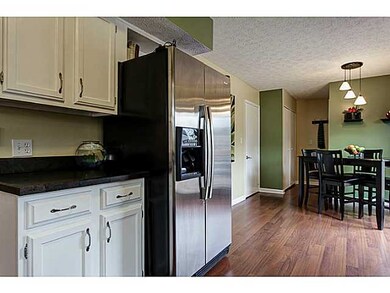
Lovely family home with great curb appeal in Olde Sawmill! Vaulted ceiling & brick surround wood burning fireplace in the spacious great room. Eat-in kitchen features stainless steel appliances & beautiful new counter tops. Bright & open master suite with double vanity & tiled shower/ tub combo. Finished lower level & large fenced in backyard with deck are great for entertaining year round!
Last Agent to Sell the Property
Paula Linehan
Keller Williams Capital Ptnrs License #2001010023 Listed on: 01/17/2013
Last Buyer's Agent
Craig Balster
Coldwell Banker Realty
We collect this data history from publicly available records. To have your information removed, we recommend requesting removal directly through your county’s website.
Kristina Murphy
Howard Hanna Real Estate Svcs
(380) 888-3050
337 Total Sales
1 in Olde Sawmill
$419,900 Price
Rich Russo
Rich Russo Realty & Co.
(380) 210-4114
288 Total Sales
1 in Olde Sawmill
$380,000 Price
Tracy Hess
The Agency Cleveland Northcoast
(380) 208-0182
152 Total Sales
1 in Olde Sawmill
$475,000 Price
Janae Lincifort
Red 1 Realty
(380) 207-0835
70 Total Sales
1 in Olde Sawmill
$391,000 Price
Jim Bevins
RE/MAX Revealty
(380) 204-5693
146 Total Sales
3 in Olde Sawmill
$192K - $450K Price Range
Shannon Grimm
Howard Hanna Real Estate Svcs
(740) 809-3123
200 Total Sales
1 in Olde Sawmill
$565,000 Price
We collect this data history from publicly available records. To have your information removed, we recommend requesting removal directly through your county’s website.
| Date | Buyer | Sale Price | Title Company |
|---|---|---|---|
| $189,600 | Quality Choice Title Box | ||
| Balster Matthew F | $175,000 | Bexley Titl | |
| Titus Phyllis | $152,000 | Title First Agency Inc | |
| King Teresa M | $115,000 | -- | |
| -- | $84,400 | -- | |
| -- | $13,300 | -- |
We collect this data history from publicly available records. To have your information removed, we recommend requesting removal directly through your county’s website.
| Date | Status | Borrower | Loan Amount |
|---|---|---|---|
| Open | $100,000 | ||
| Closed | Taylor Zachary S | $147,200 | |
| Previous Owner | Balster Matthew F | $20,000 | |
| Previous Owner | Balster Matthe F | $141,000 | |
| Previous Owner | Balster Matthew | $26,250 | |
| Previous Owner | Balster Matthew F | $140,000 | |
| Previous Owner | Titus Phyllis | $144,400 |
We collect this data history from publicly available records. To have your information removed, we recommend requesting removal directly through your county’s website.
| Date | Event | Price | List to Sale | Price per Sq Ft |
|---|---|---|---|---|
| 02/26/2013 02/26/13 | Sold | $189,000 | -4.5% | $93 / Sq Ft |
| 01/27/2013 01/27/13 | Pending | -- | -- | -- |
| 01/17/2013 01/17/13 | For Sale | $197,849 | -- | $97 / Sq Ft |
We collect this data history from publicly available records. To have your information removed, we recommend requesting removal directly through your county’s website.
| Year | Tax Paid | Tax Assessment Tax Assessment Total Assessment is a certain percentage of the fair market value that is determined by local assessors to be the total taxable value of land and additions on the property. | Land | Improvement |
|---|---|---|---|---|
| 2025 | $6,975 | $113,610 | $31,850 | $81,760 |
| 2024 | $6,975 | $113,610 | $31,850 | $81,760 |
| 2023 | $6,670 | $113,610 | $31,850 | $81,760 |
| 2022 | $5,807 | $78,480 | $14,740 | $63,740 |
| 2021 | $5,357 | $78,480 | $14,740 | $63,740 |
| 2020 | $5,160 | $78,480 | $14,740 | $63,740 |
| 2019 | $4,736 | $65,000 | $12,290 | $52,710 |
| 2018 | $4,444 | $65,000 | $12,290 | $52,710 |
| 2017 | $4,244 | $65,000 | $12,290 | $52,710 |
| 2016 | $4,300 | $60,560 | $15,020 | $45,540 |
| 2015 | $4,300 | $60,560 | $15,020 | $45,540 |
| 2014 | $4,299 | $60,560 | $15,020 | $45,540 |
| 2013 | $2,139 | $60,550 | $15,015 | $45,535 |
PL
Seller's Agent in 2013
Paula Linehan
Keller Williams Capital Ptnrs
CB
Buyer's Agent in 2013
Craig Balster
Coldwell Banker Realty
Source: Columbus and Central Ohio Regional MLS
MLS Number: 213001511
APN: 610-195525
Disclaimer: Certain information contained herein is derived from information provided by parties other than Homes.com. All information provided is deemed reliable, but is not guaranteed to be accurate and should be independently verified.
IDX information is provided exclusively for personal, non-commercial use, and may not be used for any purpose other than to identify prospective properties consumers may be interested in purchasing.
Information is deemed reliable but not guaranteed.
Ask me questions while you tour the home.