
Tracy Hess
The Agency Cleveland Northcoast
(380) 208-0182
151 Total Sales
1 in Olde Sawmill
$475,000 Price



Estimated Value: $372,000 - $416,000
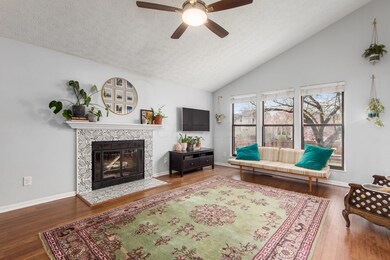
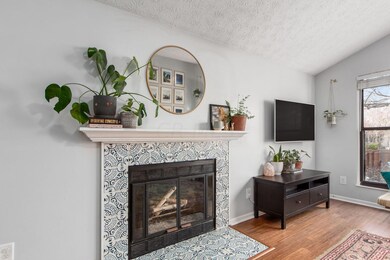
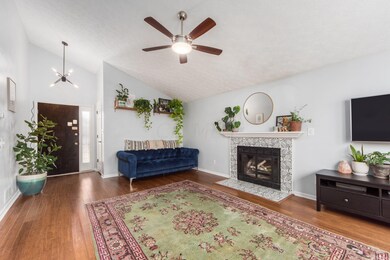
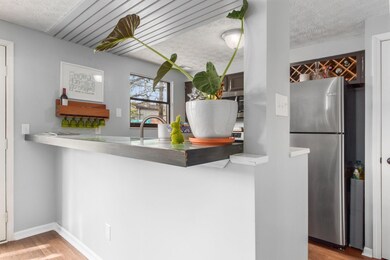
Well-loved home on a cul-de-sac lot with a new furnace & new roof coming soon. This Worthington schools home provides 3 bedrooms and 2.5 baths with a privacy fenced yard and 2-car garage. Home features a dining room open to the kitchen and the living room has wood floors with a wood burning fireplace, large windows facing the back yard provide loads of natural light and vaulted ceiling for a spacious feel. Owner suite features a walk-in closet and en-suite bathroom with double sink and shower. The hallway full bath is convenient for both junior bedrooms and has a hallway linen closet. Stainless appliances in the open kitchen and a mudroom adjacent from the 2-car garage entry are pluses you'll appreciate. The large patio in the back yard is a feaure you'll enjoy this spring and summer too.
Last Agent to Sell the Property
Wingate Lewis Brokerage Email: mary@maryhatem.com License #2010000184 Listed on: 04/09/2021
We collect this data history from publicly available records. To have your information removed, we recommend requesting removal directly through your county’s website.
Tracy Hess
The Agency Cleveland Northcoast
(380) 208-0182
151 Total Sales
1 in Olde Sawmill
$475,000 Price
Janae Lincifort
Red 1 Realty
(380) 207-0835
70 Total Sales
1 in Olde Sawmill
$391,000 Price
Jim Bevins
RE/MAX Revealty
(380) 204-5693
145 Total Sales
3 in Olde Sawmill
$192K - $450K Price Range
Shannon Grimm
Howard Hanna Real Estate Svcs
(740) 809-3123
199 Total Sales
1 in Olde Sawmill
$565,000 Price
Lorie Strange
Keller Williams Consultants
(866) 931-3935
74 Total Sales
2 in Olde Sawmill
$340K - $450K Price Range
Sonny Vuong
Coldwell Banker Realty
(380) 800-5955
5 Total Sales
1 in Olde Sawmill
$252,500 Price
We collect this data history from publicly available records. To have your information removed, we recommend requesting removal directly through your county’s website.
| Date | Buyer | Sale Price | Title Company |
|---|---|---|---|
| $300,000 | Northwest Ttl Fam Of Compani | ||
| $225,000 | None Available | ||
| $172,500 | None Available | ||
| $165,000 | Title First Agency Inc | ||
| $144,900 | Franklin Abstract | ||
| $83,900 | -- | ||
| -- | -- |
We collect this data history from publicly available records. To have your information removed, we recommend requesting removal directly through your county’s website.
| Date | Status | Borrower | Loan Amount |
|---|---|---|---|
| Open | $55,000 | ||
| Open | $219,000 | ||
| Previous Owner | $213,750 | ||
| Previous Owner | $163,827 | ||
| Previous Owner | $12,200 | ||
| Previous Owner | $140,800 | ||
| Previous Owner | $156,750 |
We collect this data history from publicly available records. To have your information removed, we recommend requesting removal directly through your county’s website.
| Date | Event | Price | List to Sale | Price per Sq Ft | Prior Sale |
|---|---|---|---|---|---|
| 03/31/2025 03/31/25 | Off Market | $300,000 | -- | -- | |
| 05/07/2021 05/07/21 | Sold | $300,000 | +13.2% | $197 / Sq Ft | |
| 04/09/2021 04/09/21 | For Sale | $265,000 | +17.8% | $174 / Sq Ft | |
| 05/15/2017 05/15/17 | Sold | $225,000 | +4.7% | $148 / Sq Ft | View Prior Sale |
| 04/15/2017 04/15/17 | Pending | -- | -- | -- | |
| 04/13/2017 04/13/17 | For Sale | $214,900 | +24.6% | $141 / Sq Ft | |
| 09/05/2013 09/05/13 | Sold | $172,450 | -2.5% | $113 / Sq Ft | View Prior Sale |
| 08/06/2013 08/06/13 | Pending | -- | -- | -- | |
| 07/24/2013 07/24/13 | For Sale | $176,900 | -- | $116 / Sq Ft |
We collect this data history from publicly available records. To have your information removed, we recommend requesting removal directly through your county’s website.
| Year | Tax Paid | Tax Assessment Tax Assessment Total Assessment is a certain percentage of the fair market value that is determined by local assessors to be the total taxable value of land and additions on the property. | Land | Improvement |
|---|---|---|---|---|
| 2025 | $5,890 | $95,940 | $30,630 | $65,310 |
| 2024 | $5,890 | $95,940 | $30,630 | $65,310 |
| 2023 | $5,633 | $95,935 | $30,625 | $65,310 |
| 2022 | $5,467 | $72,530 | $14,180 | $58,350 |
| 2021 | $4,951 | $72,530 | $14,180 | $58,350 |
| 2020 | $4,769 | $72,530 | $14,180 | $58,350 |
| 2019 | $4,384 | $60,170 | $11,830 | $48,340 |
| 2018 | $4,137 | $60,200 | $11,830 | $48,370 |
| 2017 | $3,718 | $52,260 | $11,830 | $40,430 |
| 2016 | $4,023 | $56,670 | $14,460 | $42,210 |
| 2015 | $4,024 | $56,670 | $14,460 | $42,210 |
| 2014 | $4,023 | $56,670 | $14,460 | $42,210 |
| 2013 | $2,001 | $56,665 | $14,455 | $42,210 |
Seller's Agent in 2021
Mary Hatem
Wingate Lewis
(614) 309-0897
81 Total Sales
Buyer's Agent in 2021
Darci Wagner
Coldwell Banker Realty
(614) 395-5452
65 Total Sales
AJ
Seller's Agent in 2017
Alyssa Johnston
Cam Taylor Co. Ltd., Realtors
(614) 747-7676
33 Total Sales
SR
Seller's Agent in 2013
Sandy Raines
Howard Hanna Real Estate Svcs
SB
Buyer's Agent in 2013
Sharon Bowen
Coldwell Banker Realty
Source: Columbus and Central Ohio Regional MLS
MLS Number: 221010165
APN: 610-195519
Disclaimer: Certain information contained herein is derived from information provided by parties other than Homes.com. All information provided is deemed reliable, but is not guaranteed to be accurate and should be independently verified.
IDX information is provided exclusively for personal, non-commercial use, and may not be used for any purpose other than to identify prospective properties consumers may be interested in purchasing.
Information is deemed reliable but not guaranteed.
Ask me questions while you tour the home.