MM
Seller's Agent in 2020
Marcie Miller
Premier Group Realty
(229) 246-9837
57 Total Sales

Estimated Value: $448,000 - $592,000
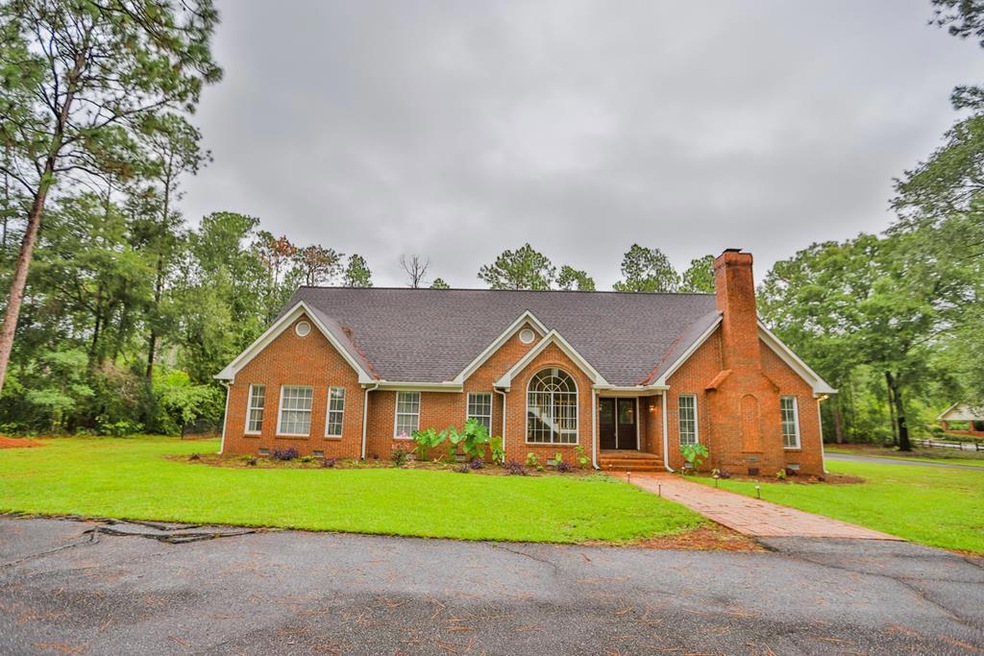
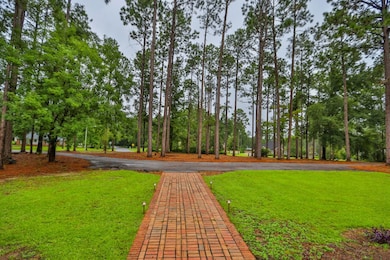
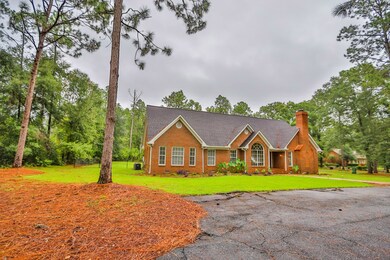
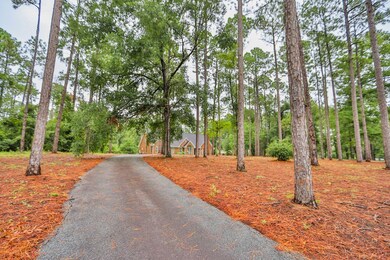
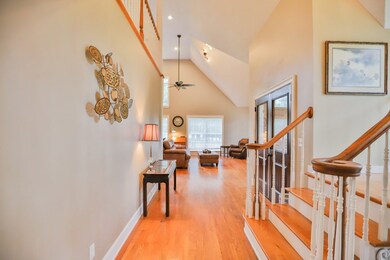
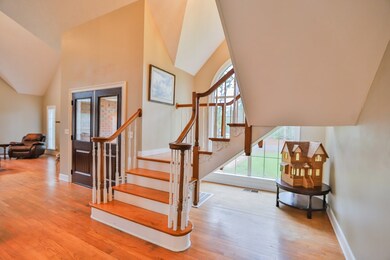
This one is for the dreamers! You will know it's a dream come true once you drive up. The home sits on 3.5 acres in Douglas Hills. As you enter the foyer you will be amazed with the soaring vaulted ceilings, hardwood floors and grand staircase. Enjoy the palatial windows and masonary fireplace of the family room. Mom is going to die for the huge kitchen with solid surface counter tops. Just off of the kitchen there is an additional living area perfect for the little ones to play and Mom still be able to keep a close eye on them. The master suite is so large and roomy Mom and Dad may never want to leave. The master bath features a large walk in shower, whirlpool tub, his and hers vanities and even his and her walk in closets. The bedrooms upstairs are large and have great closet space. There is a huge walk in attic space. The three car garage even has an 800 ft. loft that could be finished off for a playroom or mother in law suite. This is a very unique home and one that will not disappoint. Please call today for your private tour.
Last Agent to Sell the Property
Premier Group Realty License #126921 Listed on: 06/16/2020
We collect this data history from publicly available records. To have your information removed, we recommend requesting removal directly through your county’s website.
| Date | Event | Price | List to Sale | Price per Sq Ft | Prior Sale |
|---|---|---|---|---|---|
| 11/20/2020 11/20/20 | Sold | $332,000 | -5.1% | $91 / Sq Ft | |
| 11/05/2020 11/05/20 | Pending | -- | -- | -- | |
| 06/16/2020 06/16/20 | For Sale | $349,900 | +7.7% | $96 / Sq Ft | |
| 05/21/2018 05/21/18 | Sold | $325,000 | -6.9% | $88 / Sq Ft | View Prior Sale |
| 03/28/2018 03/28/18 | Pending | -- | -- | -- | |
| 03/02/2018 03/02/18 | For Sale | $349,000 | +149.3% | $95 / Sq Ft | |
| 08/14/2014 08/14/14 | Sold | $140,000 | -6.6% | $57 / Sq Ft | View Prior Sale |
| 07/17/2014 07/17/14 | Pending | -- | -- | -- | |
| 07/17/2014 07/17/14 | For Sale | $149,900 | -- | $61 / Sq Ft |
We collect this data history from publicly available records. To have your information removed, we recommend requesting removal directly through your county’s website.
| Year | Tax Paid | Tax Assessment Tax Assessment Total Assessment is a certain percentage of the fair market value that is determined by local assessors to be the total taxable value of land and additions on the property. | Land | Improvement |
|---|---|---|---|---|
| 2025 | $6,857 | $212,760 | $12,000 | $200,760 |
| 2024 | $5,253 | $166,195 | $12,000 | $154,195 |
| 2023 | $5,238 | $166,195 | $12,000 | $154,195 |
| 2022 | $4,963 | $160,925 | $12,000 | $148,925 |
| 2021 | $4,522 | $142,816 | $12,000 | $130,816 |
| 2020 | $3,728 | $111,450 | $12,000 | $99,450 |
| 2019 | $3,668 | $105,570 | $12,000 | $93,570 |
| 2018 | $3,670 | $108,600 | $12,000 | $96,600 |
| 2017 | $3,797 | $108,600 | $12,000 | $96,600 |
| 2016 | $3,737 | $108,600 | $12,000 | $96,600 |
| 2015 | $1,935 | $108,600 | $12,000 | $96,600 |
| 2014 | $4,346 | $55,499 | $5,568 | $49,931 |
| 2013 | -- | $119,604 | $12,000 | $107,604 |
MM
Seller's Agent in 2020
Marcie Miller
Premier Group Realty
(229) 246-9837
57 Total Sales
LI
Seller Co-Listing Agent in 2020
Leann H. Inlow
Premier Group Realty
(229) 254-9472
55 Total Sales

Seller's Agent in 2018
Gail Long
Premier Group Realty
(229) 220-2980
172 Total Sales
Seller Co-Listing Agent in 2018
Larry Lennard
Premier Group Realty
(229) 220-1031
165 Total Sales
HB
Buyer's Agent in 2018
Hunter Bulger
Keller Williams Town & Country Realty
(229) 254-0035
230 Total Sales
Source: Southwest Georgia Board of REALTORS®
MLS Number: 9090
APN: B079D-005-000
Ask me questions while you tour the home.