
Alex Wuensch
RE/MAX Results
(608) 459-1784
34 Total Sales
1 in Onalaska
$427,500 Price
Estimated Value: $471,541
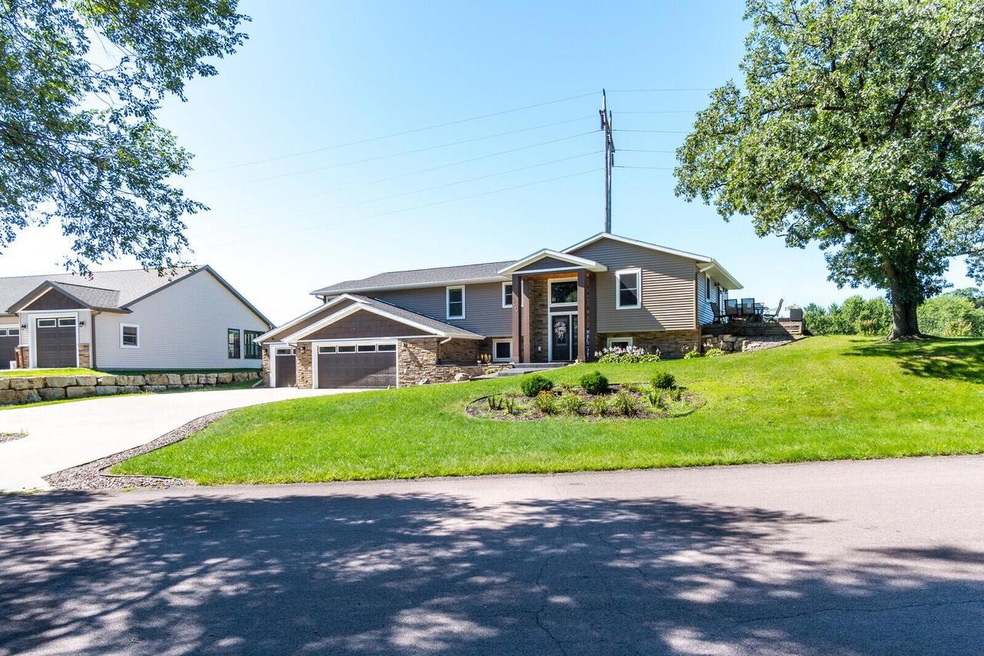
Completely updated with endless upgrades, you'll find comfort in knowing that all that's left to do is unpack! The covered front entry invites you in to the large foyer. Hardwood floors flow throughout the main level living space and bedrooms. Kitchen with newer cabinets and custom concrete countertops, dining with patio doors out to the stamped concrete patio, and a spacious living room. Primary bedroom with a private deck, attached bathroom with dual sinks, tiled walk in shower with dual shower heads, and walk in closet. Two additional main floor bedrooms share an updated full bath with a tiled shower. The lower level features a family room, spacious den, fourth bedroom, and third bathroom, complete with a tiled shower with LED light detail. Located on a low traffic street in Onalaska.
Last Agent to Sell the Property
@properties La Crosse License #64493-94 Listed on: 11/30/2022
We collect this data history from publicly available records. To have your information removed, we recommend requesting removal directly through your county’s website.
Alex Wuensch
RE/MAX Results
(608) 459-1784
34 Total Sales
1 in Onalaska
$427,500 Price
Jenny Cisewski
Edina Realty, Inc.
(507) 615-3924
307 Total Sales
2 in Onalaska
$350,000 Price Range
Josh Genz
United Country C Midwest Lifes
(608) 200-4464
111 Total Sales
17 in Onalaska
$85K - $940K Price Range
Kelly Meyer
Keller Williams Legacy Group
(507) 615-4952
333 Total Sales
7 in Onalaska
$240K - $485K Price Range
Rena Ripp
EXP Realty, LLC
(608) 292-2468
138 Total Sales
1 in Onalaska
$68,000 Price
Spencer Hegenbarth
RE/MAX Results
(608) 668-6071
124 Total Sales
27 in Onalaska
$196K - $628K Price Range
We collect this data history from publicly available records. To have your information removed, we recommend requesting removal directly through your county’s website.
| Date | Buyer | Sale Price | Title Company |
|---|---|---|---|
| $365,000 | Town N Country Title | ||
| Wanjagi Lillian | $405,000 | None Available | |
| Reid Stacy A | $330,000 | None Available | |
| Schulze Duane J | $110,000 | -- | |
| Governmental Employees Cu | -- | -- |
We collect this data history from publicly available records. To have your information removed, we recommend requesting removal directly through your county’s website.
| Date | Status | Borrower | Loan Amount |
|---|---|---|---|
| Open | $346,750 | ||
| Previous Owner | Wanjagi Lillian | $324,000 | |
| Previous Owner | Reid Stacy A | $300,000 | |
| Previous Owner | Schulze Duane J | $88,000 | |
| Previous Owner | Mendell Steven H | $39,000 |
We collect this data history from publicly available records. To have your information removed, we recommend requesting removal directly through your county’s website.
| Date | Event | Price | List to Sale | Price per Sq Ft | Prior Sale |
|---|---|---|---|---|---|
| 02/28/2023 02/28/23 | Off Market | $375,000 | -- | -- | |
| 11/30/2022 11/30/22 | For Sale | $375,000 | 0.0% | $150 / Sq Ft | |
| 11/11/2022 11/11/22 | Pending | -- | -- | -- | |
| 11/04/2022 11/04/22 | Pending | -- | -- | -- | |
| 10/12/2022 10/12/22 | Price Changed | $375,000 | -3.8% | $150 / Sq Ft | |
| 09/20/2022 09/20/22 | Price Changed | $389,900 | -2.5% | $156 / Sq Ft | |
| 09/01/2022 09/01/22 | For Sale | $399,900 | -1.3% | $160 / Sq Ft | |
| 08/02/2021 08/02/21 | Sold | $405,000 | 0.0% | $162 / Sq Ft | View Prior Sale |
| 06/04/2021 06/04/21 | Pending | -- | -- | -- | |
| 06/03/2021 06/03/21 | For Sale | $405,000 | +22.7% | $162 / Sq Ft | |
| 07/01/2019 07/01/19 | Sold | $330,000 | -1.8% | $132 / Sq Ft | View Prior Sale |
| 05/17/2019 05/17/19 | Pending | -- | -- | -- | |
| 05/14/2019 05/14/19 | For Sale | $335,900 | +205.4% | $134 / Sq Ft | |
| 08/07/2015 08/07/15 | Sold | $110,000 | 0.0% | $71 / Sq Ft | View Prior Sale |
| 07/01/2015 07/01/15 | Pending | -- | -- | -- | |
| 07/01/2015 07/01/15 | For Sale | $110,000 | -- | $71 / Sq Ft |
We collect this data history from publicly available records. To have your information removed, we recommend requesting removal directly through your county’s website.
| Year | Tax Paid | Tax Assessment Tax Assessment Total Assessment is a certain percentage of the fair market value that is determined by local assessors to be the total taxable value of land and additions on the property. | Land | Improvement |
|---|---|---|---|---|
| 2025 | $4,899 | $403,900 | $69,900 | $334,000 |
| 2023 | $5,817 | $405,000 | $58,500 | $346,500 |
| 2022 | $6,106 | $405,000 | $58,500 | $346,500 |
| 2021 | $5,952 | $331,600 | $35,200 | $296,400 |
| 2020 | $6,126 | $331,600 | $35,200 | $296,400 |
| 2019 | $6,110 | $331,600 | $35,200 | $296,400 |
| 2018 | $5,486 | $260,300 | $37,800 | $222,500 |
Seller's Agent in 2022
William Favre
@properties La Crosse
(608) 769-6893
811 Total Sales
Buyer's Agent in 2022
Tika Herritz
Mosaic Real Estate LLC
(608) 389-7749
44 Total Sales
Seller's Agent in 2021
Alan Iverson
Castle Realty, LLC
(608) 386-6483
821 Total Sales
NM
Seller's Agent in 2015
NON MLS-LAC
NON MLS
RW
Buyer's Agent in 2015
Ryan Wessel
Berkshire Hathaway HomeServices North Properties
Source: Metro MLS
MLS Number: 1809453
APN: 018-004197-001
Disclaimer: Certain information contained herein is derived from information provided by parties other than Homes.com. All information provided is deemed reliable, but is not guaranteed to be accurate and should be independently verified.
IDX information is provided exclusively for personal, non-commercial use, and may not be used for any purpose other than to identify prospective properties consumers may be interested in purchasing.
IDX listing data provided by Multiple Listing Service, Inc. Information is supplied by seller and other third parties and has not been verified.
Copyright 2026 – Multiple Listing Service, Inc. – All Rights Reserved.
Ask me questions while you tour the home.