
Angela Duval
United Real Estate Experts Chattanooga
(423) 589-1361
71 Total Sales
1 in Highland Park
$120,000 Price

Estimated Value: $334,000 - $422,000
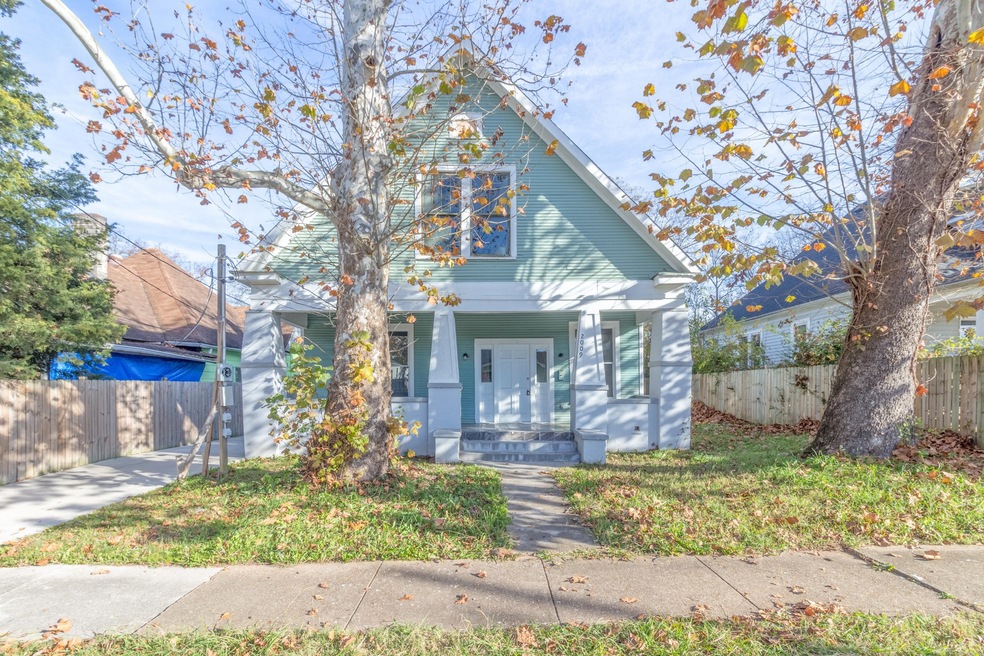
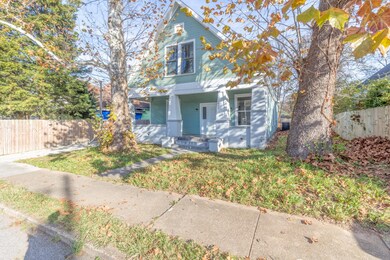
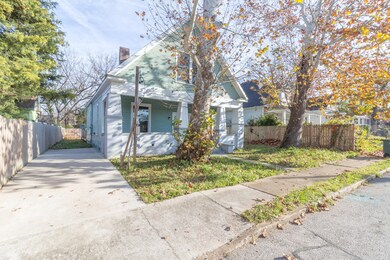
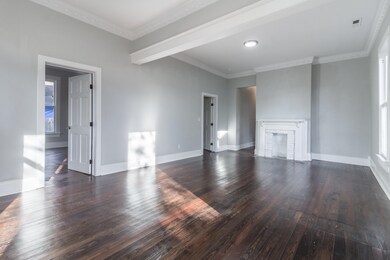
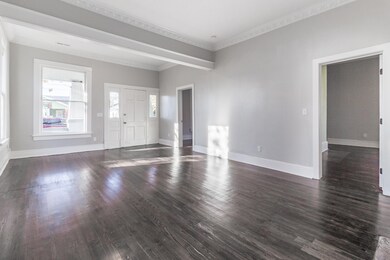
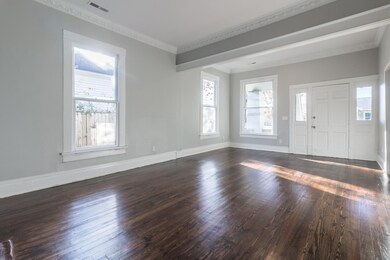
Charming Highland Park Craftsman Bungalow The first thing you notice about this recently refreshed 3-bedroom, 2 bath home is the large rocking chair front porch. When you step inside the front door into the large living room, you will notice this home is full of natural light, thanks to the oversized windows throughout. The ceilings feature period detail work throughout the home. The new light fixtures throughout the home contain LED lamps for energy efficiency. The two oversized bedrooms off the living room can easily accommodate either a queen or king size bed. The master suite features a completely new bathroom. The hall bath is also completely remodeled. The third bedroom would make a cozy children's room or lovely home office. The large kitchen in this home is the showstopper. It boasts a fabulous mosaic tile backsplash, kitchen island with space for seating, stone countertops, as well as high-end drawer pulls for all the cabinets and drawers. The seller has purchased stainless steel appliances for the home that will convey with the home but has not installed them yet. Off the kitchen is a small mud room and a small utility room with washer and dryer hookups. Outside the home is a wrap-around deck that is perfect for entertaining. The recently fenced-in back yard offers plenty of privacy. The home also features a brand new HVAC system, as well as new electrical and plumbing throughout. The home is blocks away from Main Street, and within walking distance to neighborhood markets, parks, and not far from access to the interstate.
Last Agent to Sell the Property
United Real Estate Experts License #345065 Listed on: 12/05/2020
We collect this data history from publicly available records. To have your information removed, we recommend requesting removal directly through your county’s website.
Angela Duval
United Real Estate Experts Chattanooga
(423) 589-1361
71 Total Sales
1 in Highland Park
$120,000 Price
Mark Morris
Greater Chattanooga Realty, Keller Williams Realty
(423) 635-7795
100 Total Sales
1 in Highland Park
$439,000 Price
Simeon Hinchman
Keller Williams Realty
(423) 800-8418
23 Total Sales
1 in Highland Park
$162,144 Price
Chuck Jones
RE/MAX R. E. Professionals
(423) 602-2932
159 Total Sales
1 in Highland Park
$110,000 Price
Grace Frank
Zach Taylor Chattanooga
(706) 841-9230
171 Total Sales
3 in Highland Park
$218K - $275K Price Range
Marie King
Keller Williams Realty
(423) 401-9412
138 Total Sales
1 in Highland Park
$80,000 Price
We collect this data history from publicly available records. To have your information removed, we recommend requesting removal directly through your county’s website.
| Date | Buyer | Sale Price | Title Company |
|---|---|---|---|
| -- | None Listed On Document | ||
| Andray Abrahamian | $239,900 | Realty T&E Svcs Inc | |
| Dyskina Tatiana | $13,100 | None Available | |
| Federal National Mortgage Association | $53,956 | None Available | |
| Bell Jonathan P | -- | -- | |
| Old Homes Inc | $15,000 | -- |
We collect this data history from publicly available records. To have your information removed, we recommend requesting removal directly through your county’s website.
| Date | Status | Borrower | Loan Amount |
|---|---|---|---|
| Previous Owner | $179,900 |
We collect this data history from publicly available records. To have your information removed, we recommend requesting removal directly through your county’s website.
| Date | Event | Price | List to Sale | Price per Sq Ft | Prior Sale |
|---|---|---|---|---|---|
| 01/13/2021 01/13/21 | Sold | $239,900 | 0.0% | $173 / Sq Ft | |
| 12/05/2020 12/05/20 | Pending | -- | -- | -- | |
| 11/29/2020 11/29/20 | For Sale | $239,900 | +1731.3% | $173 / Sq Ft | |
| 12/10/2014 12/10/14 | Sold | $13,100 | -51.5% | $9 / Sq Ft | View Prior Sale |
| 12/04/2014 12/04/14 | Pending | -- | -- | -- | |
| 09/27/2014 09/27/14 | For Sale | $27,000 | -- | $19 / Sq Ft |
We collect this data history from publicly available records. To have your information removed, we recommend requesting removal directly through your county’s website.
| Year | Tax Paid | Tax Assessment Tax Assessment Total Assessment is a certain percentage of the fair market value that is determined by local assessors to be the total taxable value of land and additions on the property. | Land | Improvement |
|---|---|---|---|---|
| 2025 | $1,202 | $79,300 | $0 | $0 |
| 2024 | $1,252 | $55,950 | $0 | $0 |
| 2023 | $1,252 | $55,950 | $0 | $0 |
| 2022 | $1,252 | $55,950 | $0 | $0 |
| 2021 | $1,252 | $55,950 | $0 | $0 |
| 2020 | $336 | $12,150 | $0 | $0 |
| 2019 | $336 | $12,150 | $0 | $0 |
| 2018 | $403 | $12,150 | $0 | $0 |
| 2017 | $336 | $12,150 | $0 | $0 |
| 2016 | $256 | $0 | $0 | $0 |
| 2015 | $585 | $9,250 | $0 | $0 |
| 2014 | $585 | $0 | $0 | $0 |
Seller's Agent in 2021
David Biser
United Real Estate Experts
(423) 693-1051
13 Total Sales
CW
Seller's Agent in 2014
Cindy Walker
Crye-Leike, REALTORS
GB
Seller Co-Listing Agent in 2014
Glenn Bodnar
Crye-Leike, REALTORS
Buyer's Agent in 2014
Dena Smith
Crye-Leike, REALTORS
(423) 504-6401
4 in this area
26 Total Sales
Source: Realtracs
MLS Number: RTC2521526
APN: 156B-E-025
Disclaimer: Certain information contained herein is derived from information provided by parties other than Homes.com. All information provided is deemed reliable, but is not guaranteed to be accurate and should be independently verified.
All data is obtained from various sources and may not have been verified by broker or MLS GRID. Supplied Open House Information is subject to change without notice. All information should be independently reviewed and verified for accuracy. Properties may or may not be listed by the office/agent presenting the information. Some IDX listings have been excluded from this website.
Listings courtesy of Realtracs as distributed by MLS GRID.
Listing Information presented by local MLS brokerage: Ten-X, LLC dba Homes.com, local broker - Arlene Richardson - 888-952-6393 - 17600 Laguna Canyon Rd, Irvine, CA 92618.
Based on information submitted to the MLS GRID
Ask me questions while you tour the home.