
Ramone Myers
KW Greater Seattle
(206) 785-2174
119 Total Sales
5 in Capitol Hill
$288K - $1.2M Price Range
Estimated Value: $1,108,680 - $1,171,000
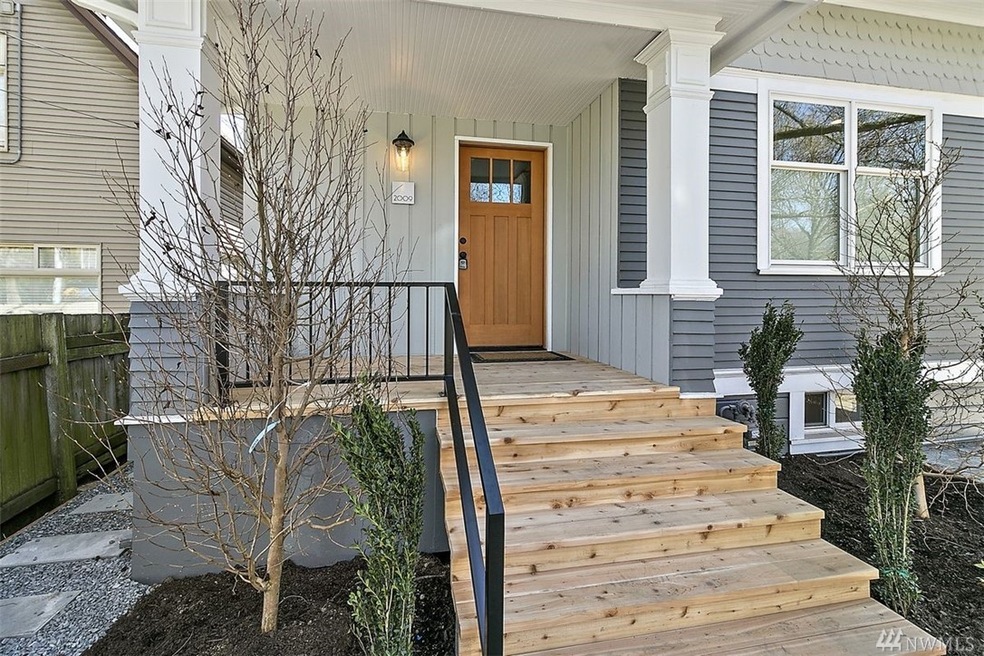
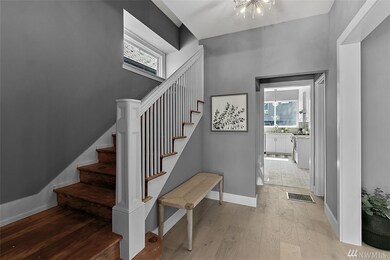
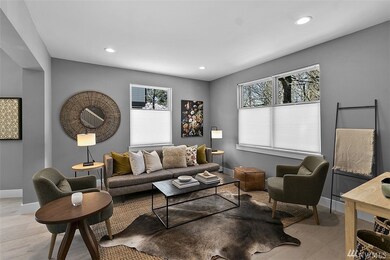
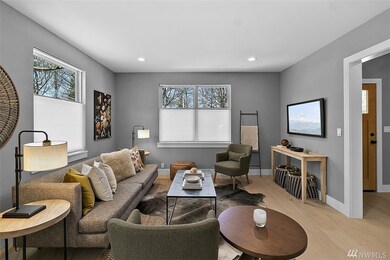
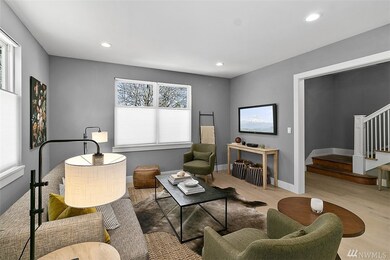
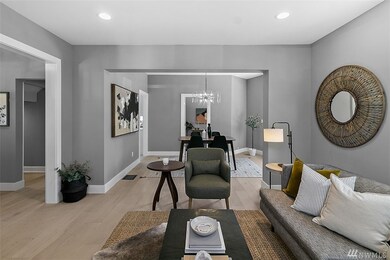
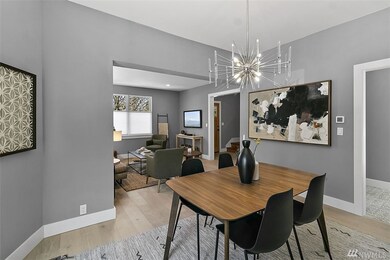
Remodeled Home in the Heart of Capitol Hill. This charmer across the street from newly landscaped Miller Park features new white oak hardwood flrs, new kitchen w/ slab quartz counters, & professional appliances, updated vinyl windows, smooth wall, new exterior/exterior paint, updated electrical, updated plumbing, new lighting, Hi-Eff toilets, new bathrooms w/ dual-head rain-shower, new sewer line, & gas heat & water. Basement w/ lower ceiling height features large rec room w/ built-ins, utility room w/ W/D hook-up, and den/office. All this within a short stroll to transit, shops, restaurants, and a Walk-Score of 92! Off-Street parking included.
Source: Northwest Multiple Listing Service (NWMLS)
MLS#: NWM1753575
We collect this data history from publicly available records. To have your information removed, we recommend requesting removal directly through your county’s website.
Ramone Myers
KW Greater Seattle
(206) 785-2174
119 Total Sales
5 in Capitol Hill
$288K - $1.2M Price Range
Rachel Olson
COMPASS
(425) 598-0661
125 Total Sales
2 in Capitol Hill
$850K - $1.1M Price Range
Solomon Gill
RE/MAX Whatcom County, Inc.
(360) 684-1836
97 Total Sales
1 in Capitol Hill
$850,000 Price
Tamara Dean
Windermere Real Estate/East
(206) 222-3475
146 Total Sales
2 in Capitol Hill
$280K - $850K Price Range
Christine Andreasen
eXp Realty
(206) 594-5375
233 Total Sales
1 in Capitol Hill
$1,250,000 Price
Eryn Joslyn
COMPASS
(206) 207-8727
63 Total Sales
1 in Capitol Hill
$615,000 Price
We collect this data history from publicly available records. To have your information removed, we recommend requesting removal directly through your county’s website.
| Date | Buyer | Sale Price | Title Company |
|---|---|---|---|
| $950,000 | First American Title | ||
| Agarwal Ankit | $1,180,000 | First American Title | |
| Roland Development Llc | $1,148,000 | First American Title Ins Co | |
| Taylor Andrew F | -- | None Available | |
| Taylor Andrew F | $65,000 | -- |
We collect this data history from publicly available records. To have your information removed, we recommend requesting removal directly through your county’s website.
| Date | Status | Borrower | Loan Amount |
|---|---|---|---|
| Open | $429,784 | ||
| Closed | Korican Andrea | $655,000 | |
| Open | Agarwal Ankit | $944,000 | |
| Previous Owner | Roland Development Llc | $2,425,000 | |
| Previous Owner | Roland Development Llc | $1,045,000 | |
| Previous Owner | Roland Development Llc | $234,000 |
We collect this data history from publicly available records. To have your information removed, we recommend requesting removal directly through your county’s website.
| Date | Event | Price | List to Sale | Price per Sq Ft | Prior Sale |
|---|---|---|---|---|---|
| 05/27/2021 05/27/21 | Sold | $950,000 | -5.0% | $396 / Sq Ft | |
| 04/30/2021 04/30/21 | Pending | -- | -- | -- | |
| 04/06/2021 04/06/21 | For Sale | $999,950 | -12.9% | $417 / Sq Ft | |
| 11/07/2019 11/07/19 | Sold | $1,148,000 | -11.7% | $741 / Sq Ft | View Prior Sale |
| 08/12/2019 08/12/19 | Pending | -- | -- | -- | |
| 07/11/2019 07/11/19 | For Sale | $1,300,000 | -- | $839 / Sq Ft |
We collect this data history from publicly available records. To have your information removed, we recommend requesting removal directly through your county’s website.
| Year | Tax Paid | Tax Assessment Tax Assessment Total Assessment is a certain percentage of the fair market value that is determined by local assessors to be the total taxable value of land and additions on the property. | Land | Improvement |
|---|---|---|---|---|
| 2025 | $9,345 | $916,000 | $574,000 | $342,000 |
| 2024 | $8,447 | $891,000 | $574,000 | $317,000 |
| 2023 | $7,880 | $843,000 | $547,000 | $296,000 |
| 2022 | $8,751 | $1,077,000 | $245,000 | $832,000 |
| 2021 | $8,247 | $966,000 | $211,000 | $755,000 |
| 2020 | $8,396 | $836,000 | $517,000 | $319,000 |
| 2018 | $7,234 | $861,000 | $531,000 | $330,000 |
| 2017 | $5,760 | $718,000 | $453,000 | $265,000 |
| 2016 | $5,203 | $587,000 | $378,000 | $209,000 |
| 2015 | $4,537 | $517,000 | $351,000 | $166,000 |
| 2014 | -- | $460,000 | $270,000 | $190,000 |
| 2013 | -- | $439,000 | $235,000 | $204,000 |
PB
Seller's Agent in 2021
Patrick Bauman
RE/MAX Northwest Realtors
(206) 595-6977
70 Total Sales
Buyer's Agent in 2021
Jeff Jaeger
Reaologics Sothebys International Realty
(206) 618-0020
34 Total Sales
Seller's Agent in 2019
Joe Nabbefeld
Windermere Corporate
(206) 718-0038
3 in this area
22 Total Sales
Source: Northwest Multiple Listing Service (NWMLS)
MLS Number: NWM1753575
APN: 130330-0295
Disclaimer: Certain information contained herein is derived from information provided by parties other than Homes.com. All information provided is deemed reliable, but is not guaranteed to be accurate and should be independently verified.
All data is obtained from various sources and may not have been verified by broker or MLS GRID. Supplied Open House Information is subject to change without notice. All information should be independently reviewed and verified for accuracy. Properties may or may not be listed by the office/agent presenting the information. Listing information is provided by the Northwest Multiple Listing Service (NWMLS). Property information is based on available data that may include MLS information, county records, and other sources. Listings marked with the 3 tree icon and provided by NWMLS. All properties are subject to prior sale or withdrawal. IDX information is provided exclusively for consumers’ personal noncommercial use, that it may not be used for any purpose other than to identify prospective properties consumers may be interested in purchasing, that the data is deemed reliable but is not guaranteed by MLS GRID. ©2026 NWMLS.
Based on information submitted to the MLS GRID
Listings courtesy of Northwest Multiple Listing Service (NWMLS) as distributed by MLS GRID
Ask me questions while you tour the home.