
Allison Bourn
Revinre
(877) 589-9685
60 Total Sales
2 in Central Mesa
$480K - $485K Price Range
Estimated Value: $419,000 - $491,000
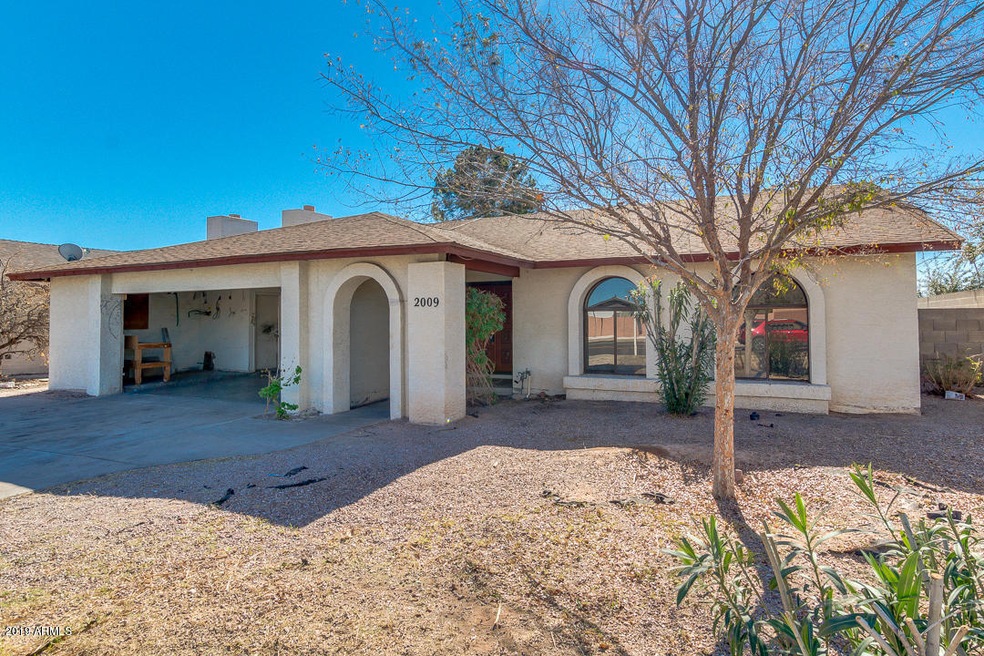
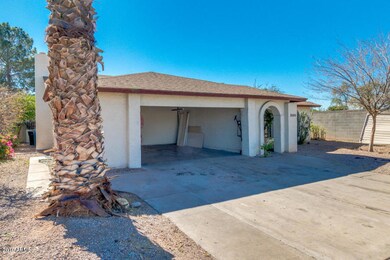
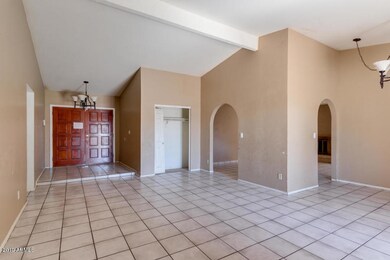
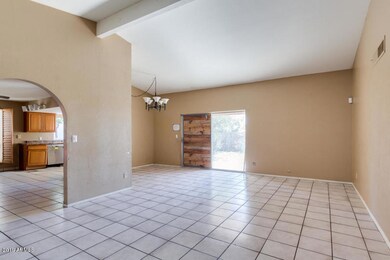
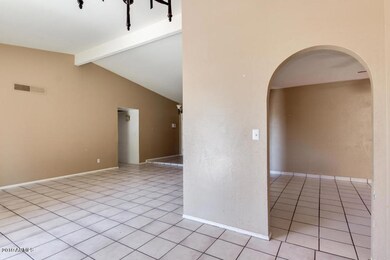
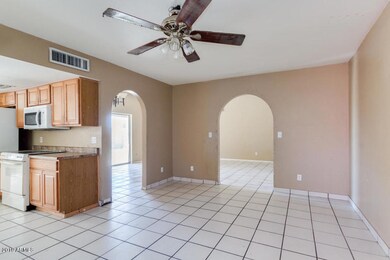
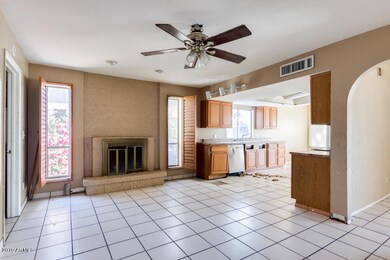
Wow what an AMAZING opportunity to make this a gorgeous property...This 4bed/2bath home sits on a generous lot in the heart of Mesa with so much potential. This is an investors dream home. Make it the perfect rental or an amazing fix and flip. Tremendous location. Great School District. Close to Shopping, Dining and Entertainment with US60 nearby for quick commute anywhere in the Valley.
Last Buyer's Agent
Michael Roubal
Dwellings Realty Group License #SA577502000
Allison Bourn
Revinre
(877) 589-9685
60 Total Sales
2 in Central Mesa
$480K - $485K Price Range
Ruben Luna
eXp Realty
(623) 323-9793
2,304 Total Sales
9 in Central Mesa
$310K - $612K Price Range
Lala Smith
eXp Realty
(602) 900-1668
438 Total Sales
1 in Central Mesa
$775,500 Price
Lynette Clemens
Keller Williams Realty Sonoran Living
(833) 558-7589
151 Total Sales
3 in Central Mesa
$340K - $530K Price Range
Sonia Silva
My Home Group Real Estate
(623) 745-2717
150 Total Sales
1 in Central Mesa
$310,000 Price
Ryan Fick
Realty ONE Group
(833) 736-2472
49 Total Sales
1 in Central Mesa
$440,000 Price
We collect this data history from publicly available records. To have your information removed, we recommend requesting removal directly through your county’s website.
| Date | Event | Price | List to Sale | Price per Sq Ft | Prior Sale |
|---|---|---|---|---|---|
| 04/19/2019 04/19/19 | Sold | $205,000 | -6.8% | $111 / Sq Ft | |
| 03/30/2019 03/30/19 | For Sale | $219,999 | +21.5% | $119 / Sq Ft | |
| 03/26/2019 03/26/19 | Sold | $181,000 | +3.4% | $98 / Sq Ft | View Prior Sale |
| 01/30/2019 01/30/19 | Pending | -- | -- | -- | |
| 01/25/2019 01/25/19 | For Sale | $175,000 | -- | $94 / Sq Ft |
We collect this data history from publicly available records. To have your information removed, we recommend requesting removal directly through your county’s website.
| Year | Tax Paid | Tax Assessment Tax Assessment Total Assessment is a certain percentage of the fair market value that is determined by local assessors to be the total taxable value of land and additions on the property. | Land | Improvement |
|---|---|---|---|---|
| 2025 | $1,518 | $15,390 | ||
| 2024 | $1,523 | $14,657 | ||
| 2023 | $1,523 | $29,900 | $5,980 | $23,920 |
| 2022 | $1,491 | $22,760 | $4,550 | $18,210 |
| 2021 | $1,510 | $21,800 | $4,360 | $17,440 |
| 2020 | $1,490 | $20,120 | $4,020 | $16,100 |
| 2019 | $1,392 | $17,820 | $3,560 | $14,260 |
| 2018 | $806 | $14,580 | $2,910 | $11,670 |
| 2017 | $784 | $14,580 | $2,910 | $11,670 |
| 2016 | $1,078 | $14,580 | $2,910 | $11,670 |
| 2015 | $1,017 | $13,780 | $2,750 | $11,030 |
Seller's Agent in 2019
Scott Morgan
eXp Realty
(480) 861-2212
90 Total Sales
Seller's Agent in 2019
Ben Swanson
Keller Williams Integrity First Realty
(480) 442-8552
3 in this area
155 Total Sales
Seller Co-Listing Agent in 2019
Rob Russman
Instasold
(480) 458-8241
45 Total Sales
MR
Buyer's Agent in 2019
Michael Roubal
Dwellings Realty Group
Source: Arizona Regional Multiple Listing Service (ARMLS)
MLS Number: 5903841
APN: 140-43-002
Disclaimer: Certain information contained herein is derived from information provided by parties other than Homes.com. All information provided is deemed reliable, but is not guaranteed to be accurate and should be independently verified.
All information should be verified by the recipient and none is guaranteed as accurate by ARMLS
Listing Information presented by local MLS brokerage: Ten-X, local REALTOR®- Arlene Richardson - (888)-952-6393
Ask me questions while you tour the home.