
Sherri Oaks
ReeceNichols - Lees Summit
(913) 270-0158
116 Total Sales
6 in Procter
$200K - $699K Price Range


Estimated Value: $152,000 - $191,317
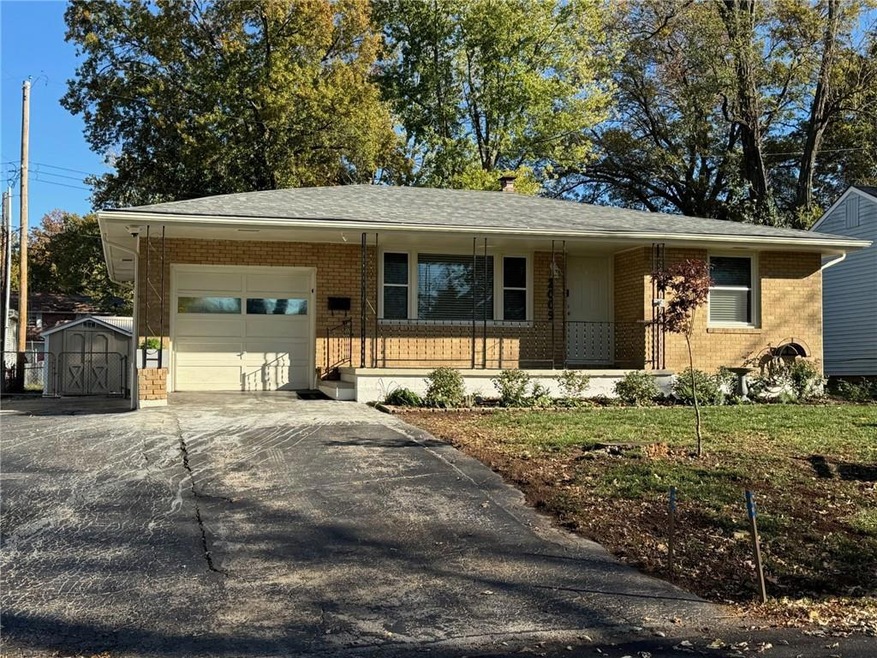
Spectacular home on a full basement with many, many nice updates. Attached 1 car garage. Thermal pane windows for energy efficiency. Covered front porch for enjoying a sunset. Enjoyable back patio big enough for furniture and a chiminea or fire pit. Enlarged and improved shed with improved watershed and gravel surround. New gravel on second parking space and behind the back fence. Lots of perennials and added fruit trees, edged garden beds and added foundation soil and extended gutters. Roof 4 years old. Water heater new in 2023. HVAC new in 2013. Painted kitchen cabinets and ss appliances including refrigerator to remain. Washer and dryer in basement to remain. Two sellers back had moved washer and dryer to kitchen wall. Currently the hookup for washer is still there behind an added panel. Electric outlet for dryer still there. Dryer vent has been removed.
Last Agent to Sell the Property
RE/MAX Innovations Brokerage Phone: 816-728-7010 License #1999129814 Listed on: 11/08/2024
Last Buyer's Agent
Ahna Vaoifi
Redfin Corporation License #2002010134
We collect this data history from publicly available records. To have your information removed, we recommend requesting removal directly through your county’s website.
Sherri Oaks
ReeceNichols - Lees Summit
(913) 270-0158
116 Total Sales
6 in Procter
$200K - $699K Price Range
Christopher Kelly
EXP Realty LLC
(913) 359-3666
260 Total Sales
2 in Procter
$105K - $180K Price Range
Lance Tomlin
ReeceNichols - Lees Summit
(913) 386-7415
229 Total Sales
2 in Procter
$165K - $170K Price Range
Amy Brown
ReeceNichols - Country Club Plaza
(816) 540-1360
87 Total Sales
1 in Procter
$260,000 Price
Jeremy Johnston
ReeceNichols - Lees Summit
(816) 307-0169
98 Total Sales
1 in Procter
$125,000 Price
Gary Ashley Sr.
Weichert Realtors - Generations
(816) 203-0838
71 Total Sales
2 in Procter
$111K - $207K Price Range
We collect this data history from publicly available records. To have your information removed, we recommend requesting removal directly through your county’s website.
| Date | Buyer | Sale Price | Title Company |
|---|---|---|---|
| -- | None Listed On Document | ||
| Ross Theresa Lynn | -- | Everhome Title Llc | |
| Rogers Jerry | -- | -- | |
| Sight Investments Llc | -- | Alpha Title Guaranty | |
| Stanwich Mortgage Loan Trust | -- | None Listed On Document | |
| Stanwich Mortgage Loan Trust | -- | None Listed On Document | |
| Nicholson Carol A | -- | None Available | |
| Nicholson Carol A | -- | -- | |
| Nicholson John R | -- | Assured Quality Title Compan | |
| Wiercinski Irek | -- | Coffelt Land Title Inc |
We collect this data history from publicly available records. To have your information removed, we recommend requesting removal directly through your county’s website.
| Date | Status | Borrower | Loan Amount |
|---|---|---|---|
| Previous Owner | $147,800 | ||
| Previous Owner | Rogers Jerry | $132,300 | |
| Previous Owner | Sight Investments Llc | $93,400 | |
| Previous Owner | Nicholson Carol A | $89,348 | |
| Previous Owner | Nicholson John R | $69,946 |
We collect this data history from publicly available records. To have your information removed, we recommend requesting removal directly through your county’s website.
| Date | Event | Price | List to Sale | Price per Sq Ft | Prior Sale |
|---|---|---|---|---|---|
| 12/06/2024 12/06/24 | Sold | -- | -- | -- | |
| 11/19/2024 11/19/24 | Price Changed | $182,500 | +4.3% | $230 / Sq Ft | |
| 11/11/2024 11/11/24 | For Sale | $175,000 | +9.4% | $221 / Sq Ft | |
| 02/28/2023 02/28/23 | Sold | -- | -- | -- | View Prior Sale |
| 01/25/2023 01/25/23 | Pending | -- | -- | -- | |
| 01/02/2023 01/02/23 | Price Changed | $160,000 | -3.0% | $202 / Sq Ft | |
| 11/19/2022 11/19/22 | Price Changed | $164,900 | -5.8% | $208 / Sq Ft | |
| 11/07/2022 11/07/22 | For Sale | $175,000 | -- | $221 / Sq Ft |
We collect this data history from publicly available records. To have your information removed, we recommend requesting removal directly through your county’s website.
| Year | Tax Paid | Tax Assessment Tax Assessment Total Assessment is a certain percentage of the fair market value that is determined by local assessors to be the total taxable value of land and additions on the property. | Land | Improvement |
|---|---|---|---|---|
| 2026 | $1,323 | $18,092 | $3,409 | $14,683 |
| 2025 | $1,829 | $18,092 | $3,409 | $14,683 |
| 2024 | $1,784 | $25,650 | $3,228 | $22,422 |
| 2023 | $1,784 | $25,650 | $2,424 | $23,226 |
| 2022 | $1,042 | $13,680 | $2,479 | $11,201 |
| 2021 | $1,038 | $13,680 | $2,479 | $11,201 |
| 2020 | $1,058 | $13,576 | $2,479 | $11,097 |
| 2019 | $1,042 | $13,576 | $2,479 | $11,097 |
| 2018 | $934 | $11,816 | $2,158 | $9,658 |
| 2017 | $831 | $11,816 | $2,158 | $9,658 |
| 2016 | $831 | $10,274 | $1,761 | $8,513 |
| 2014 | $790 | $9,975 | $1,710 | $8,265 |
Seller's Agent in 2024
Leslie Rainey
RE/MAX Innovations
(816) 728-7010
2 in this area
133 Total Sales
AV
Buyer's Agent in 2024
Ahna Vaoifi
Redfin Corporation
NU
Seller's Agent in 2023
Nelson Umana
United Real Estate Kansas City
Source: Heartland MLS
MLS Number: 2519251
APN: 27-610-24-04-00-0-00-000
Disclaimer: Certain information contained herein is derived from information provided by parties other than Homes.com. All information provided is deemed reliable, but is not guaranteed to be accurate and should be independently verified.
All data is obtained from various sources and may not have been verified by broker or MLS GRID. Supplied Open House Information is subject to change without notice. All information should be independently reviewed and verified for accuracy. Properties may or may not be listed by the office/agent presenting the information. Some IDX listings have been excluded from this website. Prices displayed on all Sold listings are the Last Known Listing Price and may not be the actual selling price.
Listings courtesy of Heartland MLS as distributed by MLS GRID.
Based on information submitted to the MLS GRID
Listing Information presented by local MLS brokerage: TEN-X, INC., local REALTOR®- Arlene Richardson - (888) 952-6393
Ask me questions while you tour the home.