
Mike Court
eXp Realty, LLC 7720
(865) 390-3806
34 Total Sales
23 in Sevierville
$43K - $1.6M Price Range



Estimated Value: $454,000 - $481,844
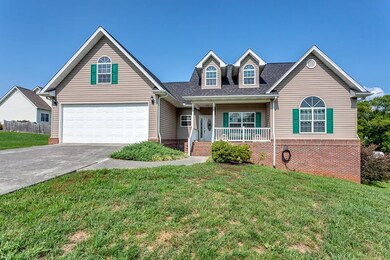
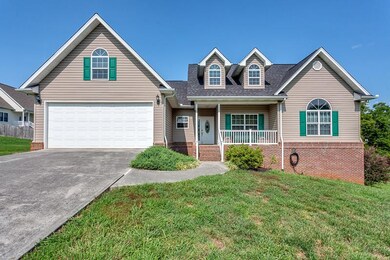
RARE FIND IN SEYMOUR!!! BASEMENT RANCHER! 3/4 Bedrooms, 2 Full Baths, Unfinished Basement w/room to grow. Open Floor Plan W/Cathedral Ceilings. Covered Deck, Bonus Room over Garage. 2 Car Garage W/Extra Storage. THIS IS A MUST SEE!!!
We collect this data history from publicly available records. To have your information removed, we recommend requesting removal directly through your county’s website.
Mike Court
eXp Realty, LLC 7720
(865) 390-3806
34 Total Sales
23 in Sevierville
$43K - $1.6M Price Range
Bedros Bozdogan
Keller Williams Realty
(865) 409-0575
340 Total Sales
1 in Sevierville
$250,000 Price
Olga Polednik
Greater Impact Realty
(865) 381-9100
38 Total Sales
2 in Sevierville
$35K - $105K Price Range
Robyn Ray
Greater Impact Realty
(865) 249-0777
59 Total Sales
1 in Sevierville
$402,500 Price
Corrine Campbell
Greater Impact Realty
(865) 347-0111
107 Total Sales
4 in Sevierville
$100K - $500K Price Range
Jackie Crumpton
Tennessee Mountain Real Estate
(865) 507-2878
46 Total Sales
4 in Sevierville
$29K - $78K Price Range
We collect this data history from publicly available records. To have your information removed, we recommend requesting removal directly through your county’s website.
| Date | Buyer | Sale Price | Title Company |
|---|---|---|---|
| $232,400 | Admiral Title Inc | ||
| Giffin Christopher M | $179,500 | -- | |
| Giffin Christopher M | $179,500 | -- | |
| Massie Byron Kent | $224,900 | -- | |
| 21St Mortgage Corporation One Center Square | $78,500 | -- | |
| Stevens Jeffrey | $33,500 | -- |
We collect this data history from publicly available records. To have your information removed, we recommend requesting removal directly through your county’s website.
| Date | Status | Borrower | Loan Amount |
|---|---|---|---|
| Open | $100,000 | ||
| Open | Roberts James C | $234,747 | |
| Previous Owner | Massie Byron Kent | $209,050 |
We collect this data history from publicly available records. To have your information removed, we recommend requesting removal directly through your county’s website.
| Date | Event | Price | List to Sale | Price per Sq Ft |
|---|---|---|---|---|
| 11/30/2018 11/30/18 | Sold | $232,400 | -7.0% | $103 / Sq Ft |
| 10/22/2018 10/22/18 | Pending | -- | -- | -- |
| 07/18/2018 07/18/18 | For Sale | $249,900 | -- | $111 / Sq Ft |
We collect this data history from publicly available records. To have your information removed, we recommend requesting removal directly through your county’s website.
| Year | Tax Paid | Tax Assessment Tax Assessment Total Assessment is a certain percentage of the fair market value that is determined by local assessors to be the total taxable value of land and additions on the property. | Land | Improvement |
|---|---|---|---|---|
| 2025 | $972 | $65,675 | $7,500 | $58,175 |
| 2024 | $972 | $65,675 | $7,500 | $58,175 |
| 2023 | $972 | $65,675 | $0 | $0 |
| 2022 | $972 | $65,675 | $7,500 | $58,175 |
| 2021 | $972 | $65,675 | $7,500 | $58,175 |
| 2020 | $965 | $65,675 | $7,500 | $58,175 |
| 2019 | $965 | $51,900 | $6,250 | $45,650 |
| 2018 | $965 | $51,900 | $6,250 | $45,650 |
| 2017 | $965 | $51,900 | $6,250 | $45,650 |
| 2016 | $965 | $51,900 | $6,250 | $45,650 |
| 2015 | -- | $50,300 | $0 | $0 |
| 2014 | $820 | $50,290 | $0 | $0 |
AM
Seller's Agent in 2018
Andy Mason
Elite Realty
(865) 599-2639
597 Total Sales
Source: Realtracs
MLS Number: RTC2984383
APN: 024F-D-037.00
Disclaimer: Certain information contained herein is derived from information provided by parties other than Homes.com. All information provided is deemed reliable, but is not guaranteed to be accurate and should be independently verified.
All data is obtained from various sources and may not have been verified by broker or MLS GRID. Supplied Open House Information is subject to change without notice. All information should be independently reviewed and verified for accuracy. Properties may or may not be listed by the office/agent presenting the information. Some IDX listings have been excluded from this website.
Listings courtesy of Realtracs as distributed by MLS GRID.
Listing Information presented by local MLS brokerage: Ten-X, LLC dba Homes.com, local broker - Arlene Richardson - 888-952-6393 - 17600 Laguna Canyon Rd, Irvine, CA 92618.
Based on information submitted to the MLS GRID
Ask me questions while you tour the home.