
Amanda Treadwell
Keller Williams Signature Partners, LLC
(316) 665-7228
108 Total Sales
5 in Derby
$200K - $340K Price Range
Estimated Value: $190,000 - $235,671
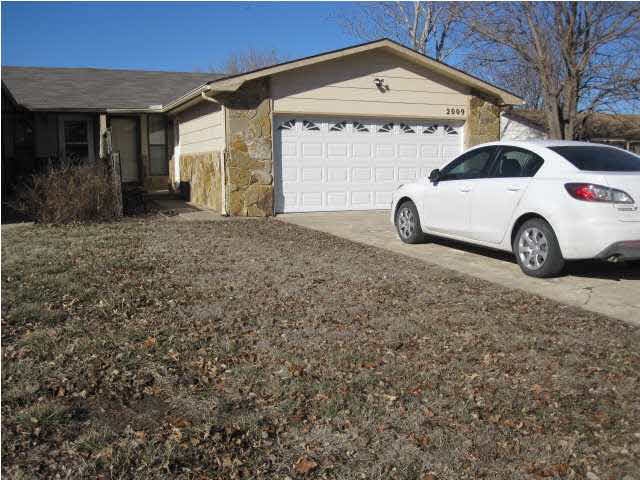
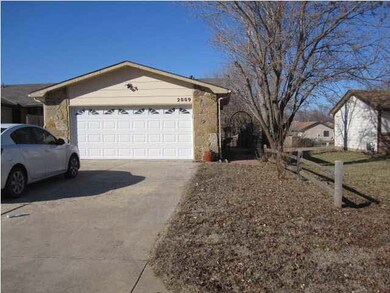
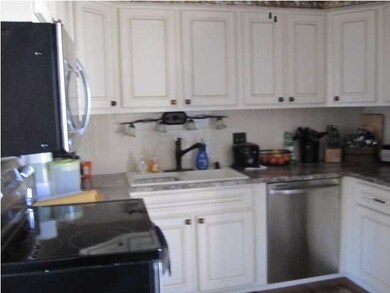
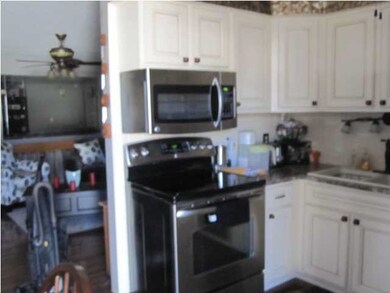
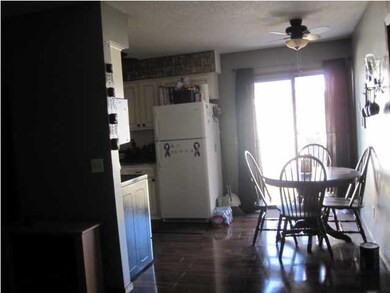
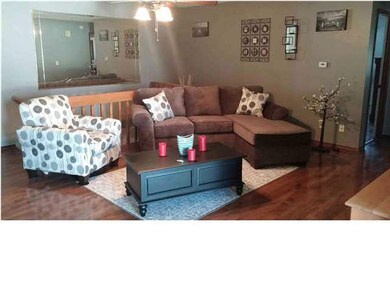
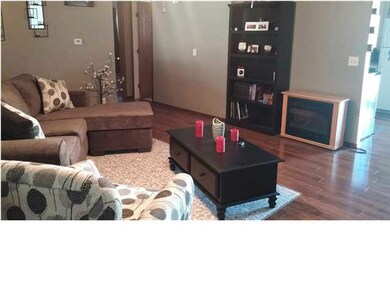
Ready for new owners!! Freshly painted interior, upgraded flooring on main level. Newer countertops and upgraded stainless steel appliances update the kitchen. Large bedrooms also appeal to the buyer who doesn't wish to update...it's all been done! Recent updates to lower bath include fresh paint. Fenced backyard sports new deck and lots of privacy. Charm!! Two car garage. Come!! Great location...treated for termites 5-12-14. New roof May 2014!!!Five new ceiling fans, new toilet, new blinds and drapes, several new doors and 3 motion lights. High quality wood laminate on main level!
Last Agent to Sell the Property
Berkshire Hathaway PenFed Realty License #SP00038738 Listed on: 01/11/2015
Amanda Treadwell
Keller Williams Signature Partners, LLC
(316) 665-7228
108 Total Sales
5 in Derby
$200K - $340K Price Range
Oricel Iron Wing
Heritage 1st Realty
(316) 553-4561
156 Total Sales
3 in Derby
$158K - $425K Price Range
Asa Pechin
Heritage 1st Realty
(316) 669-3714
157 Total Sales
23 in Derby
$55K - $425K Price Range
Erica Boller
LPT Realty, LLC
(316) 669-7563
174 Total Sales
3 in Derby
$180K - $1.4M Price Range
Aimee Counce
Bricktown ICT Realty
(316) 669-3573
162 Total Sales
1 in Derby
$300,000 Price
Alta Edwards
Berkshire Hathaway PenFed Realty
(316) 618-5054
42 Total Sales
1 in Derby
$340,000 Price
We collect this data history from publicly available records. To have your information removed, we recommend requesting removal directly through your county’s website.
| Date | Event | Price | List to Sale | Price per Sq Ft | Prior Sale |
|---|---|---|---|---|---|
| 03/25/2015 03/25/15 | Sold | -- | -- | -- | |
| 02/23/2015 02/23/15 | Pending | -- | -- | -- | |
| 01/11/2015 01/11/15 | For Sale | $109,900 | +10.0% | $58 / Sq Ft | |
| 05/30/2014 05/30/14 | Sold | -- | -- | -- | View Prior Sale |
| 04/27/2014 04/27/14 | Pending | -- | -- | -- | |
| 02/14/2014 02/14/14 | For Sale | $99,900 | -- | $53 / Sq Ft |
We collect this data history from publicly available records. To have your information removed, we recommend requesting removal directly through your county’s website.
| Year | Tax Paid | Tax Assessment Tax Assessment Total Assessment is a certain percentage of the fair market value that is determined by local assessors to be the total taxable value of land and additions on the property. | Land | Improvement |
|---|---|---|---|---|
| 2025 | $2,548 | $20,275 | $5,290 | $14,985 |
| 2023 | $2,548 | $19,309 | $4,106 | $15,203 |
| 2022 | $2,325 | $16,710 | $3,876 | $12,834 |
| 2021 | $2,198 | $15,468 | $2,473 | $12,995 |
| 2020 | $2,115 | $14,870 | $2,473 | $12,397 |
| 2019 | $1,975 | $13,893 | $2,473 | $11,420 |
| 2018 | $1,873 | $13,226 | $2,036 | $11,190 |
| 2017 | $1,736 | $0 | $0 | $0 |
| 2016 | $805 | $0 | $0 | $0 |
| 2015 | -- | $0 | $0 | $0 |
| 2014 | -- | $0 | $0 | $0 |
Seller's Agent in 2015
Marilyn Wallace
Berkshire Hathaway PenFed Realty
(316) 641-0514
10 Total Sales
Buyer's Agent in 2015
Amanda Levin
Keller Williams Signature Partners, LLC
(316) 303-4835
213 Total Sales
Seller's Agent in 2014
Dan Madrigal
Berkshire Hathaway PenFed Realty
(316) 990-0184
386 Total Sales
Source: South Central Kansas MLS
MLS Number: 377526
APN: 217-36-0-42-02-005.00
Disclaimer: Certain information contained herein is derived from information provided by parties other than Homes.com. All information provided is deemed reliable, but is not guaranteed to be accurate and should be independently verified.
All data is obtained from various sources and may not have been verified by broker or MLS GRID. Supplied Open House Information is subject to change without notice. All information should be independently reviewed and verified for accuracy. Properties may or may not be listed by the office/agent presenting the information. Some IDX listings have been excluded from this website. IDX information is provided exclusively for personal, non-commercial use, and may not be used for any purpose other than to identify prospective properties consumers may be interested in purchasing. This information is not verified for authenticity or accuracy, is not guaranteed and may not reflect all real estate activity in the market. © 1993-2026 South Central Kansas Multiple Listing Service, Inc. All rights reserved.
Listings courtesy of South Central Kansas MLS as distributed by MLS GRID.
Based on information submitted to the MLS GRID
Ask me questions while you tour the home.